220 Hartridge Hills Dr, Winter Haven, FL 33881
- $369,900
- 3
- BD
- 3
- BA
- 2,383
- SqFt








- List Price
- $369,900
- Status
- PENDING
- Days on Market
- 18
- MLS#
- P4939062
- Subtype
- Residential
- Style
- One Story
- Architectural Style
- Florida
- Year Built
- 2007
- Bedrooms
- 3
- Bathrooms
- 3
- Full Baths
- 2
- Half Baths
- 1
- Living Area
- 2,383
- Lot Size
- 10,019
- Acres
- 0.23
- Subdivision
- Hartridge Hills
- MLS Area Major
- Winter Haven / Florence Villa
Property Description
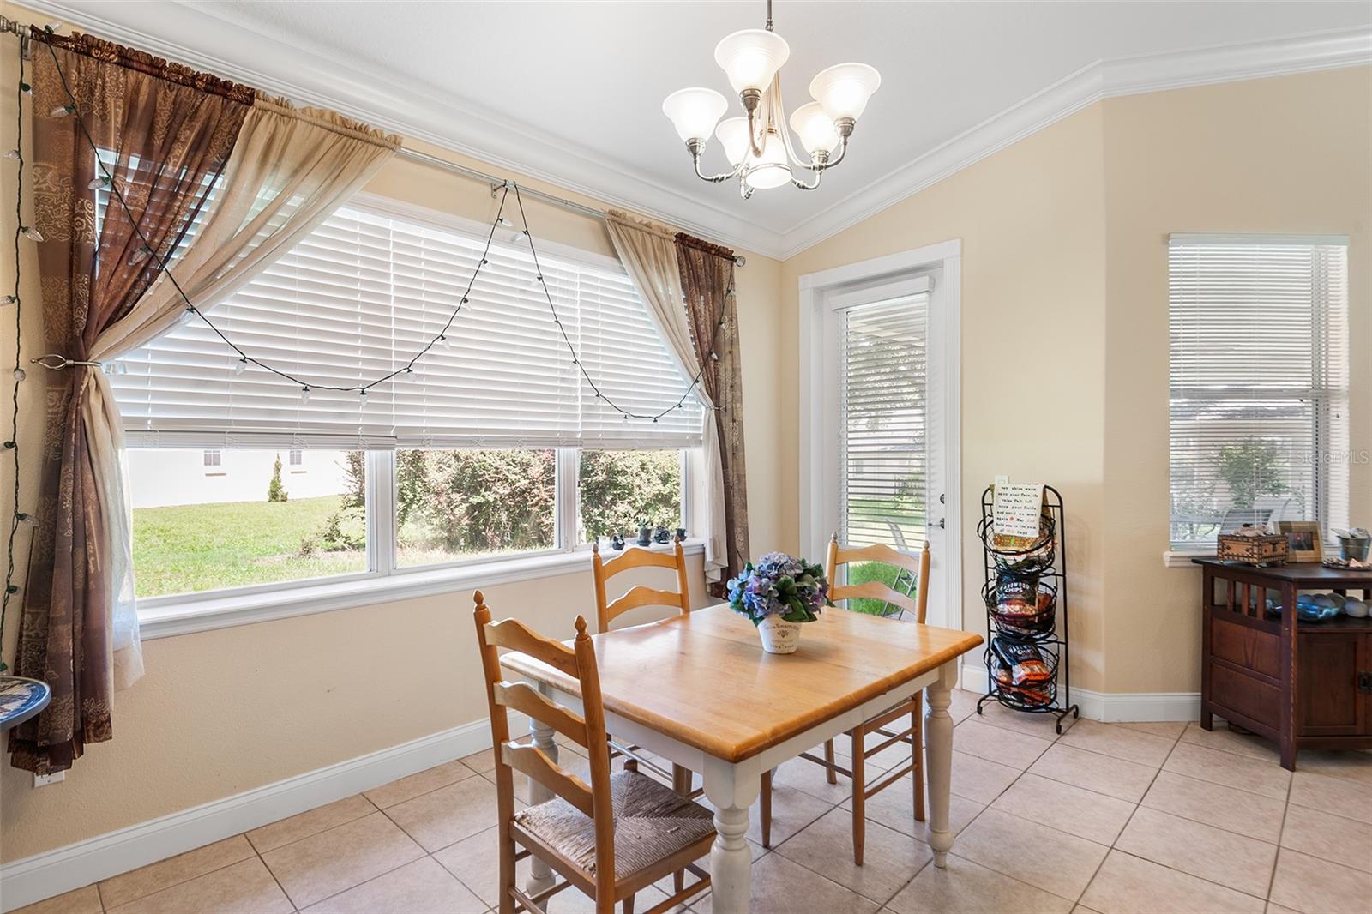
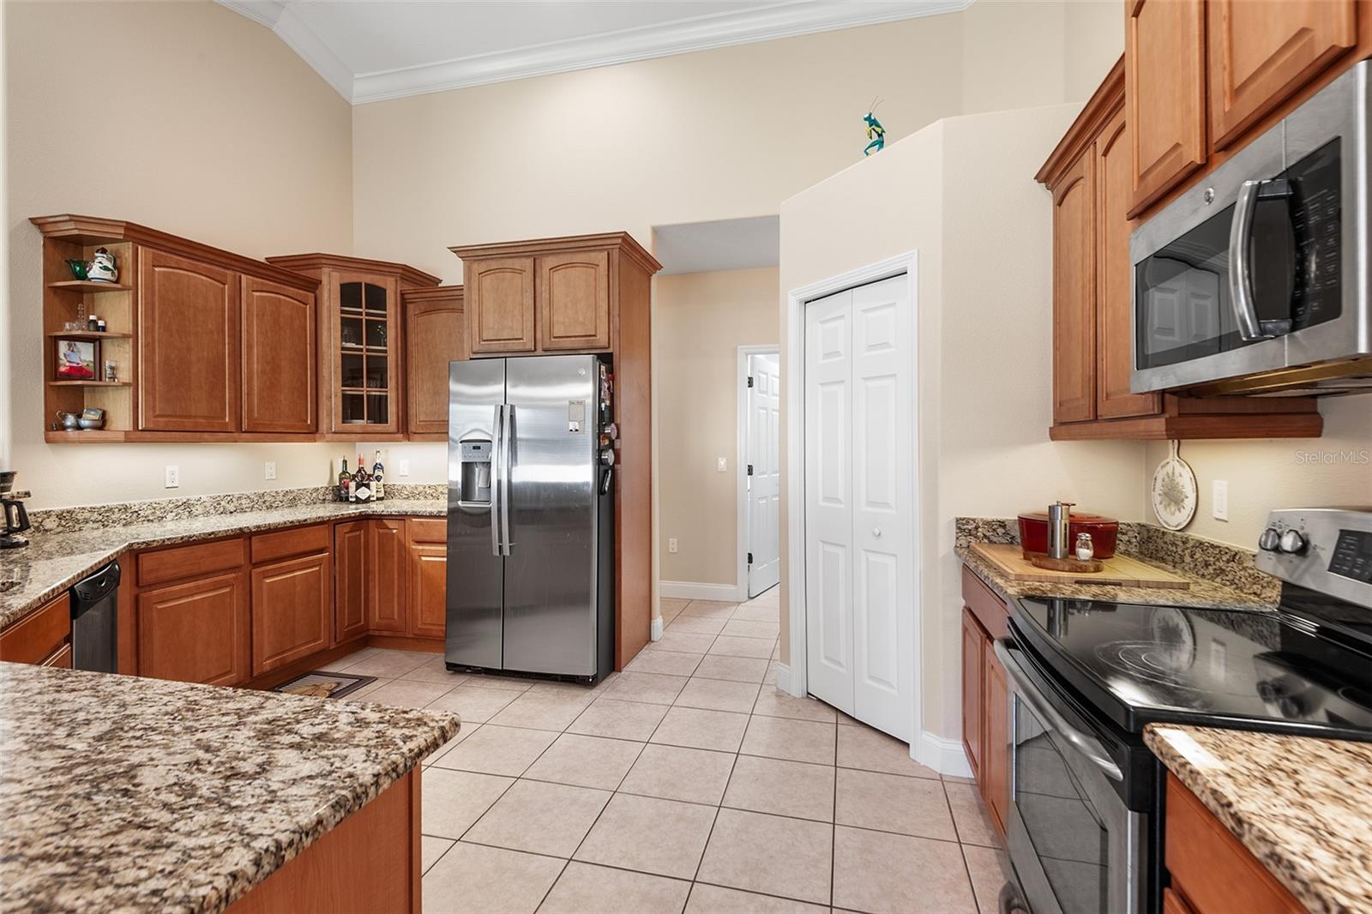
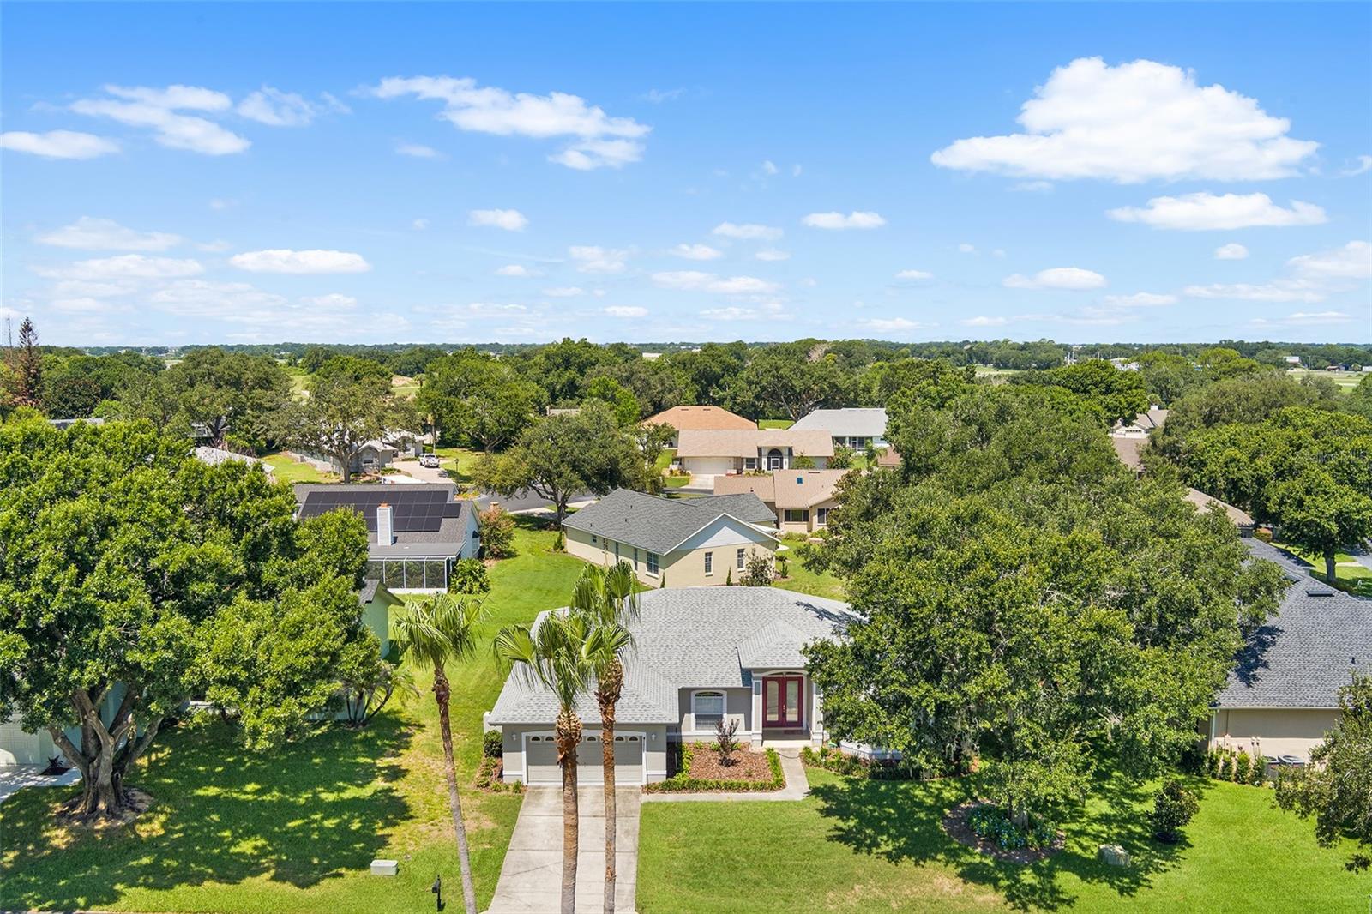
ARE YOU AN AIRCRAFT OWNER, PILOT, FLYING ENTHUSIAST AND/OR LOOKING FOR ACCESS TO THE CHAIN OF LAKES? Relax and enjoy life in this attractive 2383 SF 3BR/2.5 Bath home with study located in Hartridge Hills, a gated community with boat ramp and dock on Lake Hartridge, adjacent to the Winter Haven airport and near Jack Brown Seaplane Base! The community features CUSTOM EXECUTIVE STYLE homes! When built, this amazing home won the following parade of Homes Awards: Home of the Year; Best Kitchen; Best Master Bath; Best Exterior; Best Overall Quality; and, Best Floor Plan! The home features an open floor plan with split bedrooms, crown molding, volume ceilings, interior laundry room and attractive tile flooring. The kitchen overlooks the dining area and offers granite countertops, wood cabinetry, stainless steel appliances and pantry closet. The primary suite has sliding glass doors leading to the covered lanai, two walk-in closets and en suite bathroom with separate vanities, garden tub, walk around shower and a water closet. Most recent updates include: new landscaping May 2026; new refrigerator June 2025; installation of irrigation well 2025; repainting interior walls, trim and doors 2022; and installation of New 30 year Architectural Shingle Roof April 2022. The Community Offers a BOAT RAMP & DOCK on LAKE HARTRIDGE providing residents access to the CHAIN OF LAKES! HOA fee maintains streets, common areas, lights, gate, boat ramp & dock and mowing and fertilization of yards!! Centrally located with easy access to shopping, restaurants, medical facilities and surrounding towns.
Additional Information
- Amenities
- Gated
- Interior Features
- Ceiling Fans(s), Chair Rail, Open Floorplan, Solid Wood Cabinets, Split Bedroom, Stone Counters, Vaulted Ceiling(s), Walk-In Closet(s), Window Treatments
- Exterior Features
- Sliding Doors
- HOA Fee
- $451
- HOA Freqency
- Quarterly
- Financing
- Cash, Conventional, VA Loan
- Location
- City Limits, Irregular Lot, Paved, Private
- Community Features
- Deed Restrictions, Gated Community - No Guard
- Property Description
- One Story
- Zoning
- SFR
- Appliances
- Dishwasher, Disposal, Electric Water Heater, Microwave, Range, Refrigerator
- Heating
- Central, Electric, Heat Pump
- Air Conditioning
- Central Air
- Exterior Construction
- Block, Stucco
- Exterior Features
- Sliding Doors
- Levels
- One
- Roof
- Shingle
- Foundation
- Slab
- Garage
- 2 Car Garage
- Garage Spaces
- 2
Listing courtesy of JUDY B CLEAVES PROPERTIES INC. 863-299-5878
Mortgage Calculator
StellarMLS is the source of this information via Internet Data Exchange Program. All listing information is deemed reliable but not guaranteed and should be independently verified through personal inspection by appropriate professionals. Listings displayed on this website may be subject to prior sale or removal from sale. Availability of any listing should always be independently verified. Listing information is provided for consumer personal, non-commercial use, solely to identify potential properties for potential purchase. All other use is strictly prohibited and may violate relevant federal and state law. Data last updated on