1602 W Virginia Lane, Clearwater, FL 33759
- $259,900
- 3
- BD
- 2
- BA
- 1,368
- SqFt




- List Price
- $259,900
- Status
- PENDING
- Days on Market
- 26
- Price Change
- ▼ $30,000 1784230296
- MLS#
- TB8519543
- Subtype
- Residential
- Style
- One Story
- Year Built
- 1972
- Bedrooms
- 3
- Bathrooms
- 2
- Full Baths
- 1
- Half Baths
- 1
- Living Area
- 1,368
- Lot Size
- 10,119
- Acres
- 0.23
- Subdivision
- Virginia Groves Estates 1st Add
- MLS Area Major
- Clearwater
Property Description
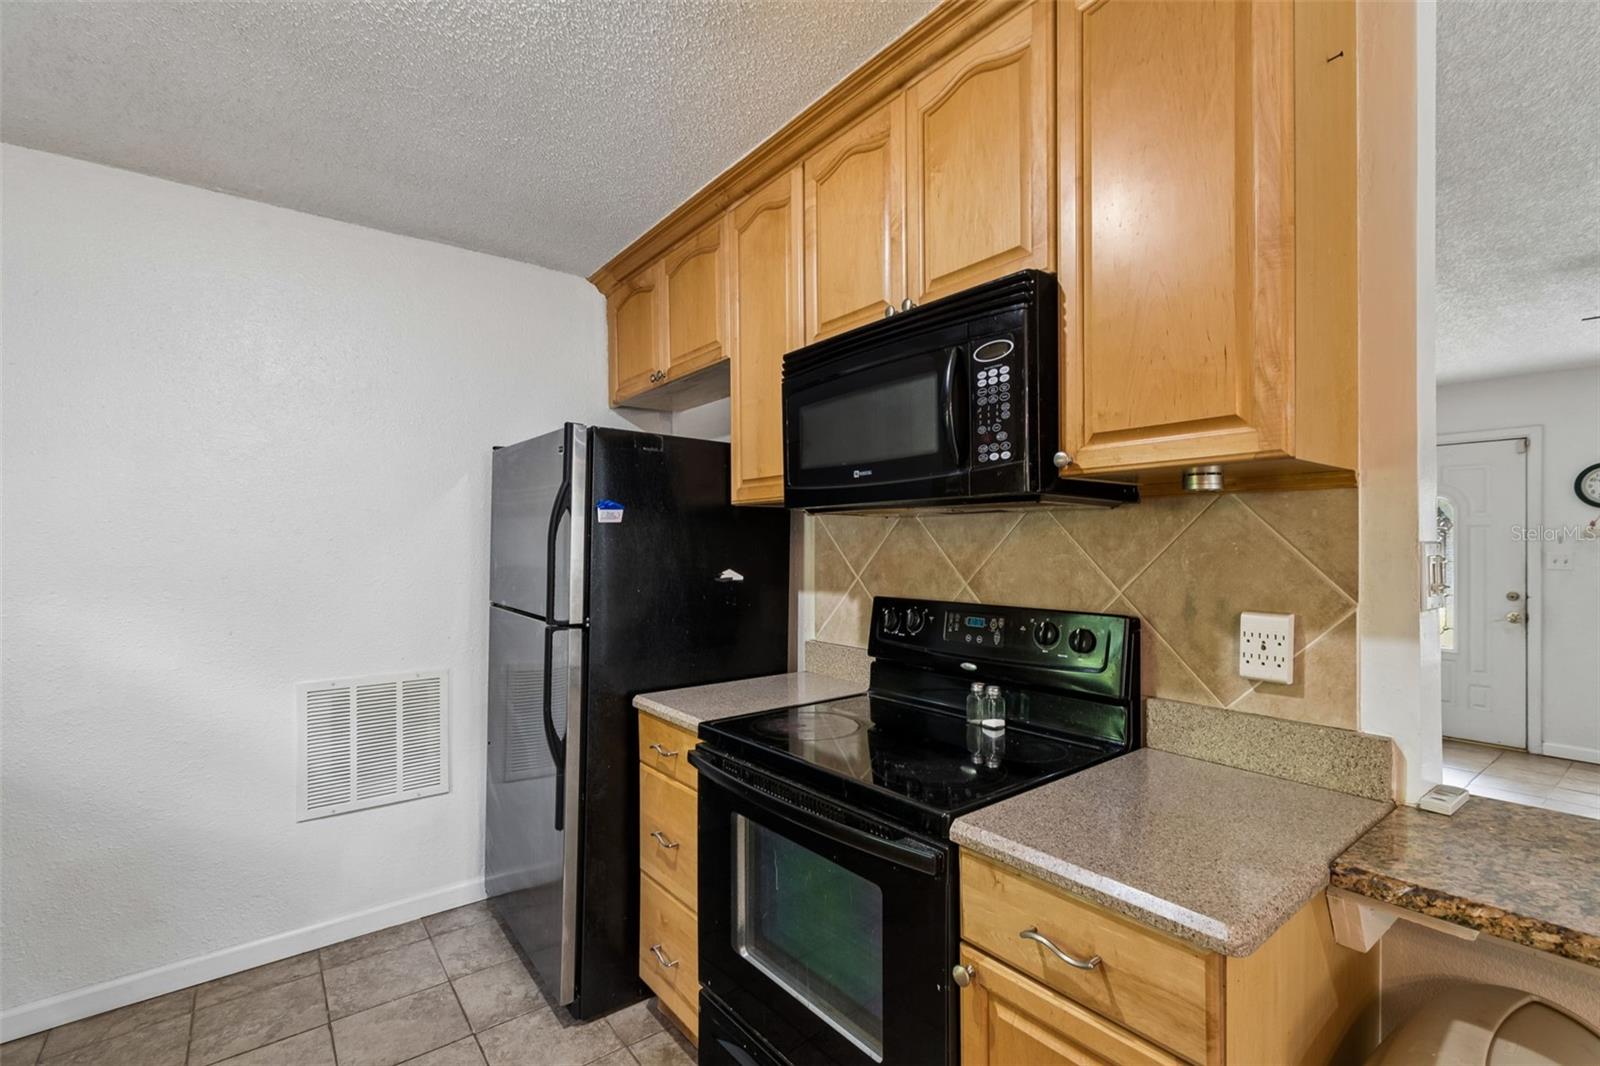
Under contract-accepting backup offers. Virtually Staged. Home needs TLC and the price reflects that. Roof is near the end of life and current quote is $9950. Welcome to this 3-bedroom, 1.5-bath residence in the heart of beautiful Clearwater, Florida! This charming home features a spacious kitchen with an abundance of cabinet space, a convenient breakfast bar, and an open flow into the dining area, making it perfect for everyday living and entertaining. The dining room overlooks both the kitchen and the large enclosed lanai, providing additional space to relax and enjoy Florida living year-round. All three bedrooms are generously sized, with the primary bedroom offering the convenience of an attached half bath. The updated hall bathroom adds modern appeal, and two of the bedrooms feature brand-new carpeting. Step outside to enjoy the private backyard, where you'll appreciate having no rear neighbors directly behind you and a lovely gazebo that creates the perfect setting for morning coffee, outdoor dining, or evening relaxation. The location is hard to beat—just minutes from shopping, dining, entertainment, and the world-famous Clearwater Beach. Whether you're looking for a primary residence, seasonal retreat, or investment opportunity, this home offers comfort, convenience, and an unbeatable Florida lifestyle.
Additional Information
- Interior Features
- Ceiling Fans(s), Kitchen/Family Room Combo, Open Floorplan, Window Treatments
- Exterior Features
- Sliding Doors
- Financing
- Cash, Conventional, FHA, VA Loan
- Location
- City Limits, Street Dead-End, Paved
- Community Features
- No Deed Restriction
- Property Description
- One Story
- Zoning
- R-2
- Appliances
- Dishwasher, Dryer, Electric Water Heater, Microwave, Range, Refrigerator, Washer
- Heating
- Central, Electric
- Air Conditioning
- Central Air
- Exterior Construction
- Block, Stucco
- Exterior Features
- Sliding Doors
- Stories
- 1
- Levels
- One
- Roof
- Shingle
- Foundation
- Slab
- Parking
- Garage Door Opener, Oversized
- Parking Features
- Garage Door Opener, Oversized
- Garage
- 1 Car Garage
- Garage Spaces
- 1
- Garage Features
- Garage Door Opener, Oversized
- Elementary School
- Mcmullen-Booth Elementary-Pn
- Middle School
- Safety Harbor Middle-Pn
- High School
- Countryside High-PN
- View
- Trees/Woods
Listing courtesy of RE/MAX ALLIANCE GROUP. 727-845-4321
Mortgage Calculator
StellarMLS is the source of this information via Internet Data Exchange Program. All listing information is deemed reliable but not guaranteed and should be independently verified through personal inspection by appropriate professionals. Listings displayed on this website may be subject to prior sale or removal from sale. Availability of any listing should always be independently verified. Listing information is provided for consumer personal, non-commercial use, solely to identify potential properties for potential purchase. All other use is strictly prohibited and may violate relevant federal and state law. Data last updated on