12905 Settlers Drive, Hudson, FL 34667
- $239,900
- 3
- BD
- 2
- BA
- 1,464
- SqFt




- List Price
- $239,900
- Status
- ACTIVE
- Days on Market
- 58
- MLS#
- W7886740
- Subtype
- Residential
- Style
- One Story
- Architectural Style
- Cottage, Courtyard
- Year Built
- 1977
- Bedrooms
- 3
- Bathrooms
- 2
- Full Baths
- 2
- Living Area
- 1,464
- Lot Size
- 3,551
- Acres
- 0.08
- Subdivision
- Beacon Woods Village
- MLS Area Major
- Hudson/Bayonet Point/Port Richey
Property Description
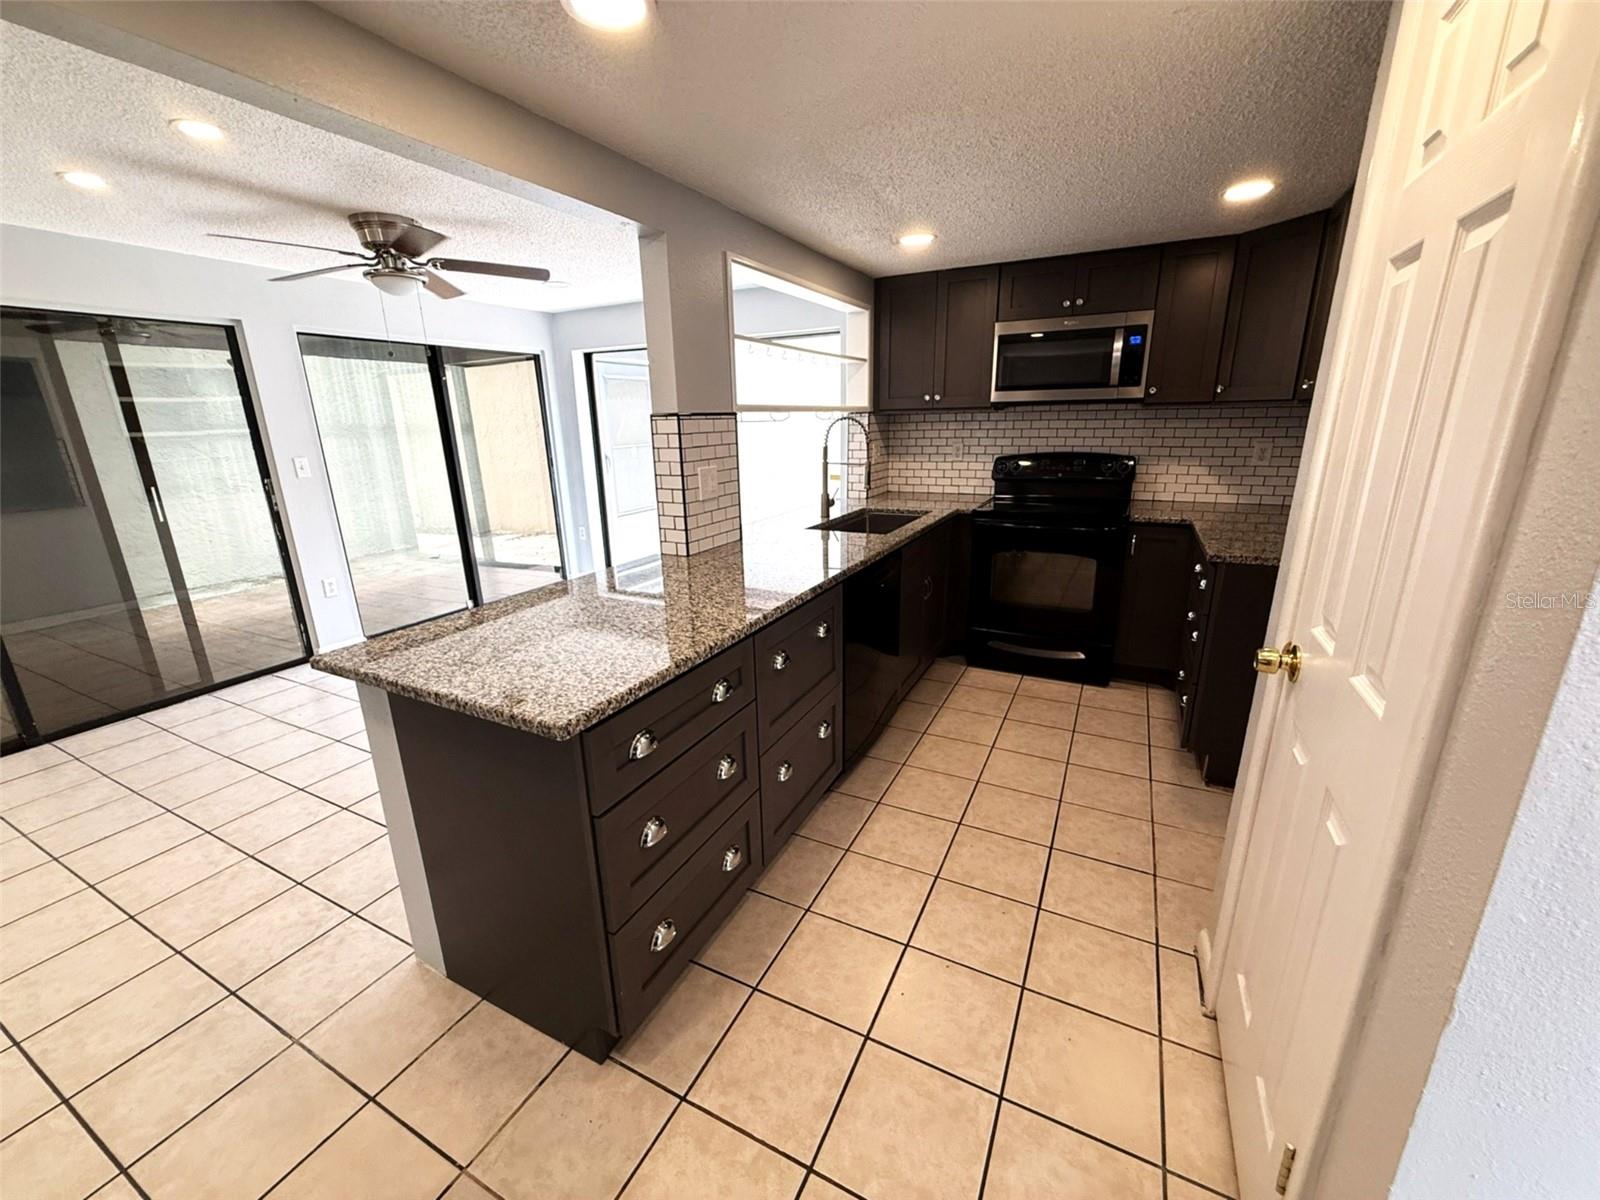
Lovely updated home in Beacon Woods on quiet street. Home offers 3 spacious bedrooms, 2 full baths, and split bedroom plan. Livingroom has vaulted ceiling with a sliding glass door to a small garden area. Kitchen has been remodeled with beautiful cabinets, granite countertop and additional cabinetry built in for more storage. Primary bedroom has slider out to the covered porch/Florida room and the primary bath has an upgraded vanity with granite countertop. New paint 2026, water heater 6/2026, AC 2017, electric panel 2017, NEW ROOF BEING INSTALLED IN AUGUST, and windows. Beacon Woods is a golf community with a very active community association and offers a community pool, pickleball, tennis, bocce ball, basketbal, playground, horseshoes, shuffleboard, exercise room, ping pong and sauna. It is centrally located and close to shopping, 10 minutes to Hudson Beach (amazing sunsets!), restaurants, entertainment, 2 hours to Disney and 45 minutes to Tampa International Airport.
Additional Information
- Amenities
- Basketball Court, Clubhouse, Fence Restrictions, Fitness Center, Pickleball Court(s), Playground, Pool, Recreation Facilities, Sauna, Shuffleboard Court, Spa/Hot Tub, Tennis Court(s), Vehicle Restrictions
- Interior Features
- Built-in Features, Cathedral Ceiling(s), Ceiling Fans(s), High Ceilings, Open Floorplan, Split Bedroom, Stone Counters, Thermostat, Vaulted Ceiling(s)
- Exterior Features
- Courtyard, Lighting, Rain Gutters, Sliding Doors
- HOA Fee
- $90
- HOA Freqency
- Quarterly
- Financing
- Cash, Conventional, FHA, VA Loan
- Location
- Cleared, In County, Landscaped, Level, Near Golf Course, Near Public Transit, Paved
- Community Features
- Association Recreation - Owned, Clubhouse, Deed Restrictions, Fitness Center, Golf, Playground, Pool, Tennis Court(s), Golf Community
- Property Description
- One Story
- Zoning
- PUD
- Appliances
- Dishwasher, Disposal, Microwave, Range
- Heating
- Central
- Air Conditioning
- Central Air
- Exterior Construction
- Block, Stucco
- Exterior Features
- Courtyard, Lighting, Rain Gutters, Sliding Doors
- Stories
- 1
- Levels
- One
- Roof
- Shingle
- Foundation
- Block
- Pool
- Yes
- Parking
- Driveway, Garage Door Opener, Ground Level
- Parking Features
- Driveway, Garage Door Opener, Ground Level
- Garage
- 2 Car Garage
- Garage Spaces
- 2
- Garage Features
- Driveway, Garage Door Opener, Ground Level
Listing courtesy of DALTON WADE INC. 888-668-8283
Mortgage Calculator
StellarMLS is the source of this information via Internet Data Exchange Program. All listing information is deemed reliable but not guaranteed and should be independently verified through personal inspection by appropriate professionals. Listings displayed on this website may be subject to prior sale or removal from sale. Availability of any listing should always be independently verified. Listing information is provided for consumer personal, non-commercial use, solely to identify potential properties for potential purchase. All other use is strictly prohibited and may violate relevant federal and state law. Data last updated on