110 Sunset Drive S, South Pasadena, FL 33707
- $1,264,000
- 4
- BD
- 3
- BA
- 2,270
- SqFt










- List Price
- $1,264,000
- Status
- ACTIVE
- Days on Market
- 59
- Price Change
- ▼ $35,000 1786152774
- MLS#
- TB8519370
- Subtype
- Residential
- Style
- One Story
- Year Built
- 1951
- Bedrooms
- 4
- Bathrooms
- 3
- Full Baths
- 2
- Half Baths
- 1
- Living Area
- 2,270
- Lot Size
- 10,816
- Acres
- 0.25
- Subdivision
- Davista Rev Map Of
- MLS Area Major
- St Pete/South Pasadena/Gulfport/St Pete Bch
Property Description
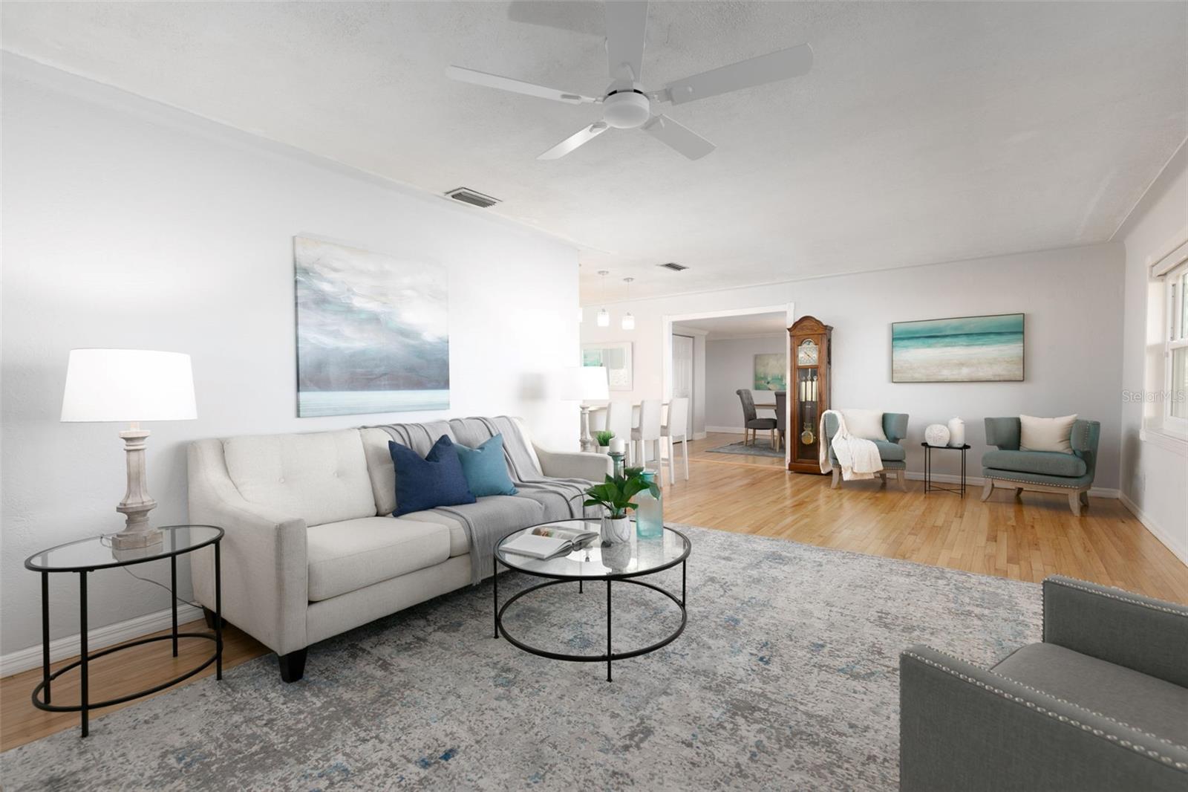
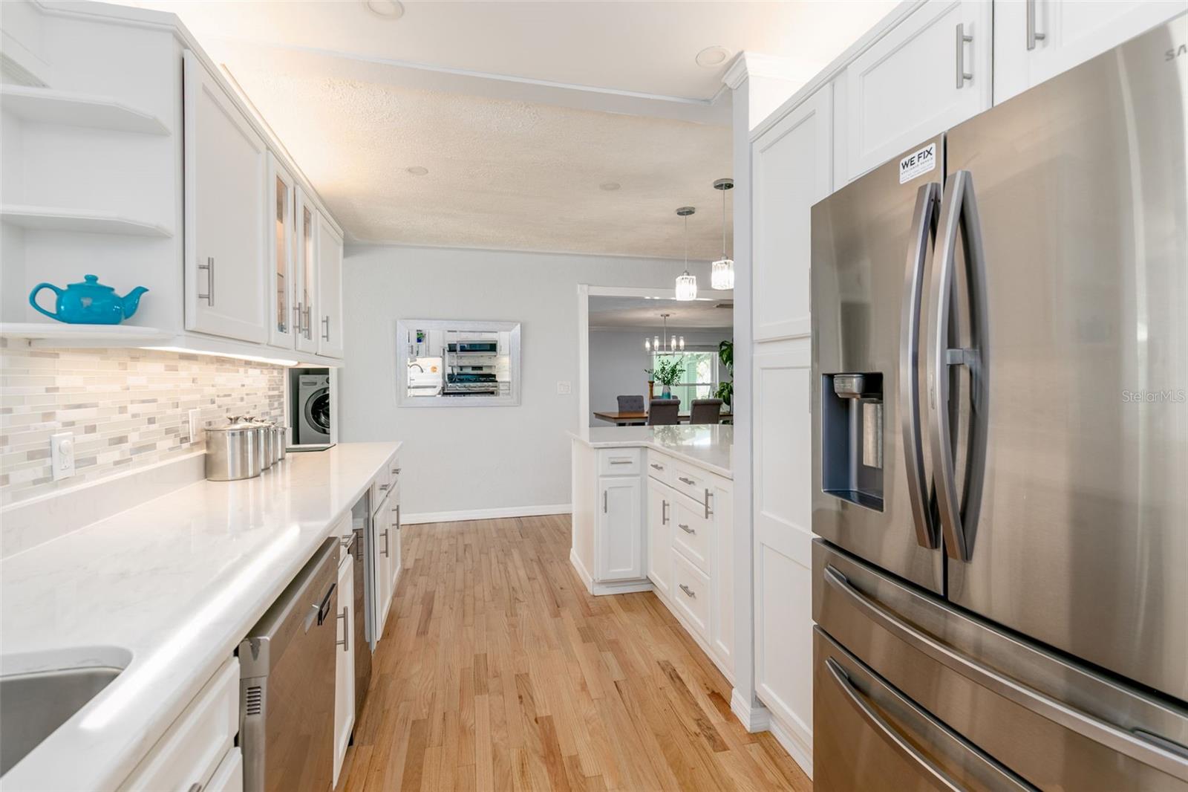
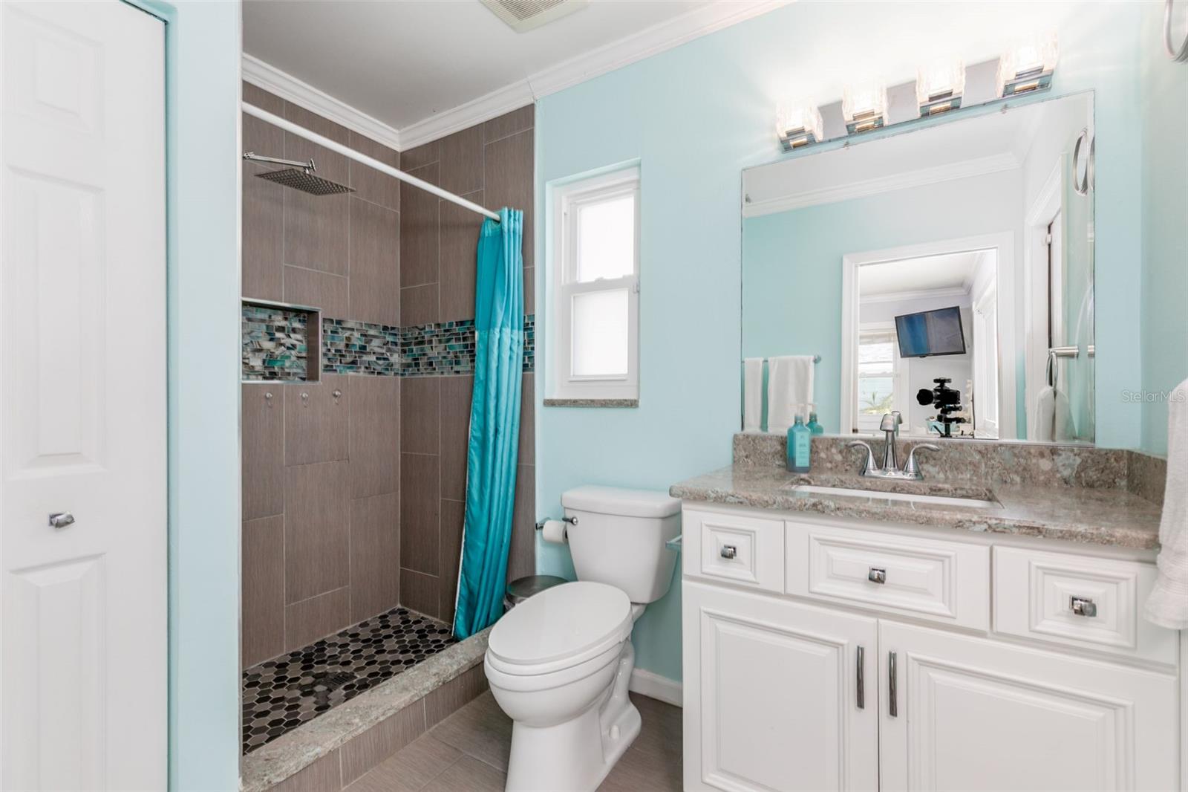
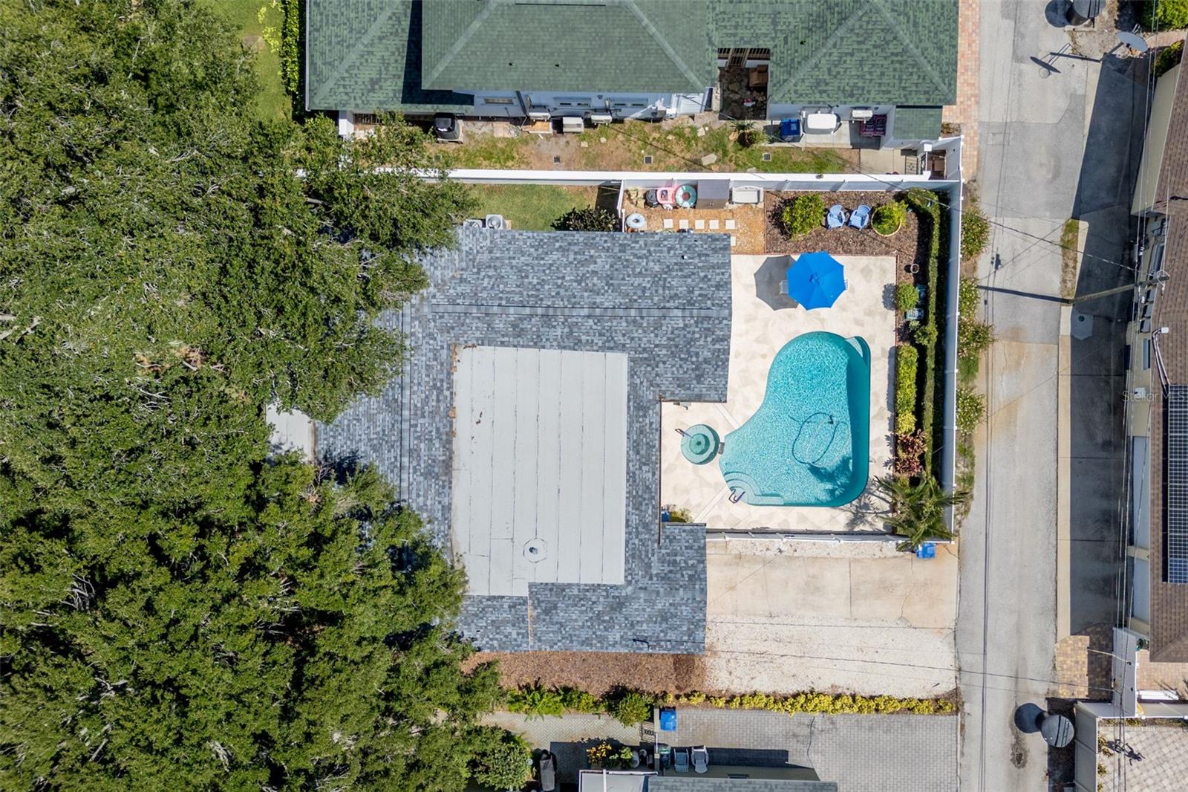
Charming Waterfront View Home with Pool and Timeless Character! Situated just across from the water along scenic Sunset Drive S, this beautifully maintained home offers picturesque water views and a wonderful blend of classic charm and modern updates. Gleaming original oak floors have been professionally refinished and extend through the living room, dining room, kitchen, and two bedrooms, preserving the home's appeal. Designed for both everyday living and entertaining, the spacious floor plan features four bedrooms, two and a half baths, and an inviting formal dining room ideal for hosting family and friends. French doors from the family room open to a private backyard oasis complete with a sparkling pool perfect for relaxing on warm Florida days. Recent improvements include impact-resistant double pane windows installed in 2023, a new roof in 2022, and thoughtfully updated kitchen and baths. Alley access leads to the garage, adding convenience and functionality. Lovingly maintained with exceptional attention to detail, this special home has retained the warmth and character of a true family residence while benefiting from numerous modern updates. Don't miss the opportunity to experience its charm, water views, and inviting lifestyle - schedule your showing today!
Additional Information
- Interior Features
- Stone Counters, Window Treatments
- Exterior Features
- French Doors
- Financing
- Cash, Conventional, FHA, VA Loan
- Location
- FloodZone, Sloped, Paved
- Community Features
- No Deed Restriction
- Property Description
- One Story
- Zoning
- RES
- Appliances
- Convection Oven, Dishwasher, Disposal, Dryer, Gas Water Heater, Microwave, Range, Refrigerator, Washer, Wine Refrigerator
- Heating
- Central, Electric, Heat Pump
- Air Conditioning
- Central Air
- Exterior Construction
- Frame
- Exterior Features
- French Doors
- Stories
- 1
- Levels
- One
- Roof
- Shingle
- Foundation
- Crawlspace
- Pool
- Yes
- Pool Type
- Gunite, In Ground
- Parking
- Garage Faces Rear
- Parking Features
- Garage Faces Rear
- Garage
- 1 Car Garage
- Garage Spaces
- 1
- Garage Features
- Garage Faces Rear
- View
- Water
Listing courtesy of CALDWELL REALTY. 727-321-1212
Mortgage Calculator
StellarMLS is the source of this information via Internet Data Exchange Program. All listing information is deemed reliable but not guaranteed and should be independently verified through personal inspection by appropriate professionals. Listings displayed on this website may be subject to prior sale or removal from sale. Availability of any listing should always be independently verified. Listing information is provided for consumer personal, non-commercial use, solely to identify potential properties for potential purchase. All other use is strictly prohibited and may violate relevant federal and state law. Data last updated on