30446 Tremont Drive, Zephyrhills, FL 33543
- $350,000
- 3
- BD
- 2
- BA
- 1,810
- SqFt





- List Price
- $350,000
- Status
- ACTIVE
- Days on Market
- 57
- Price Change
- ▼ $11,000 1786501839
- MLS#
- TB8519315
- Subtype
- Residential
- Style
- One Story
- Year Built
- 2000
- Bedrooms
- 3
- Bathrooms
- 2
- Full Baths
- 2
- Living Area
- 1,810
- Lot Size
- 6,891
- Acres
- 0.16
- Subdivision
- Meadow Pointe Prcl 17
- MLS Area Major
- Zephyrhills/Wesley Chapel
Property Description
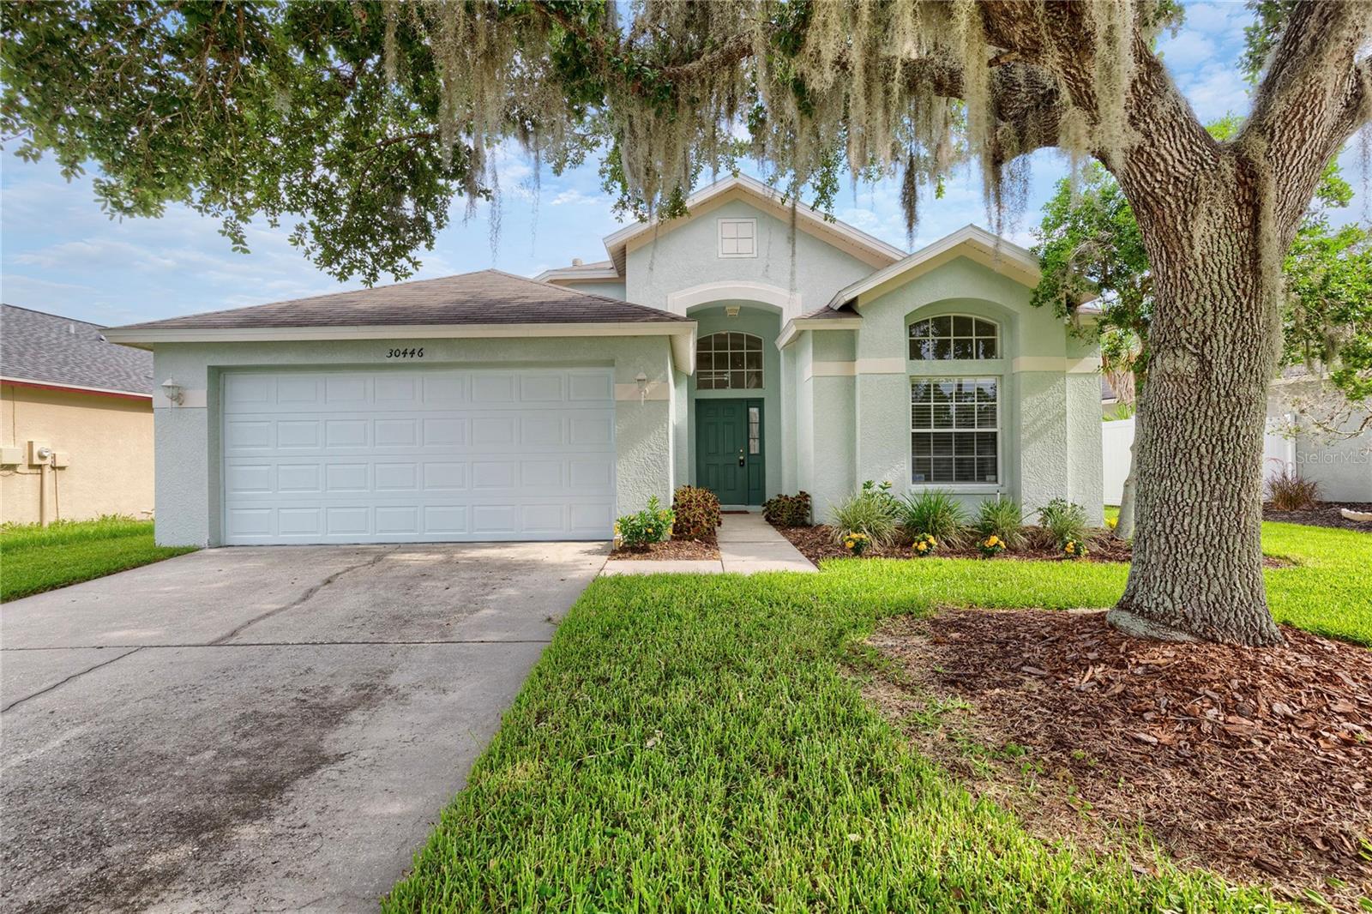
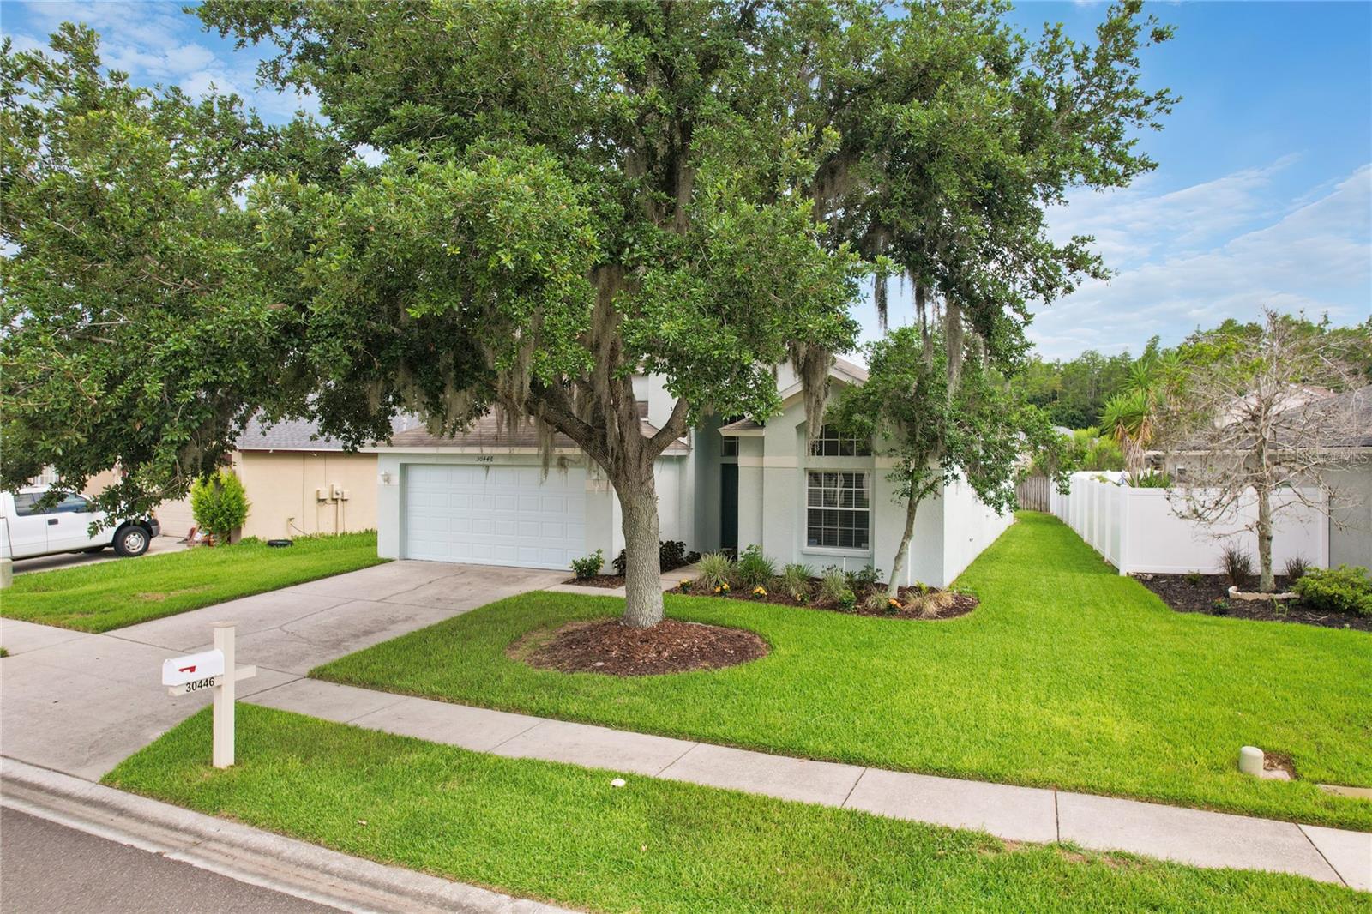
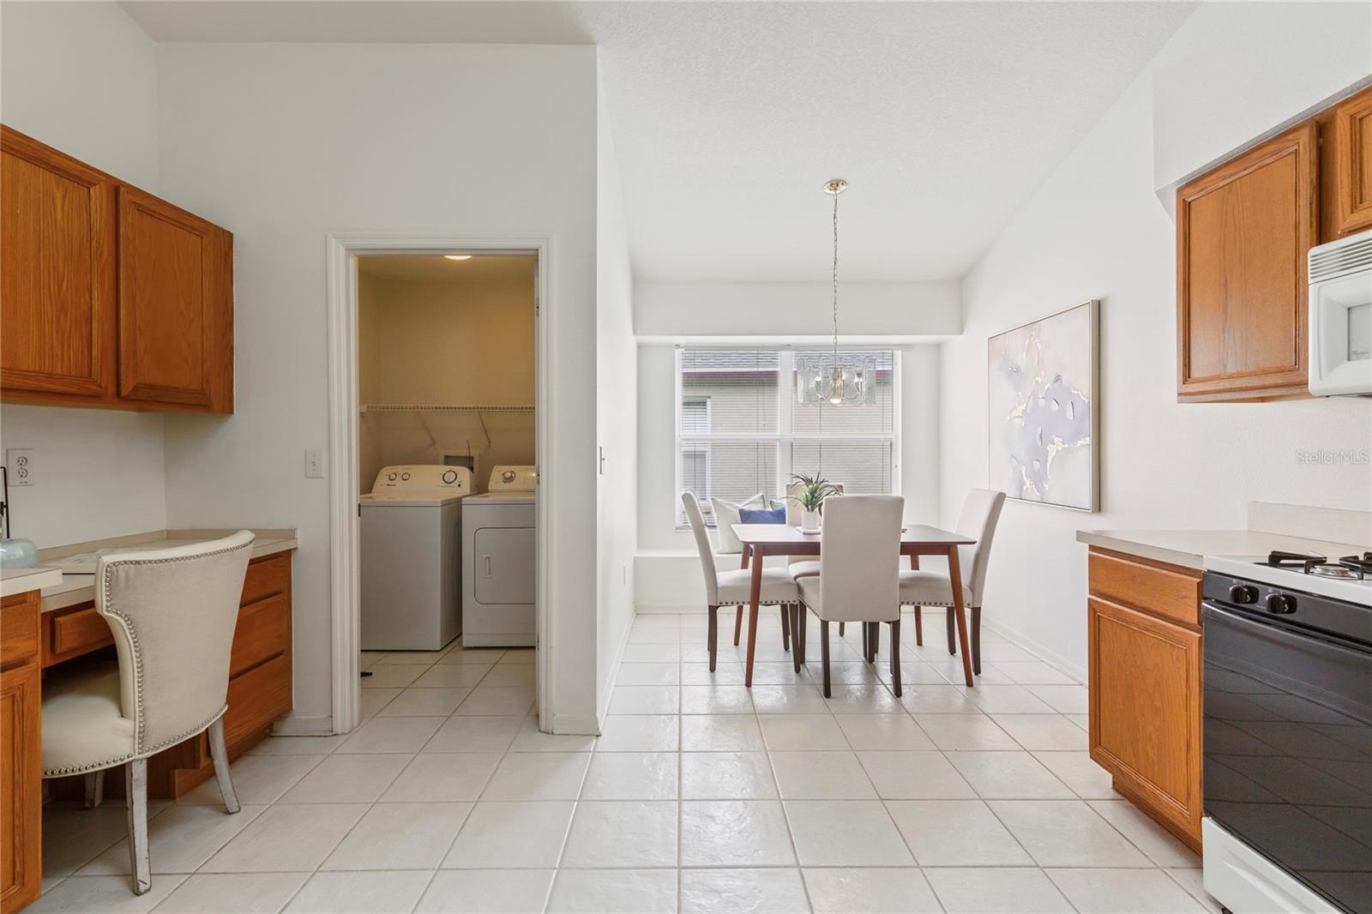
Welcome to 30446 Tremont Drive, a beautifully maintained 3-bedroom, 2-bath home located in one of Wesley Chapel's most desirable communities. This inviting residence features a functional split-bedroom floor plan, spacious living areas, and abundant natural light throughout.Enjoy Florida living year-round from the screened rear patio, perfect for relaxing, entertaining, or enjoying your morning coffee. A new privacy fence is scheduled to be installed soon, adding even more privacy and enjoyment to the backyard space. Residents enjoy access to outstanding community amenities, including a resort-style pool, basketball courts, tennis courts, and a playground, offering something for everyone in the family. Conveniently located near top-rated schools, shopping, dining, medical facilities, and major highways, this home provides the perfect blend of comfort, convenience, and community. Whether you're a first-time home buyer, downsizing, or seeking an investment opportunity, this is a property you won't want to miss. Schedule your private showing today.
Additional Information
- Interior Features
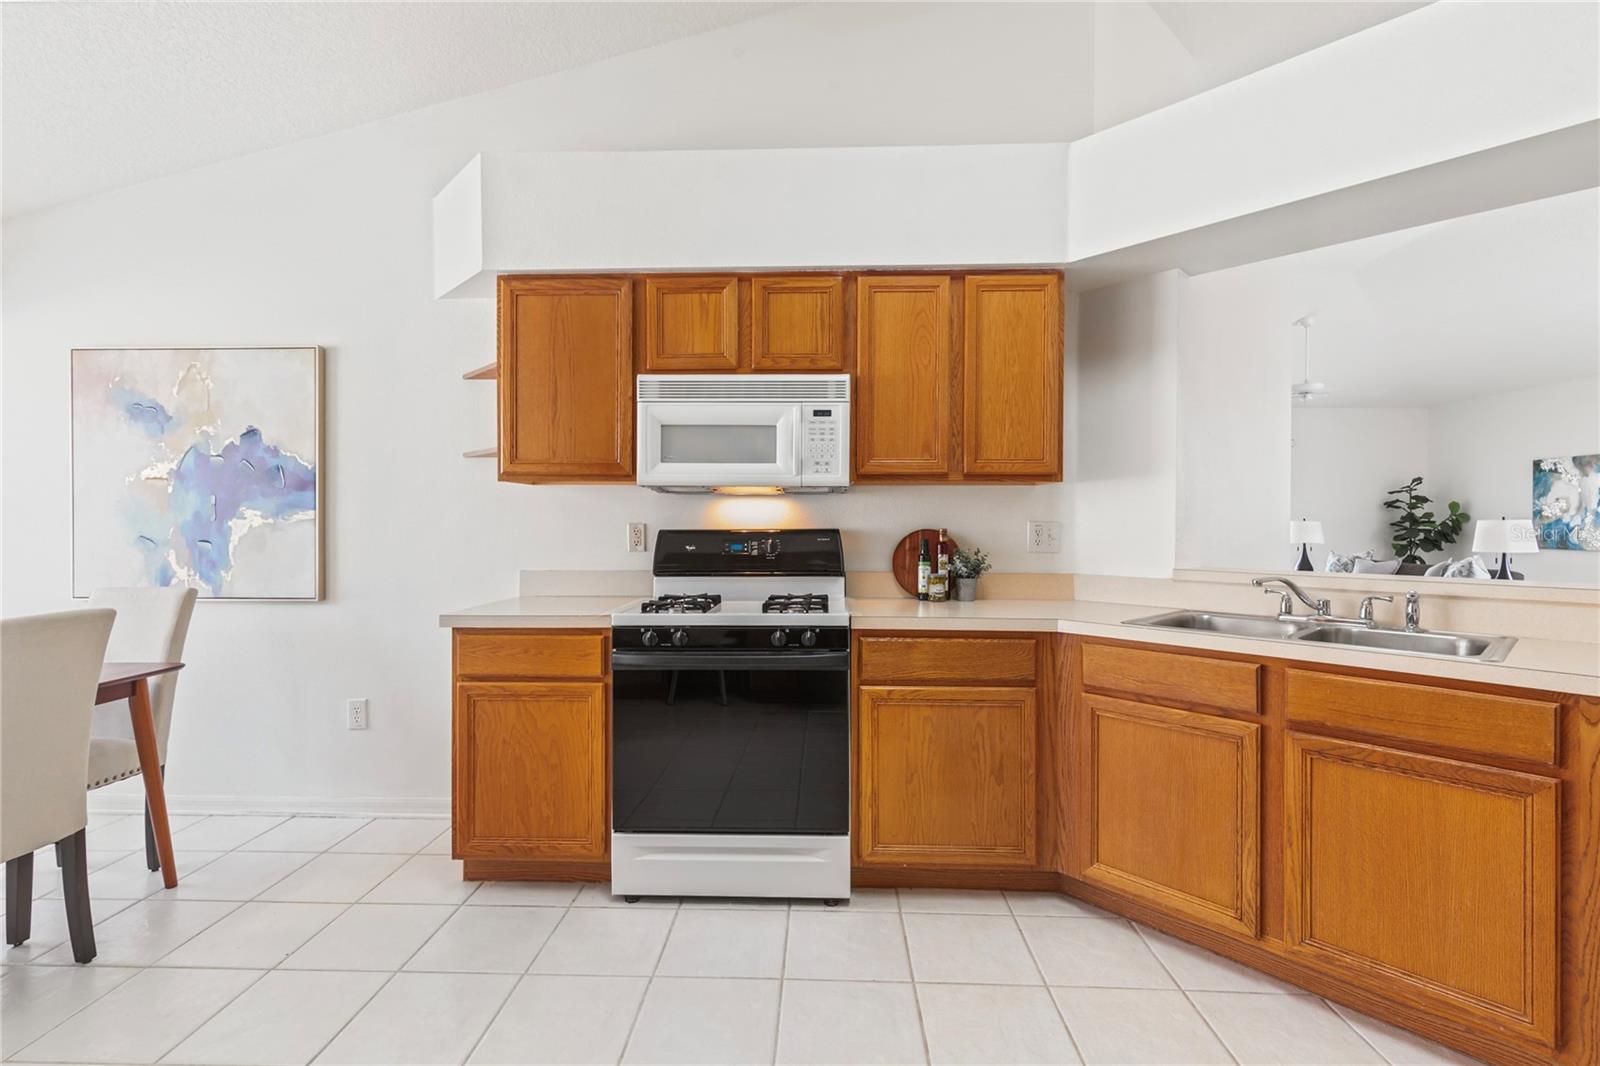
- Ceiling Fans(s), High Ceilings, Solid Wood Cabinets, Walk-In Closet(s)
- Exterior Features
- Sliding Doors
- Taxes
- $1,094
- Community Features
- Clubhouse, Gated Community - No Guard, Playground, Pool, Tennis Court(s), Street Lights, No Deed Restriction
- Property Description
- One Story
- Zoning
- PUD
- Appliances
- Cooktop, Dishwasher, Disposal, Dryer, Microwave, Refrigerator, Washer
- Heating
- Central, Electric
- Air Conditioning
- Central Air
- Exterior Construction
- Block, Stucco
- Exterior Features
- Sliding Doors
- Levels
- One
- Roof
- Shingle
- Foundation
- Slab
- Pool
- Yes
- Garage
- 2 Car Garage
- Garage Spaces
- 2
- Elementary School
- Wiregrass Elementary
- Middle School
- John Long Middle-Po
- High School
- Wiregrass Ranch High-PO
Listing courtesy of EXP REALTY LLC. 888-883-8509
Mortgage Calculator
StellarMLS is the source of this information via Internet Data Exchange Program. All listing information is deemed reliable but not guaranteed and should be independently verified through personal inspection by appropriate professionals. Listings displayed on this website may be subject to prior sale or removal from sale. Availability of any listing should always be independently verified. Listing information is provided for consumer personal, non-commercial use, solely to identify potential properties for potential purchase. All other use is strictly prohibited and may violate relevant federal and state law. Data last updated on