1621 Doves View Circle, Auburndale, FL 33823
- $369,000
- 3
- BD
- 2
- BA
- 1,854
- SqFt




- List Price
- $369,000
- Status
- ACTIVE
- Days on Market
- 62
- Price Change
- ▼ $5,900 1784233395
- MLS#
- TB8519307
- Subtype
- Residential
- Style
- One Story
- Year Built
- 2015
- Bedrooms
- 3
- Bathrooms
- 2
- Full Baths
- 2
- Living Area
- 1,854
- Lot Size
- 11,117
- Acres
- 0.26
- Subdivision
- Doves View
- MLS Area Major
- Auburndale
Property Description
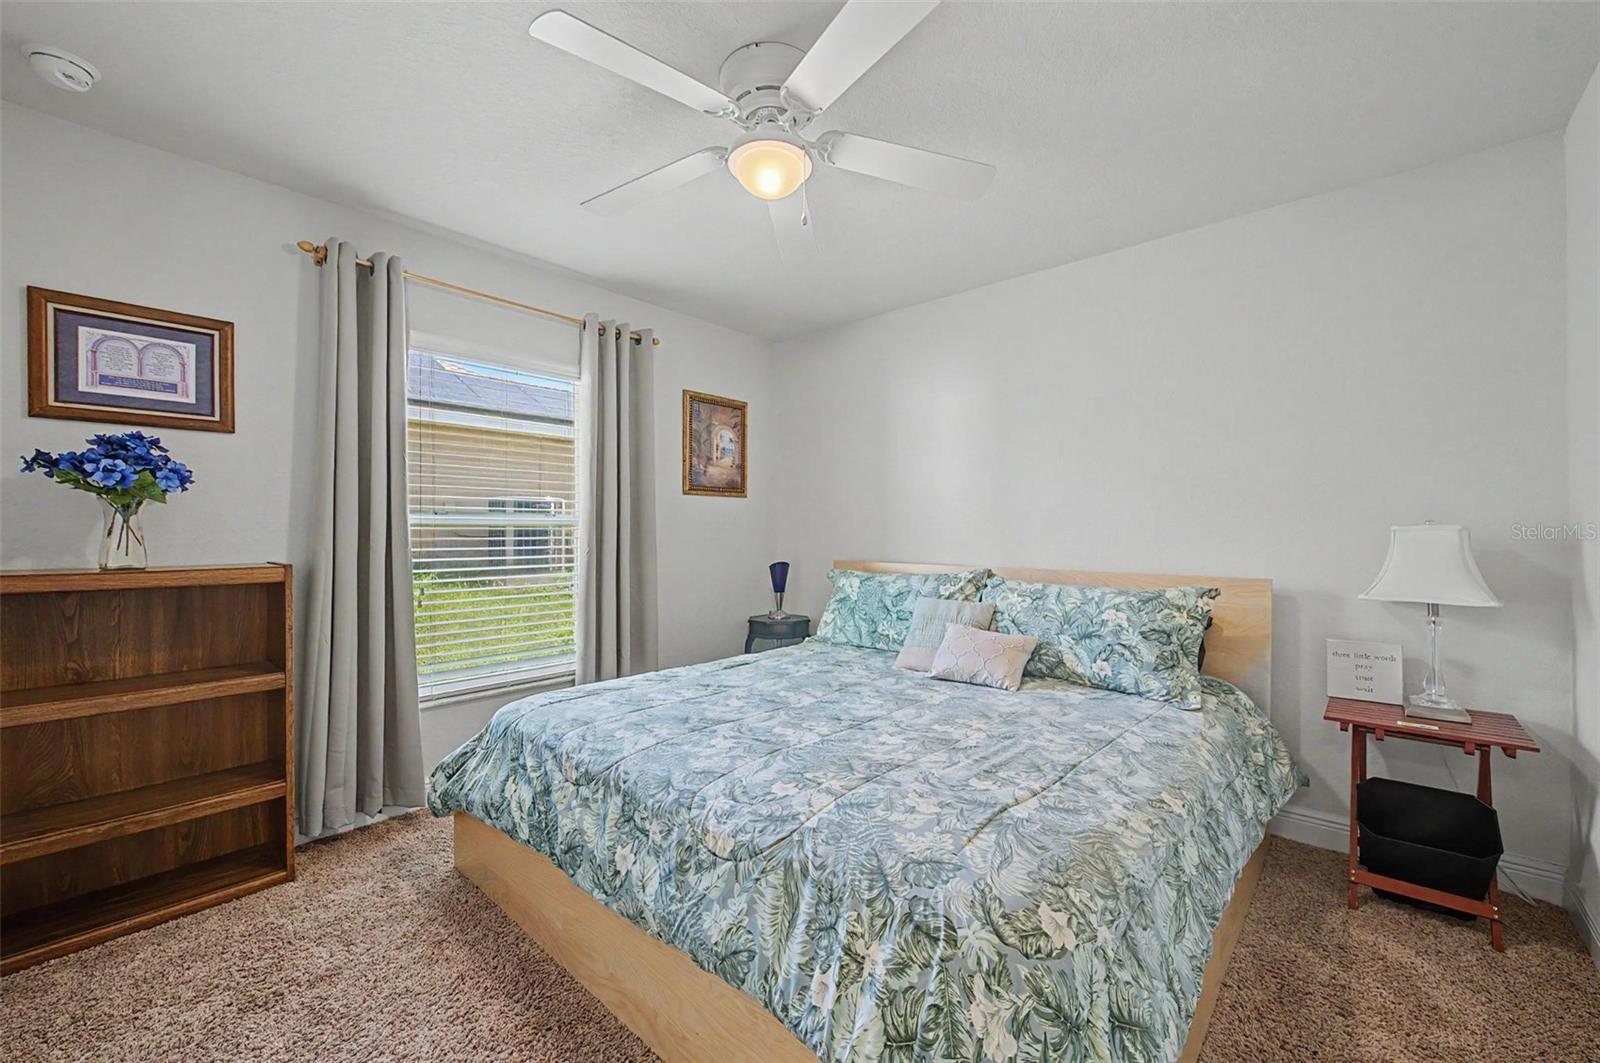
Welcome to 1621 Doves View Cir in Auburndale, a well-designed single-story home offering the space, function, and everyday comfort buyers are looking for. Featuring 3 bedrooms, 2 bathrooms, a dedicated office, and a 2-car garage, this home delivers a smart split-bedroom layout with flexible living areas and an inviting indoor/outdoor flow. Step inside to a spacious great room with vaulted ceilings, updated wood-look flooring, and plenty of natural light, creating a comfortable central gathering space for relaxing or entertaining. The kitchen opens nicely to the breakfast nook and living area with a convenient breakfast bar, granite-style countertops, staggered cabinetry with crown molding, black appliances, a glass-top range, built-in microwave, dishwasher, and brushed nickel fixtures. The dedicated front office offers an ideal setup for working from home, a study space, playroom, or hobby room. The primary suite is privately tucked away and features a tray ceiling, two walk-in closets, and an en-suite bath with dual vanities, a garden tub, and a separate glass-enclosed shower. Two additional bedrooms and a full bath are located on the opposite side of the home, giving guests or family members their own comfortable space. Enjoy Florida living year-round from the large covered lanai overlooking the fully fenced backyard. Whether you’re hosting a weekend cookout, enjoying morning coffee, or winding down in the shade, this outdoor space is ready to be enjoyed. Additional highlights include an indoor laundry room, neutral finishes, a spacious driveway, and a practical floor plan that lives comfortably from day one. With generous living space, a private backyard, and a flexible layout, this Auburndale home is ready for its next chapter.
Additional Information
- Interior Features
- Cathedral Ceiling(s), Ceiling Fans(s), High Ceilings, In Wall Pest System, Open Floorplan, Split Bedroom, Tray Ceiling(s), Vaulted Ceiling(s), Walk-In Closet(s)
- Exterior Features
- Private Yard
- HOA Fee
- $115
- HOA Freqency
- Quarterly
- Financing
- Cash, Conventional, FHA, VA Loan
- Location
- In County
- Community Features
- Deed Restrictions
- Property Description
- One Story
- Appliances
- Dishwasher, Electric Water Heater, Microwave, Range
- Heating
- Central, Electric, Heat Pump
- Air Conditioning
- Central Air
- Exterior Construction
- Block, Stucco
- Exterior Features
- Private Yard
- Levels
- One
- Roof
- Shingle
- Foundation
- Slab
- Garage
- 2 Car Garage
- Garage Spaces
- 2
Listing courtesy of COMPASS FLORIDA LLC. 813-365-9935
Mortgage Calculator
StellarMLS is the source of this information via Internet Data Exchange Program. All listing information is deemed reliable but not guaranteed and should be independently verified through personal inspection by appropriate professionals. Listings displayed on this website may be subject to prior sale or removal from sale. Availability of any listing should always be independently verified. Listing information is provided for consumer personal, non-commercial use, solely to identify potential properties for potential purchase. All other use is strictly prohibited and may violate relevant federal and state law. Data last updated on