9938 Mesic Woods Avenue, Seffner, FL 33584
- $446,500
- 4
- BD
- 2
- BA
- 1,983
- SqFt







- List Price
- $446,500
- Status
- ACTIVE
- Days on Market
- 61
- Price Change
- ▼ $3,000 1786069212
- MLS#
- TB8519294
- Subtype
- Residential
- Style
- Two Story
- Year Built
- 2022
- Bedrooms
- 4
- Bathrooms
- 2
- Full Baths
- 2
- Living Area
- 1,983
- Lot Size
- 6,000
- Acres
- 0.14
- Subdivision
- Williams Pointe
- MLS Area Major
- Seffner
Property Description
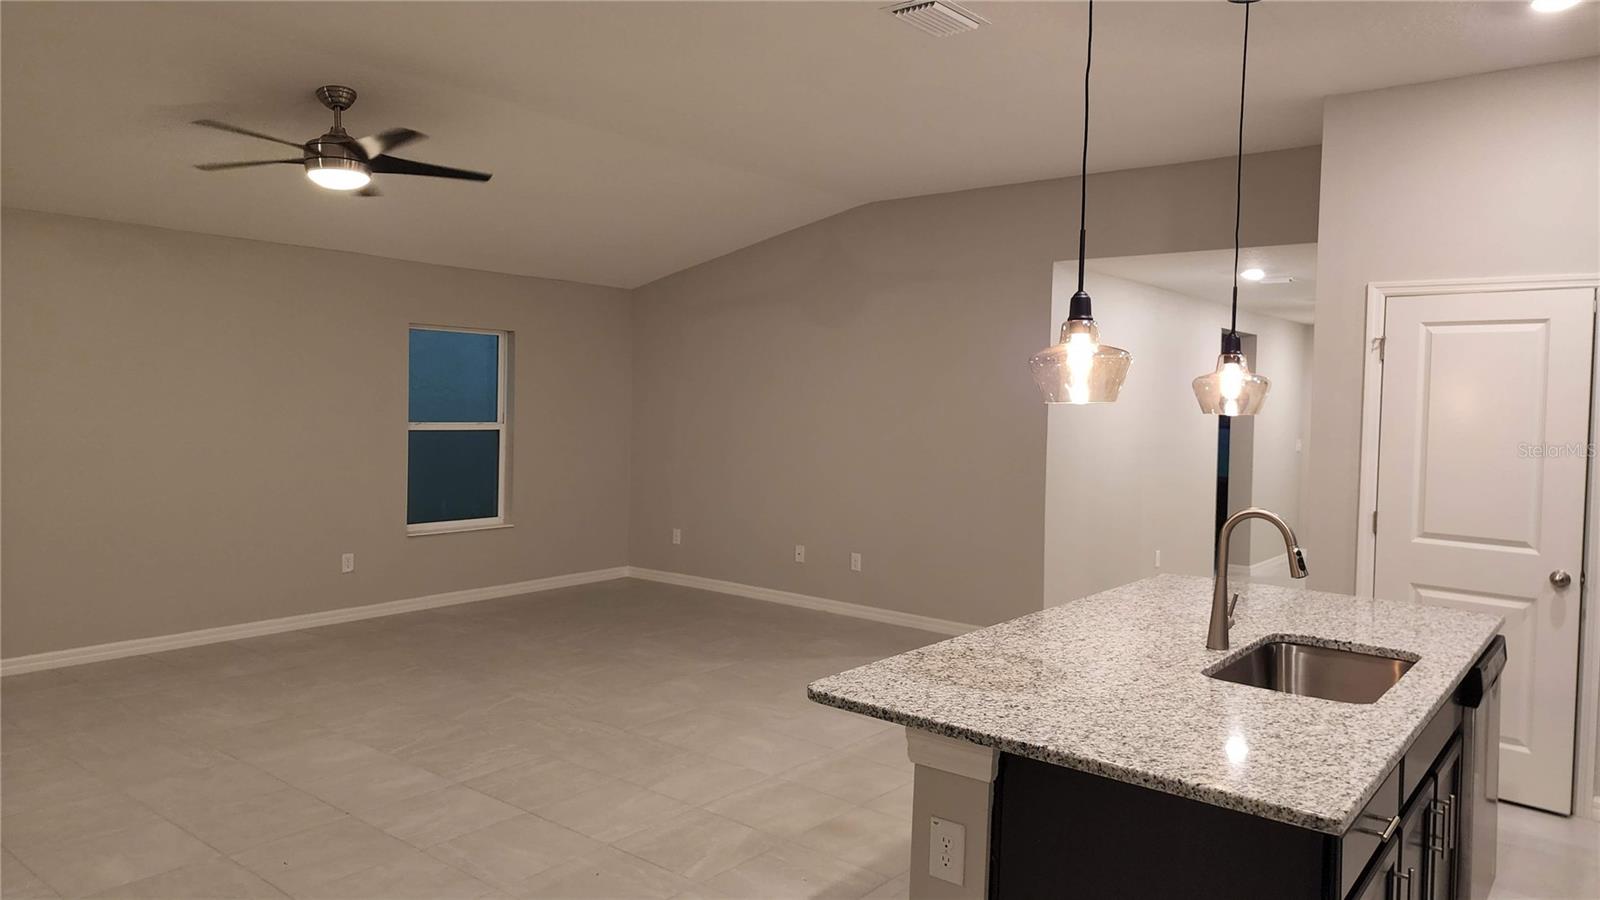
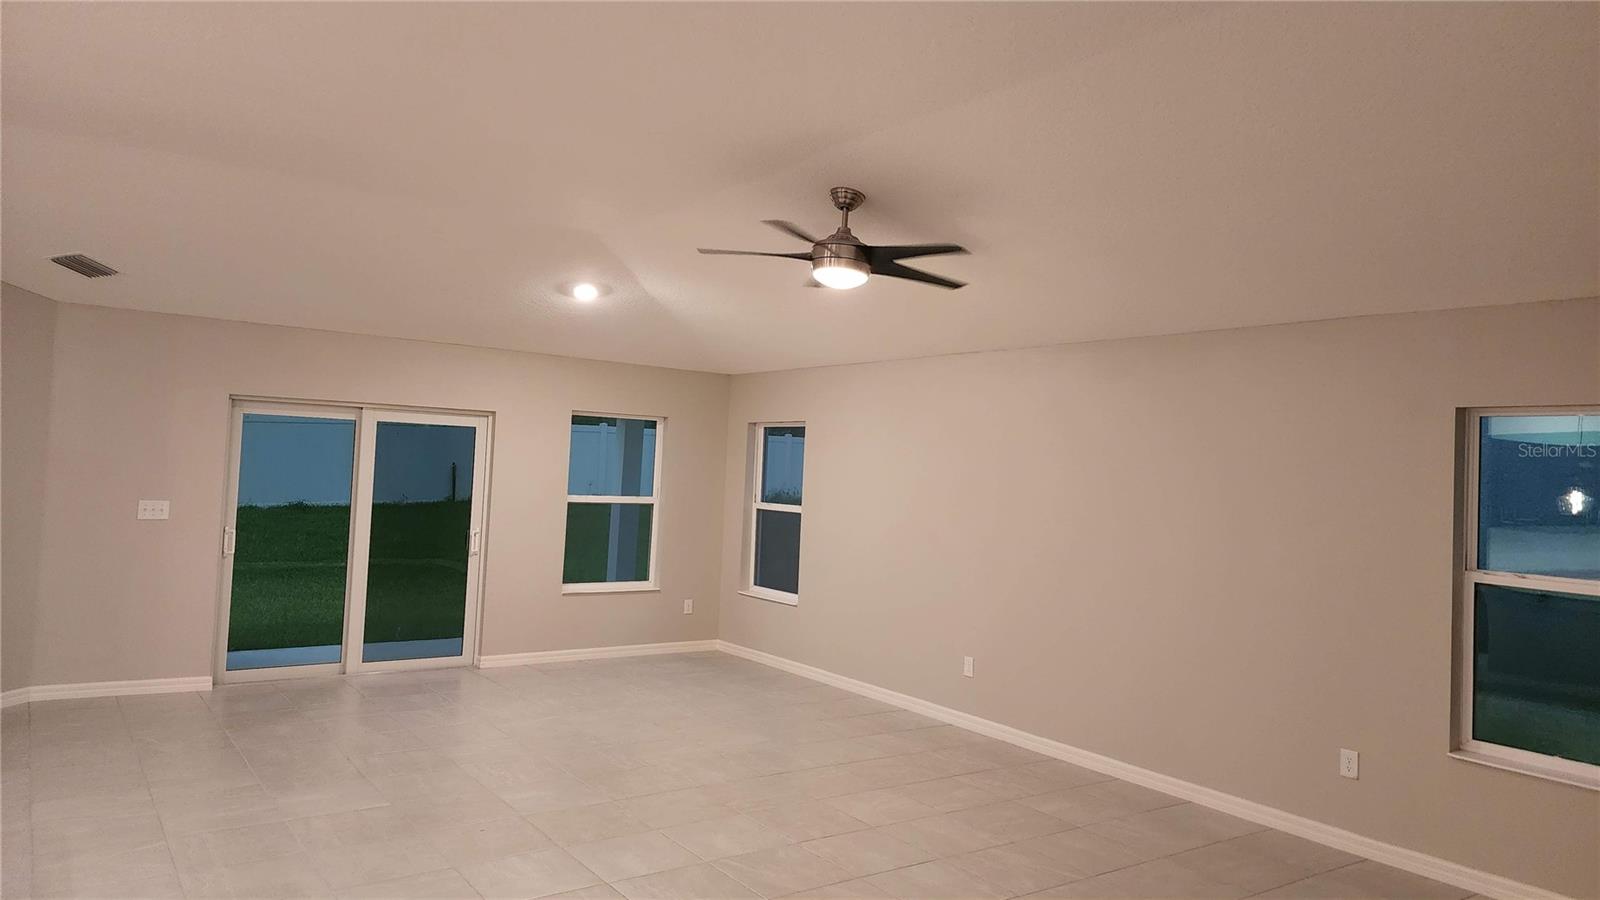
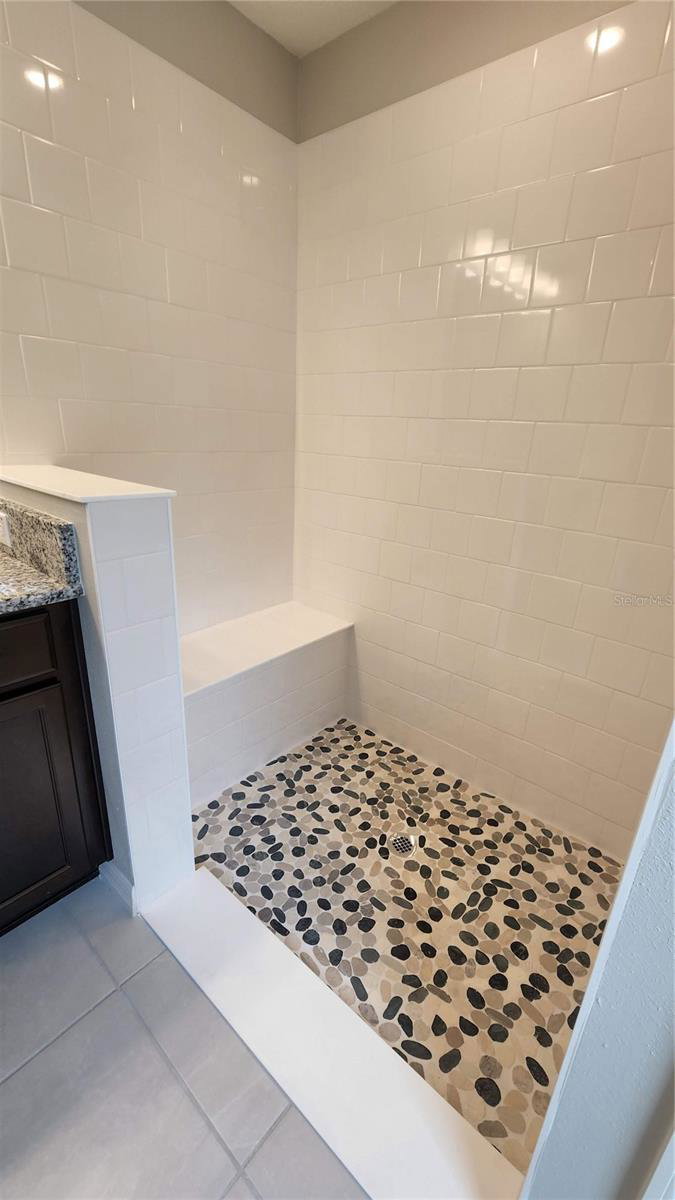
**PRICE IMPROVEMENT - MOTIVATED SELLER**. Why wait for construction when you can move right into absolute perfection? Built in 2022 and maintained in mint condition, this spectacular 4-bedroom, 2-bathroom single-story sanctuary delivers the ultimate blend of modern design and effortless Florida living. The heart of the home is a massive, open-concept great room boasting soaring high ceilings that maximize natural light and space. Ideal for hosting unforgettable movie nights or lively game days, this central hub flows seamlessly into a chef-inspired kitchen fully equipped with sleek granite countertops, a large center island with a breakfast bar, a premium walk-in pantry, and included quality appliances. Durable, stylish ceramic tile flooring stretches across all high-traffic wet areas, adding both beauty and easy maintenance to the home's everyday flow. For maximum privacy, a thoughtful split-floorplan isolates the luxurious primary suite—a serene oasis featuring an elegant en-suite bathroom with double vanity, a large modern step-in shower, and spacious walk-in closets offering abundant wardrobe storage. The three additional secondary bedrooms are equally impressive, each thoughtfully designed with its own independent closet to keep the entire household organized and clutter-free. Step through the back door onto your huge covered rear lanai, which serves as the perfect shadow-cooled spot for afternoon relaxation while providing a safe and scenic backdrop for pets, play, and outdoor barbecues. Packed with modern efficiency, the home also comes complete with Energy-Star certified features, custom window blinds, and sleek ceiling fan already installed in the family room. Perfectly situated just minutes from I-4, US-301, and I-75, you will enjoy a seamless commute to either Tampa or Orlando, with premier local shopping, dining, and entertainment right at your fingertips. Don’t miss the opportunity to call this beautiful property home—schedule your private tour today!
Additional Information
- Interior Features
- High Ceilings, Kitchen/Family Room Combo, Open Floorplan, Primary Bedroom Main Floor, Split Bedroom, Thermostat, Vaulted Ceiling(s), Walk-In Closet(s)
- Exterior Features
- Rain Gutters, Sidewalk, Sliding Doors
- HOA Fee
- $272
- HOA Freqency
- Quarterly
- Financing
- Cash, Conventional, FHA, USDA Loan, VA Loan
- Community Features
- Community Mailbox, Deed Restrictions
- Property Description
- Two Story
- Zoning
- PD
- Appliances
- Dishwasher, Dryer, Electric Water Heater, Microwave, Range, Refrigerator, Washer
- Heating
- Central, Heat Pump
- Air Conditioning
- Central Air
- Exterior Construction
- Block
- Exterior Features
- Rain Gutters, Sidewalk, Sliding Doors
- Stories
- 1
- Levels
- Two
- Roof
- Shingle
- Foundation
- Slab
- Garage
- 2 Car Garage
- Garage Spaces
- 2
Listing courtesy of STAR BAY REALTY CORP.. 813-533-6467
Mortgage Calculator
StellarMLS is the source of this information via Internet Data Exchange Program. All listing information is deemed reliable but not guaranteed and should be independently verified through personal inspection by appropriate professionals. Listings displayed on this website may be subject to prior sale or removal from sale. Availability of any listing should always be independently verified. Listing information is provided for consumer personal, non-commercial use, solely to identify potential properties for potential purchase. All other use is strictly prohibited and may violate relevant federal and state law. Data last updated on