11563 Sw 61st Court, Ocala, FL 34476
- $384,875
- 5
- BD
- 3
- BA
- 2,555
- SqFt






- List Price
- $384,875
- Status
- PENDING
- Days on Market
- 26
- MLS#
- OM726640
- Subtype
- Residential
- Style
- One Story
- Year Built
- 2018
- Bedrooms
- 5
- Bathrooms
- 3
- Full Baths
- 3
- Living Area
- 2,555
- Lot Size
- 18,295
- Acres
- 0.42
- Subdivision
- Kingsland Country Estate
- MLS Area Major
- Ocala
Property Description
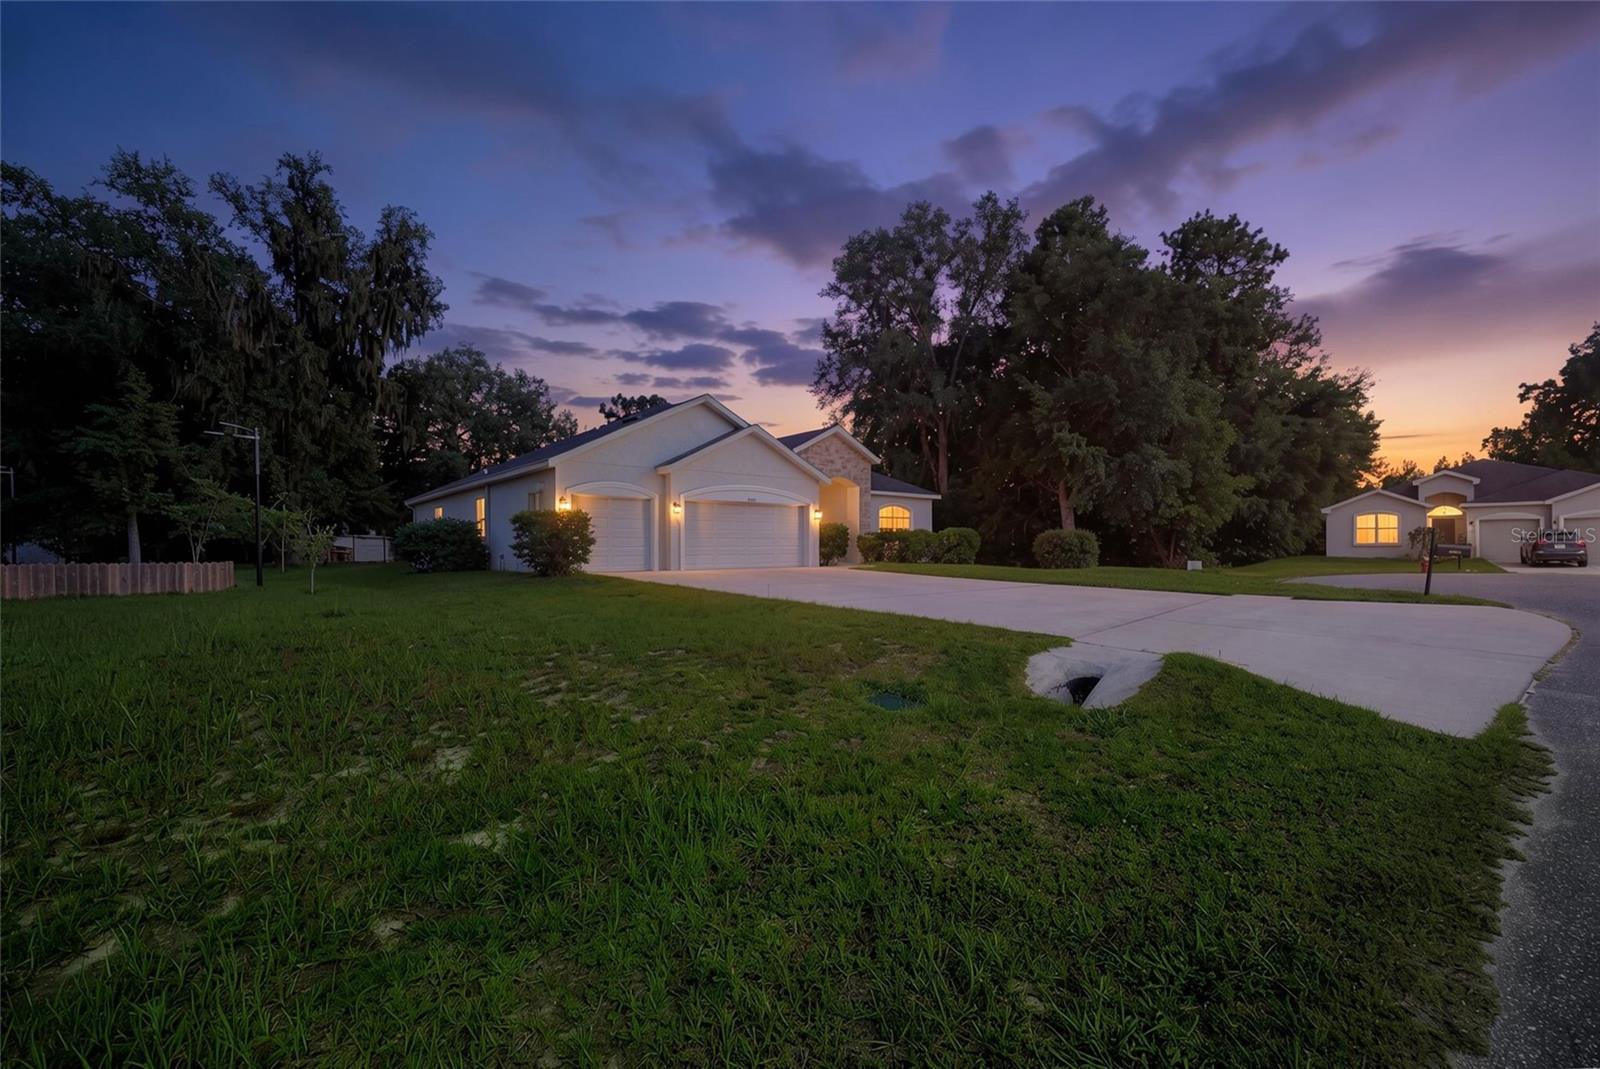
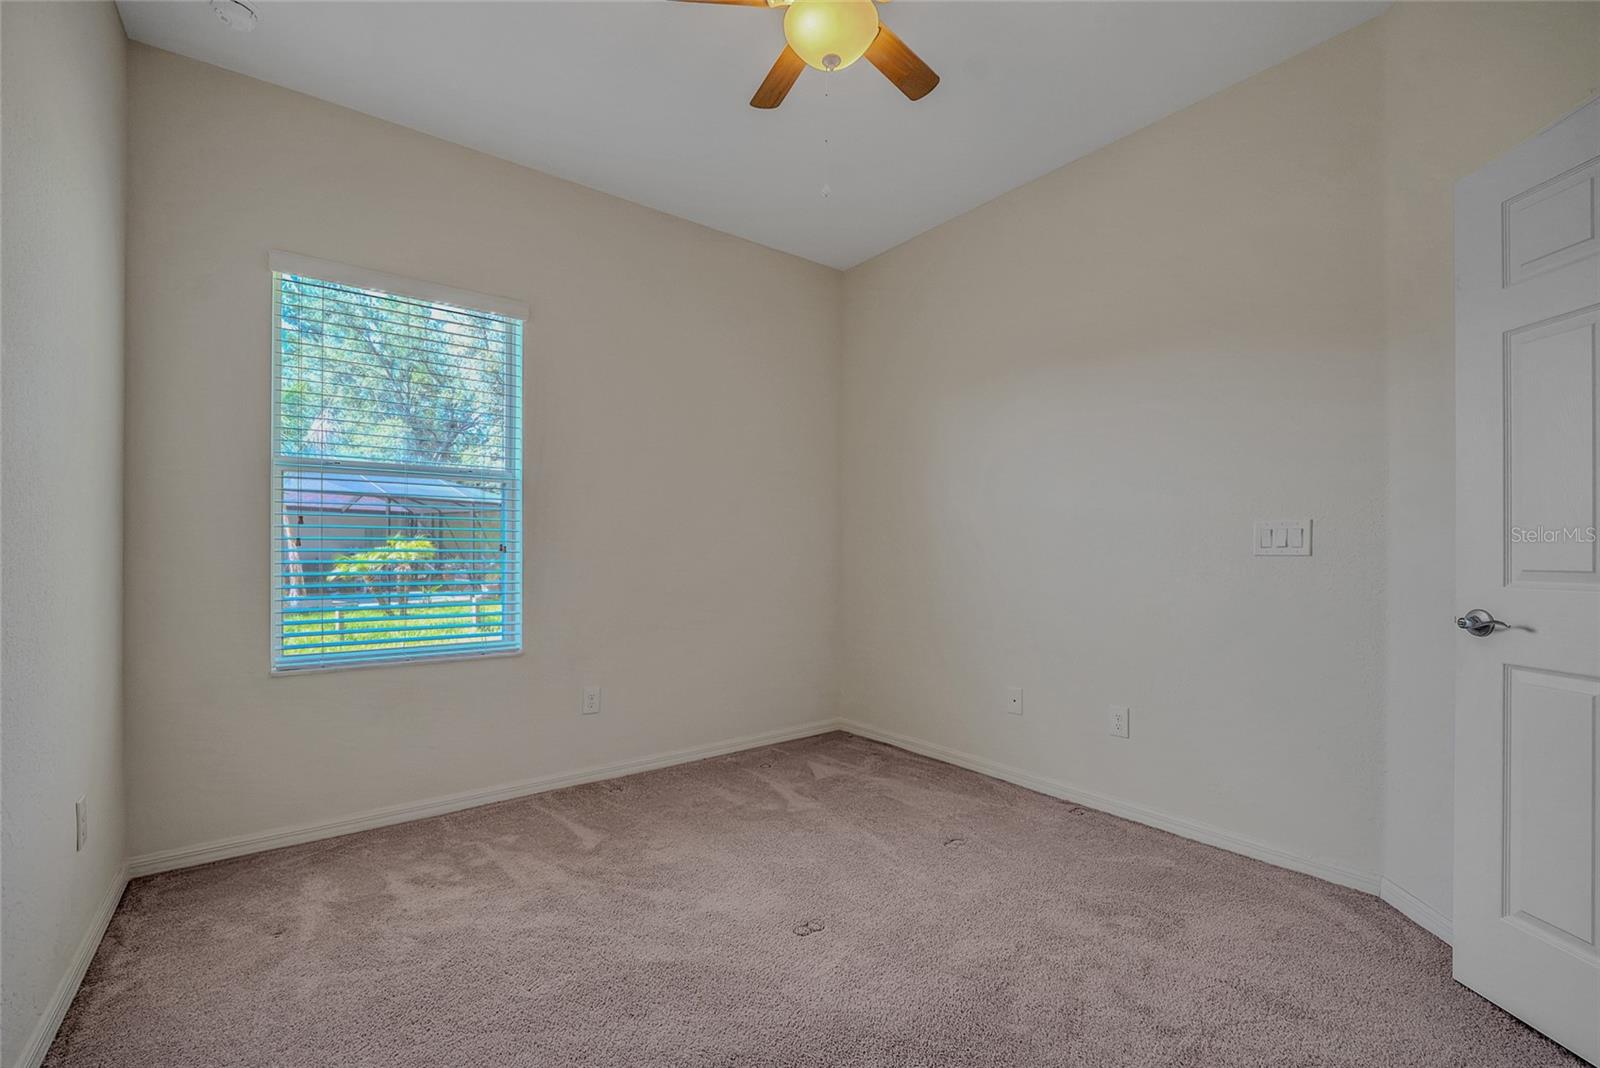
Under contract-accepting backup offers. Virtually Staged. Spacious 5-Bedroom Ocala Home with a 3-Car Garage & Included Home Warranty! Looking for space, versatility, and exceptional value? This solid 5-bedroom, 3-bathroom home delivers with 2,555 square feet of living space—offering more room and more bedrooms than most properties in the area. The main living areas feature practical laminate flooring, leading into an expansive kitchen complete with beautiful granite countertops and classic wood cabinetry. With five true bedrooms, you have all the flexibility you need for dedicated home offices, guest quarters, fitness spaces, or hobbies. Enjoy outdoor living on the enclosed lanai, which looks out over a fully fenced backyard framed by two majestic, mature oak trees. A spacious 3-car garage provides excellent vehicle storage or room for workshop projects. The home is in good, solid condition and is ready for you to bring your personal touches to make it truly yours. Best of all, a 1-year home warranty is included with the purchase for complete peace of mind. Don't miss this rare opportunity for size and convenience in southwest Ocala—schedule your showing today!
Additional Information
- Interior Features
- Cathedral Ceiling(s), Ceiling Fans(s), Kitchen/Family Room Combo, Open Floorplan, Primary Bedroom Main Floor, Solid Surface Counters, Solid Wood Cabinets, Split Bedroom, Walk-In Closet(s), Window Treatments
- Exterior Features
- Private Mailbox, Private Yard
- HOA Fee
- $67
- HOA Freqency
- Annually
- Financing
- Cash, Conventional, FHA, VA Loan
- Location
- Cul-De-Sac
- Community Features
- No Deed Restriction
- Property Description
- One Story
- Zoning
- R3
- Appliances
- Dishwasher, Electric Water Heater, Microwave, Range, Refrigerator
- Heating
- Central, Electric
- Air Conditioning
- Central Air
- Exterior Construction
- Block
- Exterior Features
- Private Mailbox, Private Yard
- Stories
- 1
- Levels
- One
- Roof
- Shingle
- Foundation
- Slab
- Parking
- Garage Door Opener
- Parking Features
- Garage Door Opener
- Garage
- 3 Car Garage
- Garage Spaces
- 3
- Garage Features
- Garage Door Opener
- Elementary School
- Marion Oaks Elementary School
- Middle School
- Horizon Academy/Mar Oaks
- High School
- West Port High School
- View
- Trees/Woods
Listing courtesy of NEXT GENERATION REALTY OF MARION COUNTY. 352-342-9730
Mortgage Calculator
StellarMLS is the source of this information via Internet Data Exchange Program. All listing information is deemed reliable but not guaranteed and should be independently verified through personal inspection by appropriate professionals. Listings displayed on this website may be subject to prior sale or removal from sale. Availability of any listing should always be independently verified. Listing information is provided for consumer personal, non-commercial use, solely to identify potential properties for potential purchase. All other use is strictly prohibited and may violate relevant federal and state law. Data last updated on