4496 Strathmore Drive, Lake Wales, FL 33859
- $369,500
- 3
- BD
- 2
- BA
- 2,312
- SqFt




- List Price
- $369,500
- Status
- ACTIVE
- Days on Market
- 65
- Price Change
- ▼ $500 1786232917
- MLS#
- TB8519219
- Subtype
- Residential
- Style
- One Story
- Architectural Style
- Contemporary, Florida
- Year Built
- 2005
- Bedrooms
- 3
- Bathrooms
- 2
- Full Baths
- 2
- Living Area
- 2,312
- Lot Size
- 9,884
- Acres
- 0.23
- Subdivision
- Lake Ashton Golf Club Ph 03-A
- MLS Area Major
- Lake Wales
Property Description
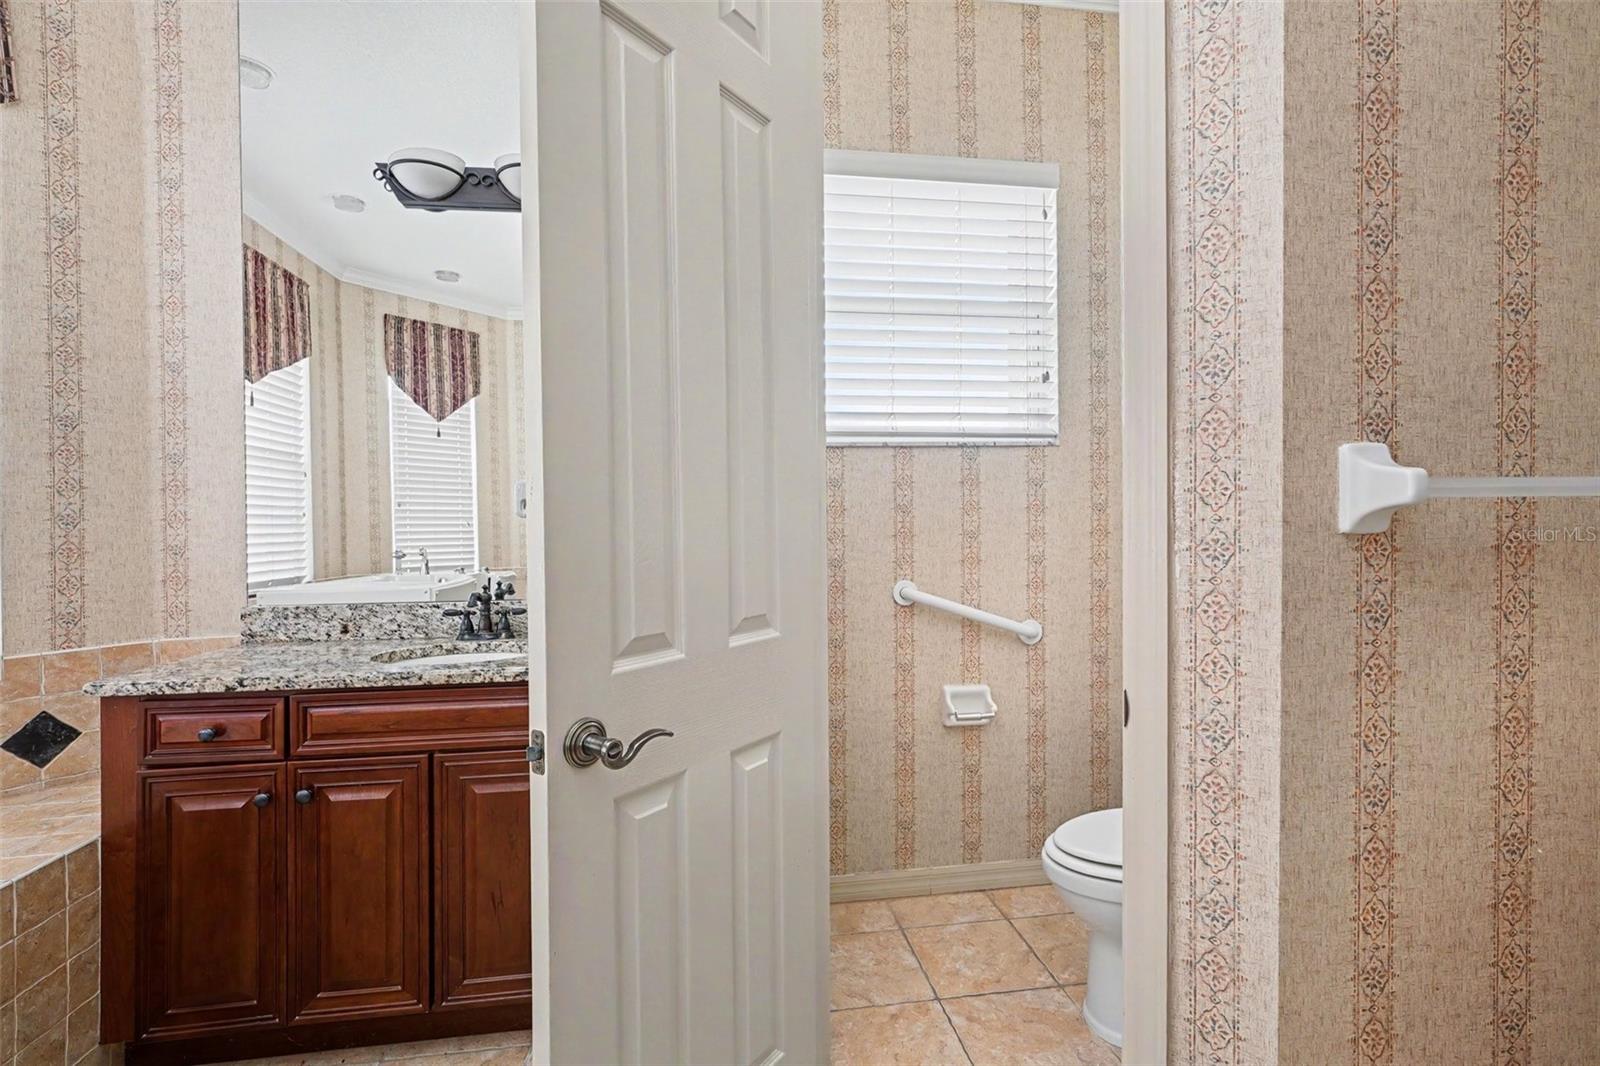
Virtually Staged. Welcome to sought-after Lake Ashton, a premier 55+ gated golf community in Lake Wales. This well-maintained 3-bedroom, 2-bath home offers 2,312 heated sq ft, a spacious split-bedroom floor plan, screened lanai, a 2-car and 1 golf cart garage. Enjoy resort-style amenities including golf, clubhouse, fitness center, pools, tennis, pickleball, and countless social activities. Conveniently located near shopping, dining, medical facilities and major highway access for easy travel throughout central FL. All new 2025 appliances and generator. No flood insurance required.
Additional Information
- Amenities
- Clubhouse, Fitness Center, Gated, Other, Park, Pool, Recreation Facilities, Security, Tennis Court(s)
- Interior Features
- Ceiling Fans(s), High Ceilings, Living Room/Dining Room Combo, Open Floorplan, Solid Surface Counters, Solid Wood Cabinets, Split Bedroom, Thermostat, Walk-In Closet(s), Window Treatments
- HOA Fee
- $55
- HOA Freqency
- Annually
- Financing
- Assumable, Cash, Conventional, FHA, USDA Loan, VA Loan
- Location
- Corner Lot, City Limits, In County, Landscaped, Near Golf Course, On Golf Course, Sidewalk, Paved
- Community Features
- Clubhouse, Fitness Center, Gated Community - Guard, Golf Carts OK, Golf, Park, Pool, Sidewalks, Tennis Court(s), No Deed Restriction, Golf Community, Security
- Property Description
- One Story
- Appliances
- Convection Oven, Dishwasher, Disposal, Dryer, Electric Water Heater, Microwave, Refrigerator, Washer
- Heating
- Central, Electric
- Air Conditioning
- Central Air
- Exterior Construction
- Block, Stucco
- Stories
- 1
- Levels
- One
- Roof
- Shingle
- Foundation
- Slab
- Pool
- Yes
- Parking
- Driveway
- Parking Features
- Driveway
- Garage
- 3 Car Garage
- Garage Spaces
- 3
- Garage Features
- Driveway
- Elementary School
- Frank E. Brigham Academy
- High School
- Lake Region High
Listing courtesy of MARK SPAIN REAL ESTATE. 855-299-7653
Mortgage Calculator
StellarMLS is the source of this information via Internet Data Exchange Program. All listing information is deemed reliable but not guaranteed and should be independently verified through personal inspection by appropriate professionals. Listings displayed on this website may be subject to prior sale or removal from sale. Availability of any listing should always be independently verified. Listing information is provided for consumer personal, non-commercial use, solely to identify potential properties for potential purchase. All other use is strictly prohibited and may violate relevant federal and state law. Data last updated on