13027 Homestead Lane, Parrish, FL 34219
- $749,000
- 5
- BD
- 3
- BA
- 3,373
- SqFt












- List Price
- $749,000
- Status
- PENDING
- Days on Market
- 46
- Price Change
- ▼ $26,000 1783711957
- MLS#
- A4697038
- Subtype
- Residential
- Style
- One Story
- Year Built
- 2023
- Bedrooms
- 5
- Bathrooms
- 3
- Full Baths
- 3
- Living Area
- 3,373
- Lot Size
- 5,998
- Acres
- 0.14
- Subdivision
- Crosswind Point
- MLS Area Major
- Parrish
Property Description
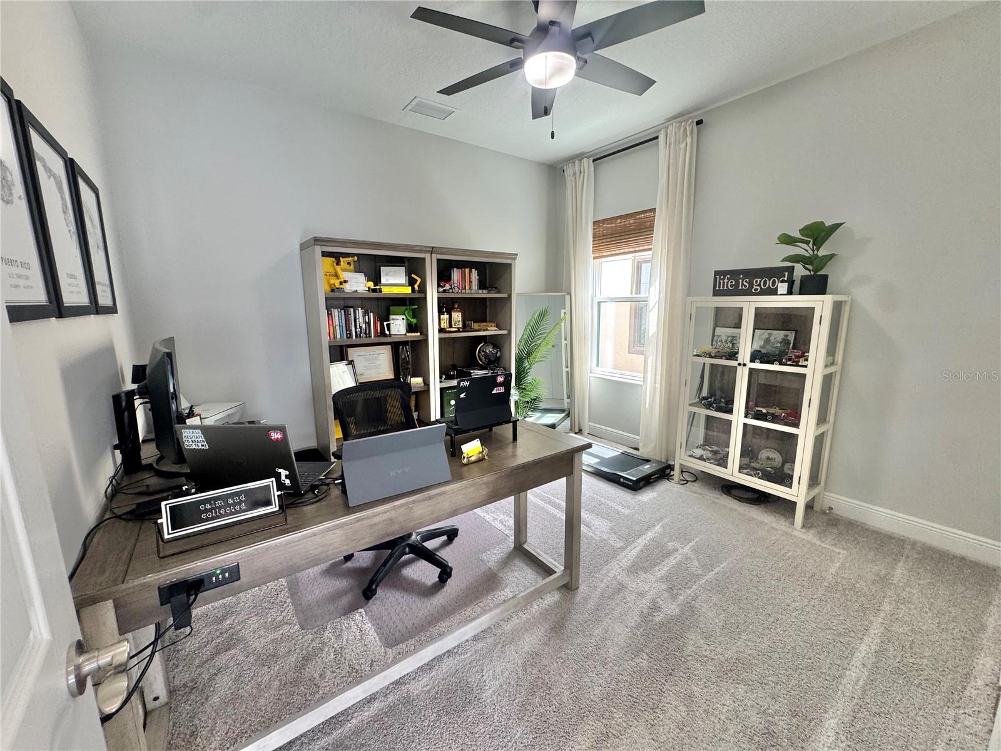
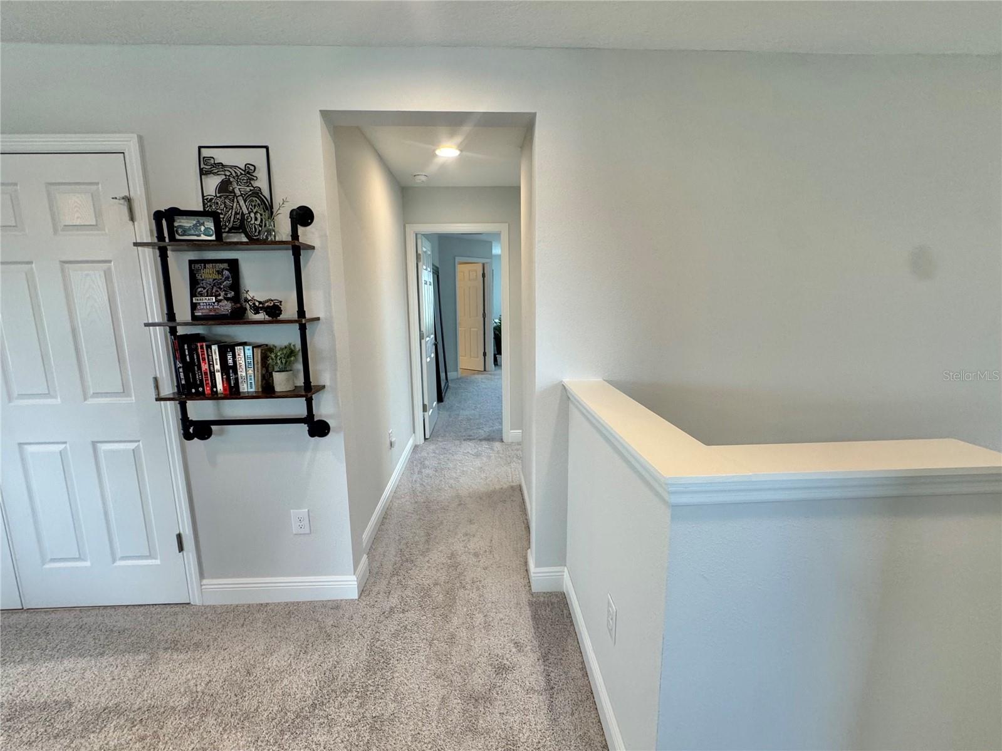
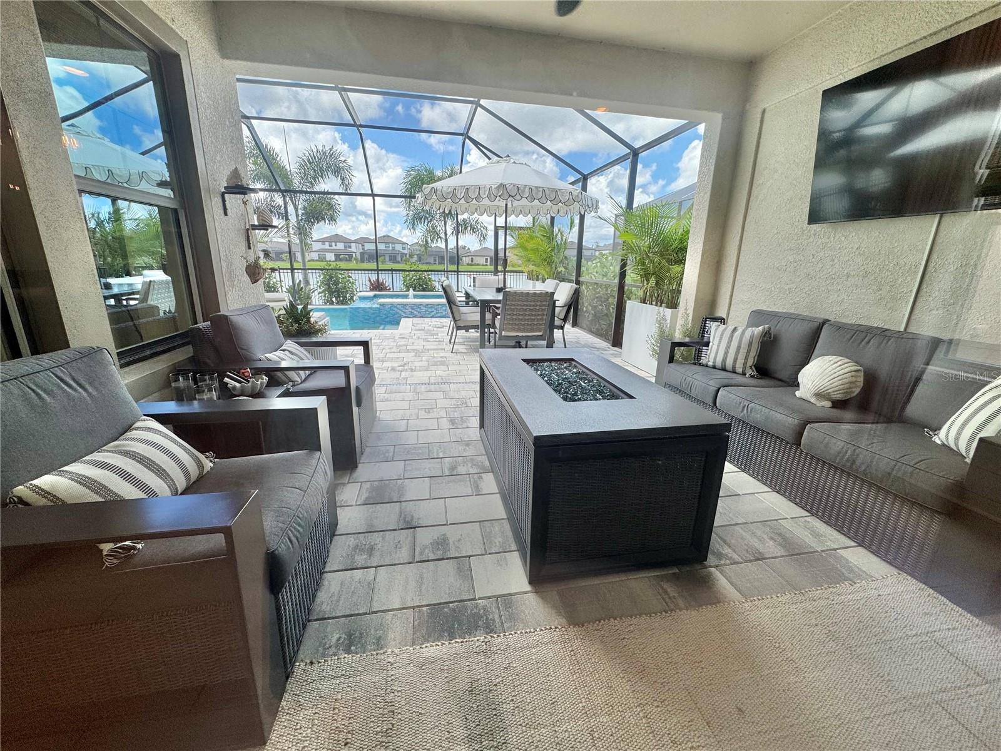
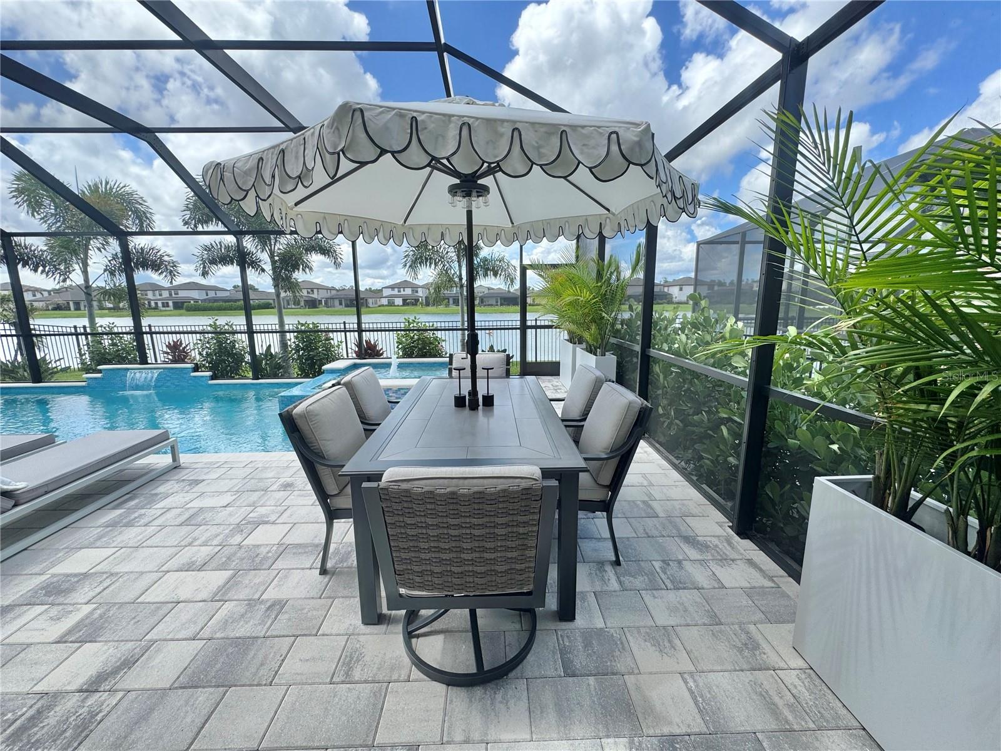
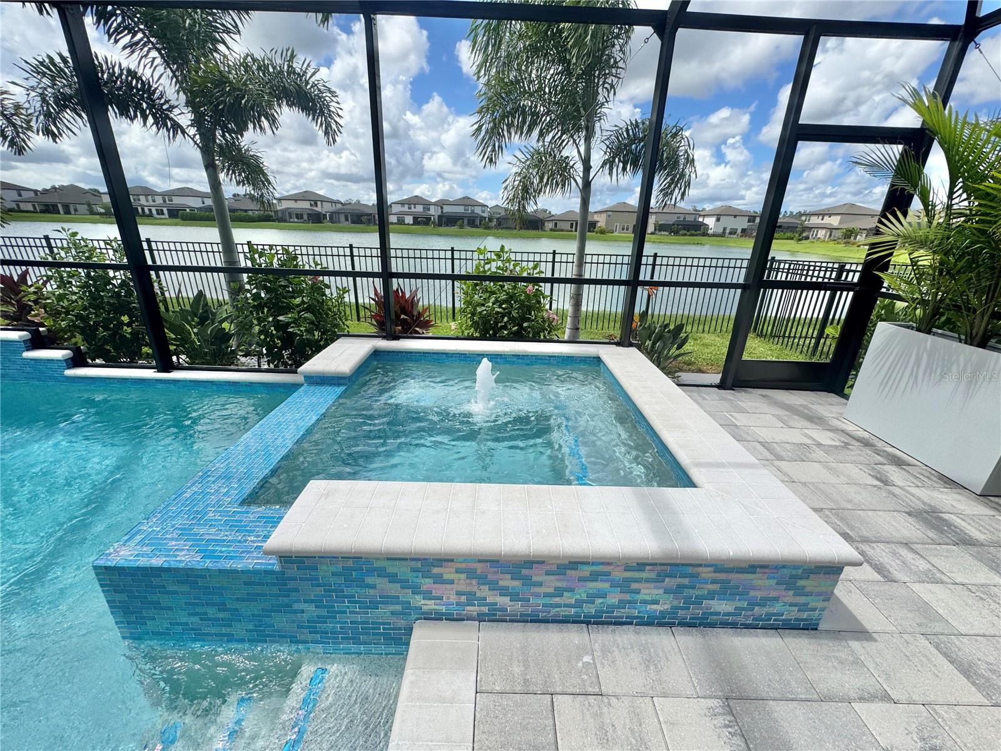
Under contract-accepting backup offers. Welcome to one of the most extensively upgraded homes in Crosswind Point, where luxury, functionality, and resort-style outdoor living come together on a premium waterfront homesite. Built in 2023, this impressive Homes by WestBay Avocet II offers approximately 3,352 square feet of thoughtfully designed living space with 5 bedrooms, 3 full bathrooms, a private den, expansive bonus room, and a 3-car tandem garage. Even better, the home still benefits from the remainder of the builder’s transferable warranty, providing added peace of mind for the next owner. The highly sought-after floor plan features an open-concept design ideal for entertaining while providing flexibility for multi-generational living, remote work, hobbies, or growing families. The first floor includes a private guest bedroom and full bath, spacious den, oversized grand room, chef-inspired kitchen with a large center island, walk-in pantry, and seamless connection to the dining area and covered lanai. Upstairs you’ll find a massive bonus room, luxurious owner’s retreat, oversized walk-in closet, and three additional bedrooms. What truly separates this home from the competition is the extraordinary investment in upgrades and outdoor living. Step outside to your private resort-style backyard featuring a stunning 13’ x 26’ saltwater pool with an elevated 8’ x 8’ spillover spa, oversized sun shelf with in-water loungers, LED lighting, fountains, water features, and breathtaking pond views. The desirable southern rear exposure provides abundant natural light throughout the day while creating the perfect backdrop for enjoying Florida’s spectacular sunsets. Additional upgrades include professionally designed landscaping with decorative concrete curbing and rock landscape beds, high-efficiency underground irrigation, rear second-story gutters, privacy wall on the lanai, garage epoxy flooring, ceiling-mounted storage racks, custom trim work in the flex room, upgraded tile extending to the ceilings in all showers and behind the kitchen range, custom owner’s suite closet system, UV purification systems and surge protection on both HVAC units, Ring security cameras, and a custom under-stair doghouse/playhouse. Entertainment enthusiasts will appreciate the impressive 120-inch laser projection system. The attractive Craftsman-style exterior showcases stone accents, architectural shingles, paver driveway, lush tropical landscaping, and outstanding curb appeal. Situated on a premium pond lot within desirable Crosswind Point, residents enjoy access to community amenities, walking paths, playgrounds, and convenient proximity to I-75, Lakewood Ranch, Tampa, St. Petersburg, Sarasota, shopping, dining, and Gulf Coast beaches. This is a rare opportunity to own a move-in-ready waterfront home loaded with premium upgrades that would be difficult and costly to replicate today. Combining luxury indoor living, exceptional outdoor entertaining space, a premium homesite, and remaining builder warranty coverage, this property truly offers the complete Florida lifestyle.
Additional Information
- Interior Features
- High Ceilings, Kitchen/Family Room Combo, Open Floorplan
- Exterior Features
- Rain Gutters, Sidewalk, Sliding Doors, Sprinkler Metered
- Taxes
- $2,437
- HOA Fee
- $45
- HOA Freqency
- Quarterly
- Community Features
- No Deed Restriction
- Property Description
- One Story
- Zoning
- PD-MU
- Appliances
- Built-In Oven, Cooktop, Dishwasher, Disposal, Gas Water Heater, Microwave, Range Hood, Refrigerator
- Heating
- Central
- Air Conditioning
- Central Air
- Exterior Construction
- Block
- Exterior Features
- Rain Gutters, Sidewalk, Sliding Doors, Sprinkler Metered
- Levels
- One
- Roof
- Shingle
- Foundation
- Slab
- Pool
- Yes
- Pool Type
- Heated, In Ground, Lighting, Outside Bath Access, Salt Water, Screen Enclosure
- Garage
- 3 Car Garage
- Garage Spaces
- 3
- Elementary School
- Annie Lucy Williams Elementary
- Middle School
- Buffalo Creek Middle
- High School
- Parrish Community High
Listing courtesy of REALTY ONE GROUP MVP. 800-896-8790
Mortgage Calculator
StellarMLS is the source of this information via Internet Data Exchange Program. All listing information is deemed reliable but not guaranteed and should be independently verified through personal inspection by appropriate professionals. Listings displayed on this website may be subject to prior sale or removal from sale. Availability of any listing should always be independently verified. Listing information is provided for consumer personal, non-commercial use, solely to identify potential properties for potential purchase. All other use is strictly prohibited and may violate relevant federal and state law. Data last updated on