3050 Overlook Place, Clearwater, FL 33760
- $420,000
- 4
- BD
- 3
- BA
- 1,928
- SqFt
















- List Price
- $420,000
- Status
- PENDING
- Days on Market
- 15
- MLS#
- TB8519116
- Subtype
- Residential
- Style
- Two Story
- Year Built
- 1992
- Bedrooms
- 4
- Bathrooms
- 3
- Full Baths
- 2
- Half Baths
- 1
- Living Area
- 1,928
- Lot Size
- 5,397
- Acres
- 0.12
- Subdivision
- Overlook
- Building Name
- N/A
- MLS Area Major
- Clearwater
Property Description
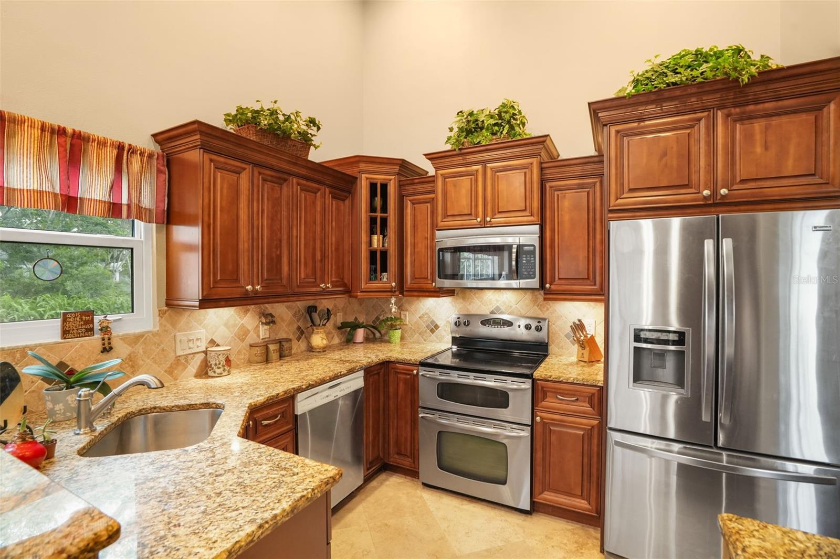
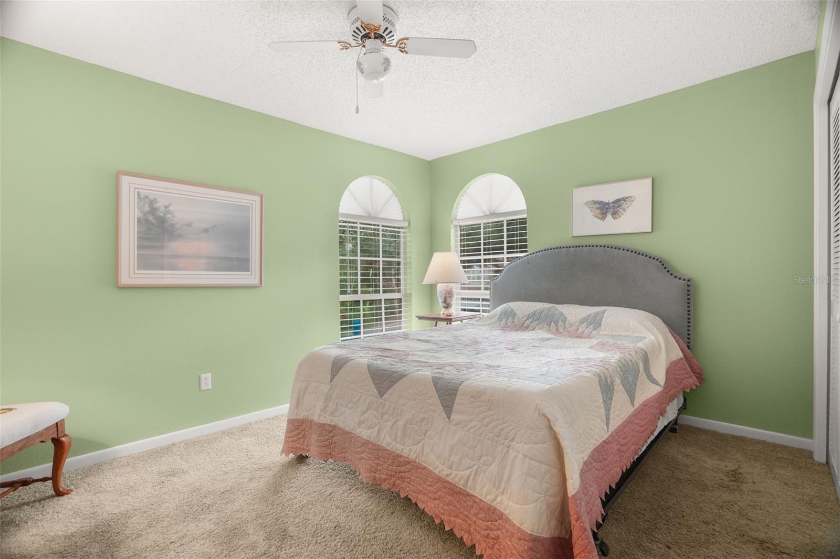
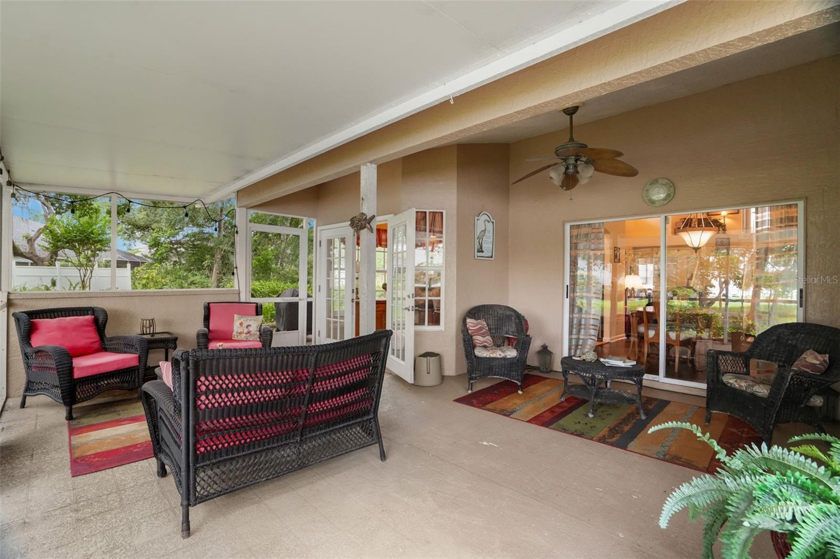
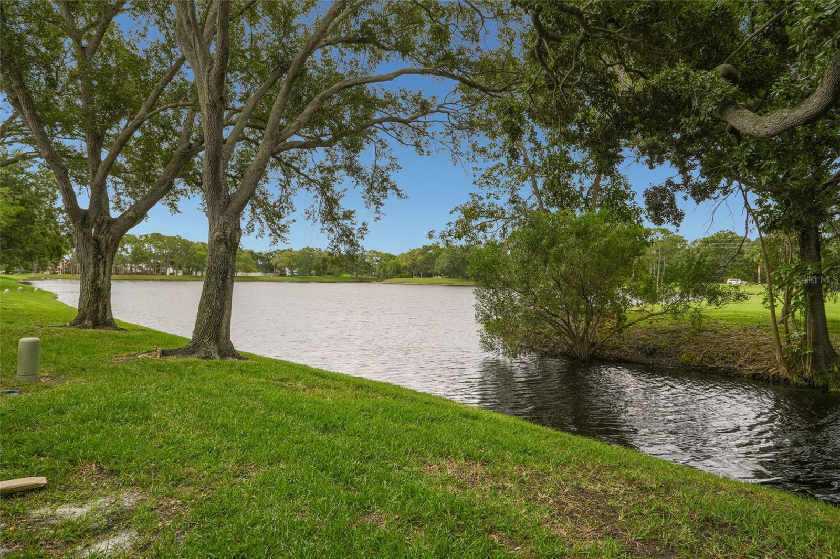
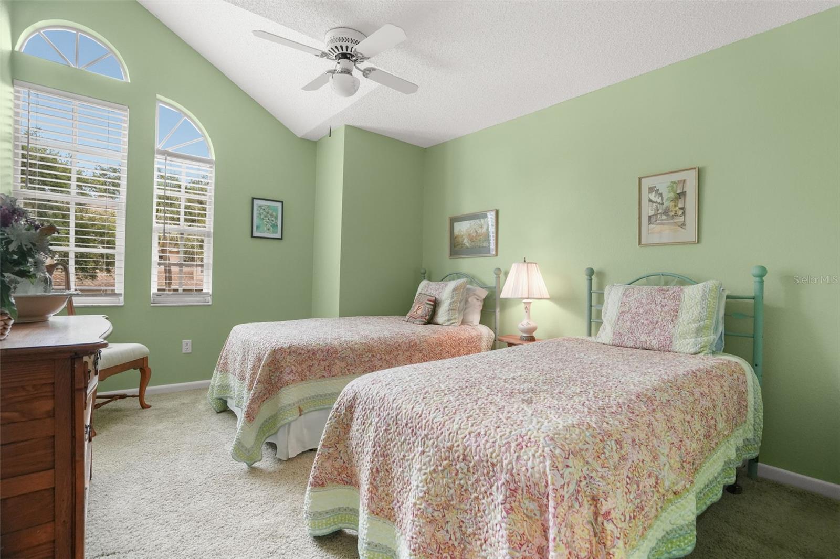
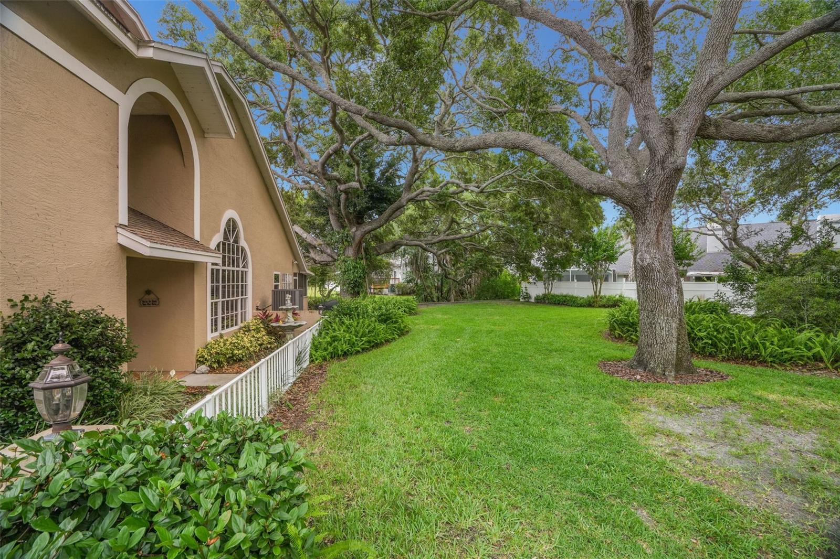
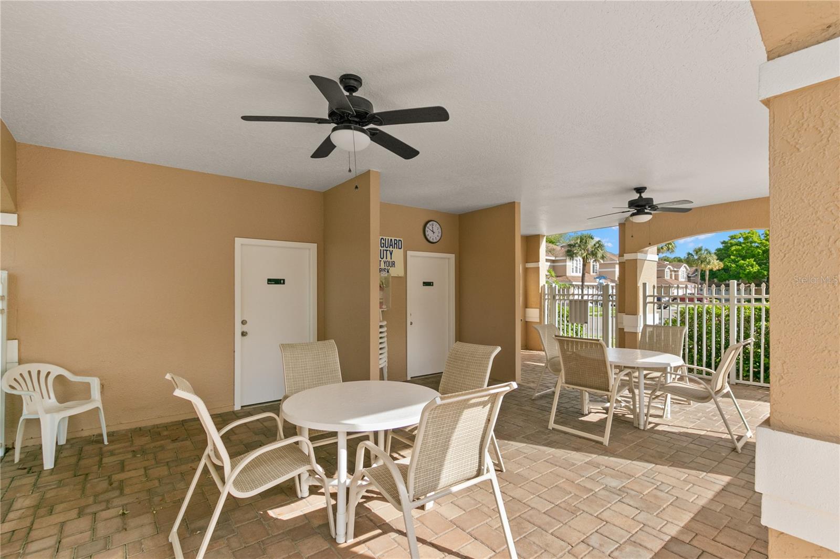
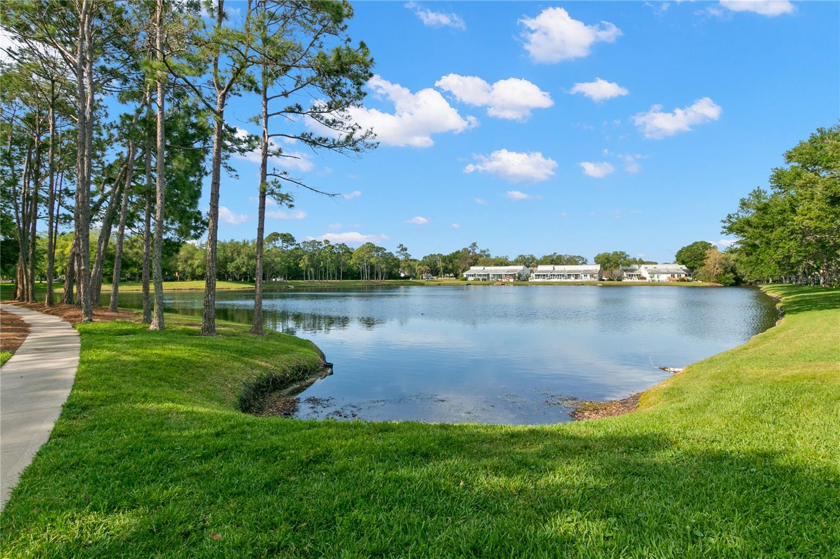
Under contract-accepting backup offers. Welcome to one of Overlook's most coveted lakefront locations! This exceptional end unit that lives like a Single Family Home offers 4 bedrooms, 2.5 baths, a versatile loft, & an attached 2-car garage, all perfectly positioned beside a park-like green space shaded by majestic oak trees. With no immediate neighbor on one side and no homes behind, this home offers exceptional privacy, tranquil lake views, & the perfect blend of nature and maintenance-free living. Step inside to soaring two-story ceilings, dramatic wall of arched windows, & abundant natural light that fills the home. The thoughtfully designed floor plan features two bedrooms on the main level, including a spacious primary suite with peaceful lake views, two generous closets, an updated en-suite bathroom with granite countertops & dual sinks, & a walk-in shower. Sliding glass doors provide private access to the screened lanai. A second first-floor bedroom is ideal for guests, a home office, or multi-generational living, while a convenient half bath serves visitors. The bright, updated kitchen features vaulted ceilings, rich wood cabinetry, granite countertops, stainless steel appliances, under-cabinet lighting, a built-in pantry, breakfast bar seating, and a sunny breakfast nook overlooking the lake. The separate dining room also enjoys beautiful lake views and sliding glass doors leading to the screened lanai, creating seamless indoor and outdoor living. The inviting family room is enhanced by custom built-in cabinetry and picturesque views of the mature oak trees and lush green space, creating a warm and welcoming gathering space. An interior laundry room with full size washer & dryer hookups, along with a large storage closet beneath the staircase, adds exceptional everyday convenience. Upstairs you'll find two spacious bedrooms, an updated full bathroom, a versatile loft perfect for a home office, fitness area, or playroom, plus a large storage room rarely found in townhomes. The screened lanai is the perfect place to relax while enjoying peaceful lake views, abundant sunshine, & Florida wildlife. Two separate exterior doors enhance the outdoor living experience—one provides direct access to the lakeside green space, while the other leads to a private paver patio, perfect for grilling, outdoor dining, & entertaining family & friends. Overlook is one of Clearwater's hidden gems, with just 104 homes in a beautifully maintained community. Residents enjoy a picturesque lakefront pool that's heated during the winter & cooled during the summer, a covered pavilion with tables and chairs, restrooms, and peaceful waterfront views. Located directly across from Datsko Park, you'll enjoy walking trails, playgrounds, sports fields, and recreational amenities. Shopping, dining, top-rated medical facilities, Tampa International Airport, St. Pete-Clearwater International Airport, & the award-winning Gulf beaches are all close by. The monthly HOA provides exceptional value by covering water, sewer, trash, roof replacement, exterior painting, exterior building maintenance, lawn care, building insurance, & community amenities, making it easy to enjoy a truly maintenance-free lifestyle & pet friendly. Offered for the first time in more than two decades, this is a rare opportunity to own one of Overlook's most desirable lakefront homes, combining exceptional privacy, an ideal floor plan, abundant storage, multiple outdoor living spaces, & one of the community's best locations. Call today.
Additional Information
- Amenities
- Pool
- Interior Features
- Built-in Features, Ceiling Fans(s), Eat-in Kitchen, Open Floorplan, Primary Bedroom Main Floor, Solid Wood Cabinets, Stone Counters, Vaulted Ceiling(s), Walk-In Closet(s), Window Treatments
- Exterior Features
- French Doors, Private Mailbox, Sidewalk, Sliding Doors
- HOA Fee
- $687
- HOA Freqency
- Monthly
- Financing
- Cash, Conventional, FHA, VA Loan
- Location
- Cul-De-Sac
- Community Features
- Buyer Approval Required, Deed Restrictions, Irrigation-Reclaimed Water, Pool, Sidewalks
- Property Description
- Two Story
- Appliances
- Dishwasher, Disposal, Dryer, Electric Water Heater, Microwave, Range, Refrigerator, Washer
- Heating
- Central, Electric
- Air Conditioning
- Central Air
- Exterior Construction
- Stucco, Frame
- Exterior Features
- French Doors, Private Mailbox, Sidewalk, Sliding Doors
- Levels
- Two
- Roof
- Shingle
- Foundation
- Slab
- Pool
- Yes
- Parking
- Driveway, Garage Door Opener
- Parking Features
- Driveway, Garage Door Opener
- Garage
- 2 Car Garage
- Garage Spaces
- 2
- Garage Features
- Driveway, Garage Door Opener
- View
- Park/Greenbelt, Water
Listing courtesy of EXP REALTY. 727-449-9276
Mortgage Calculator
StellarMLS is the source of this information via Internet Data Exchange Program. All listing information is deemed reliable but not guaranteed and should be independently verified through personal inspection by appropriate professionals. Listings displayed on this website may be subject to prior sale or removal from sale. Availability of any listing should always be independently verified. Listing information is provided for consumer personal, non-commercial use, solely to identify potential properties for potential purchase. All other use is strictly prohibited and may violate relevant federal and state law. Data last updated on