9851 52nd Street N, Pinellas Park, FL 33782
- $329,900
- 2
- BD
- 1
- BA
- 1,058
- SqFt







- List Price
- $329,900
- Status
- PENDING
- Days on Market
- 53
- Price Change
- ▼ $6,100 1784244833
- MLS#
- TB8518998
- Subtype
- Residential
- Style
- One Story
- Year Built
- 1959
- Bedrooms
- 2
- Bathrooms
- 1
- Full Baths
- 1
- Living Area
- 1,058
- Lot Size
- 5,955
- Acres
- 0.14
- Subdivision
- Skyview Terrace
- MLS Area Major
- Pinellas Park
Property Description
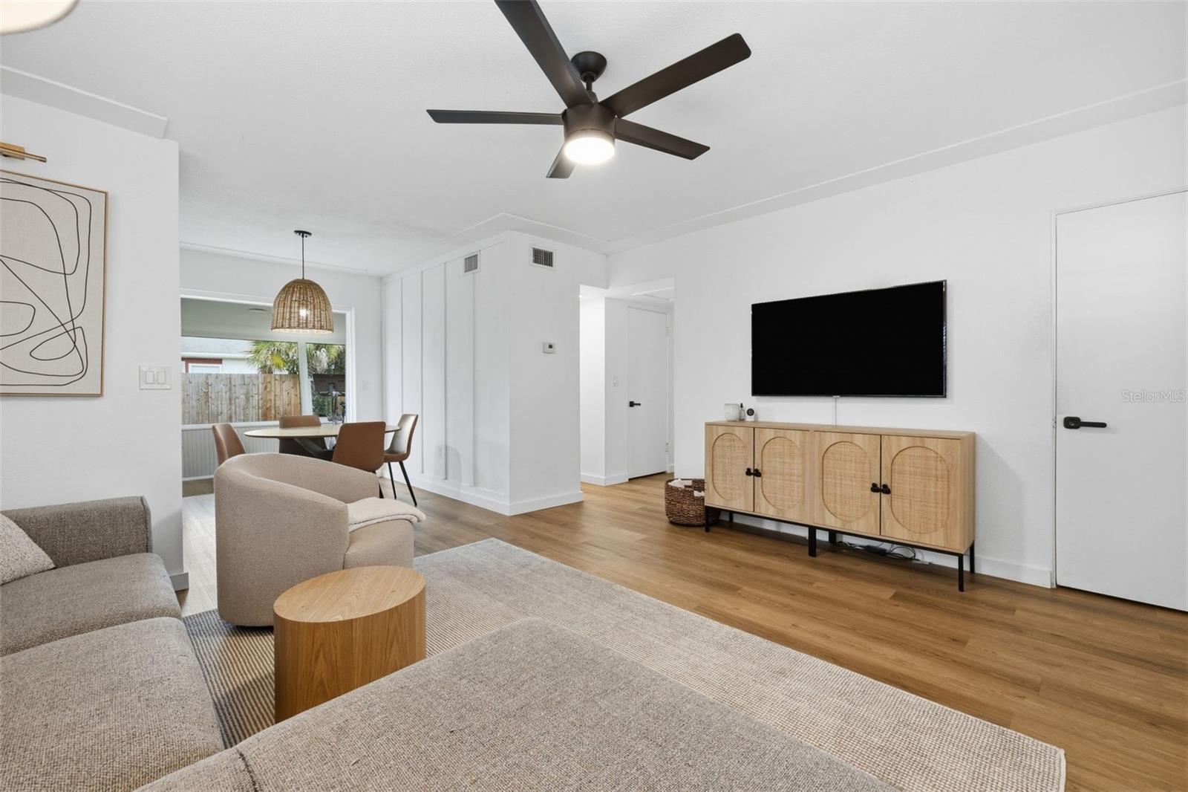
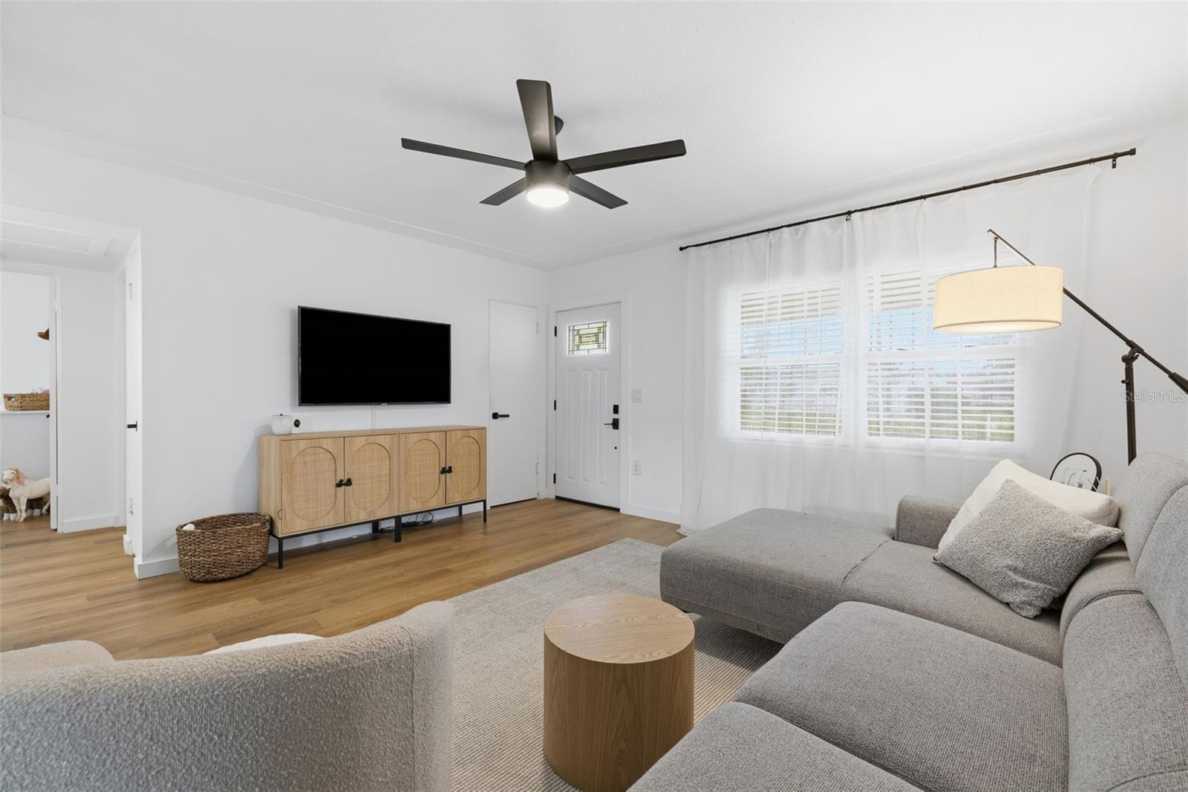
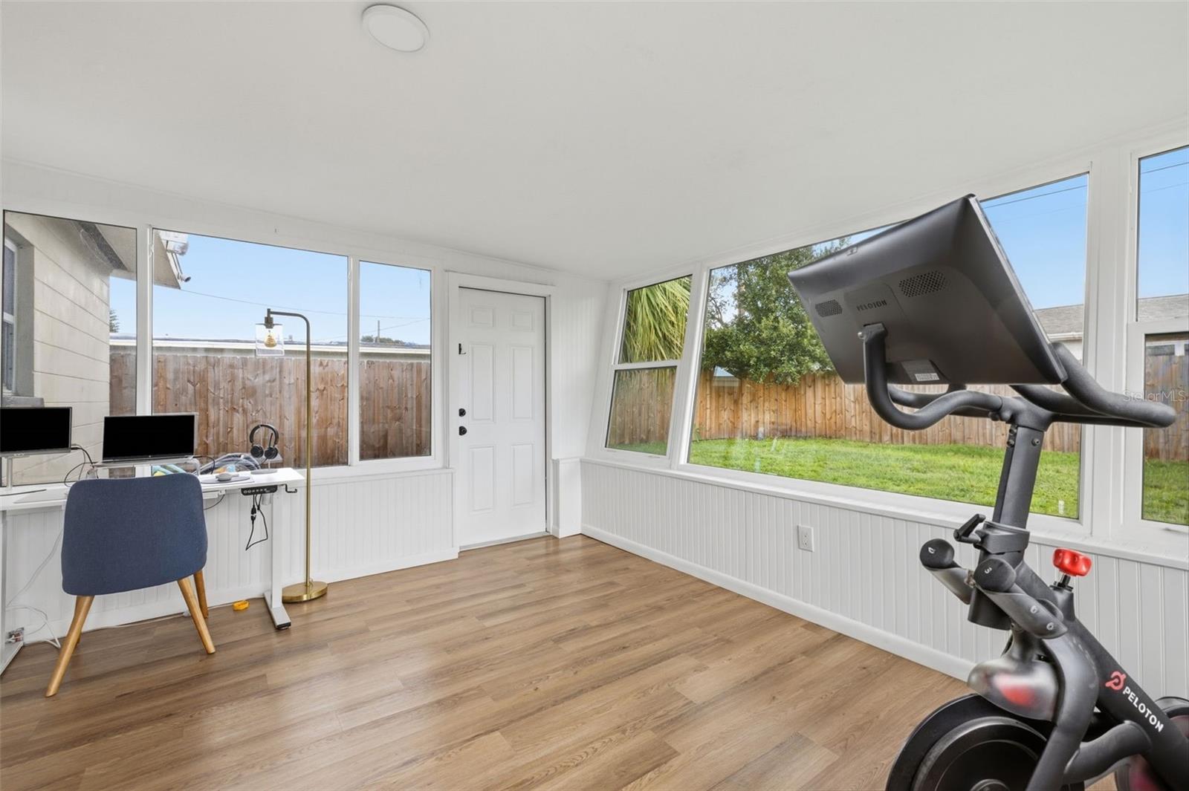
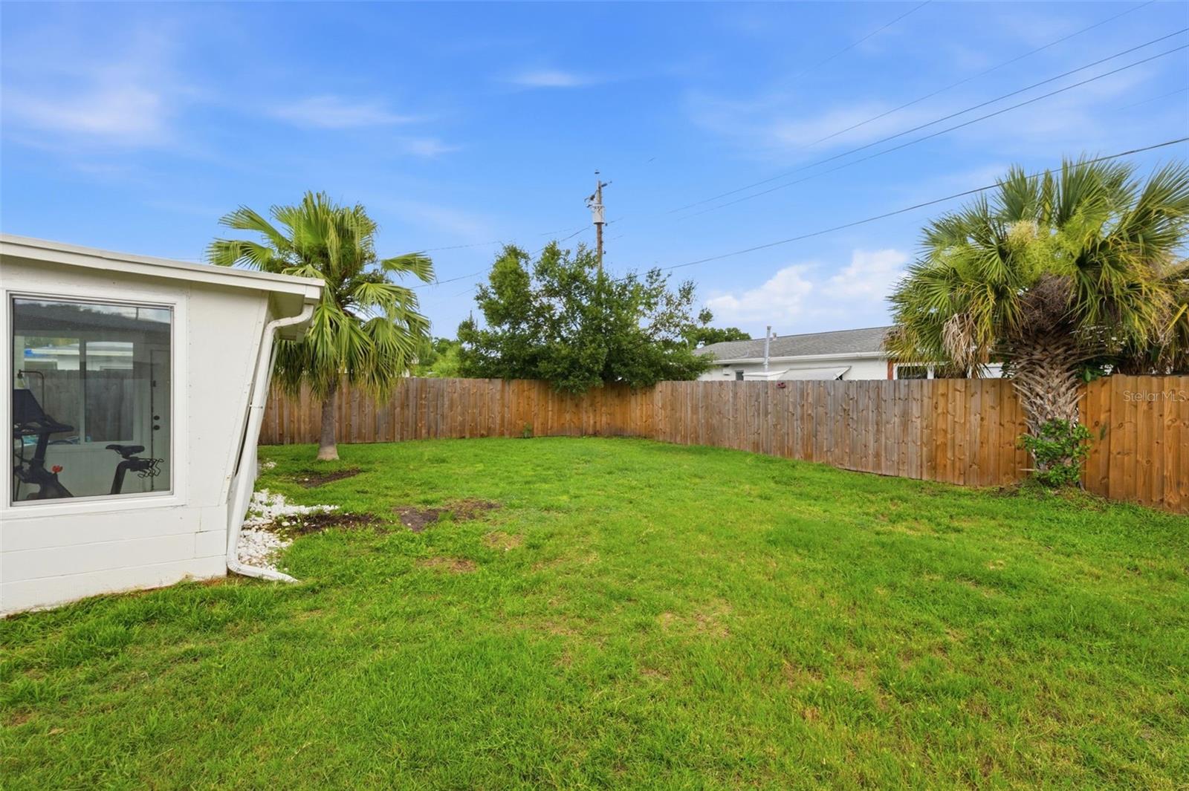
Under contract-accepting backup offers. Welcome to this beautifully renovated 2-bedroom, 1-bathroom home, offering the perfect opportunity for first-time homebuyers, downsizers, or investors. Centrally located with convenient access to shopping, dining, schools, parks, and major commuter routes, this move-in-ready property combines modern style, comfort, and convenience. Take advantage of the amenities sky view community has to offer such as their community pool and park! Step inside to discover a bright and inviting interior featuring modern updates throughout, including updated flooring, contemporary finishes, and a beautifully remodeled kitchen completed in 2024. A spacious sunroom provides the perfect flex space for a home office, playroom, reading nook, or additional living area, while allowing natural light to pour into the home. Thoughtfully upgraded from top to bottom, this home offers peace of mind with numerous major improvements, including a new roof (2023), A/C system (2023), electrical panel (2023), energy-efficient windows (2024), privacy fence (2024), new insulation (2025), sewer interior repipe (2026), and water heater (2026). The functional floor plan maximizes every square foot, creating a comfortable and efficient living space that's easy to maintain and enjoy. Whether you're searching for your first home or a turnkey property with all the major updates already completed, this charming residence is ready for its next owner. Don't miss your opportunity to own this beautifully updated home in a prime central location!
Additional Information
- Interior Features
- Ceiling Fans(s), Eat-in Kitchen, Kitchen/Family Room Combo, Living Room/Dining Room Combo, Open Floorplan
- Exterior Features
- Sidewalk
- Financing
- Cash, Conventional, FHA, VA Loan
- Location
- In County
- Community Features
- No Deed Restriction
- Property Description
- One Story
- Appliances
- Dishwasher, Disposal, Microwave, Range, Refrigerator
- Heating
- Central
- Air Conditioning
- Central Air
- Exterior Construction
- Block
- Exterior Features
- Sidewalk
- Levels
- One
- Roof
- Shingle
- Foundation
- Slab
- Garage
- 1 Car Carport
Listing courtesy of THE SOMERDAY GROUP PL. 813-520-9123
Mortgage Calculator
StellarMLS is the source of this information via Internet Data Exchange Program. All listing information is deemed reliable but not guaranteed and should be independently verified through personal inspection by appropriate professionals. Listings displayed on this website may be subject to prior sale or removal from sale. Availability of any listing should always be independently verified. Listing information is provided for consumer personal, non-commercial use, solely to identify potential properties for potential purchase. All other use is strictly prohibited and may violate relevant federal and state law. Data last updated on