10863 Rustic Timber Loop, San Antonio, FL 33576
- $814,888
- 5
- BD
- 4
- BA
- 3,518
- SqFt






- List Price
- $814,888
- Status
- ACTIVE
- Days on Market
- 66
- Price Change
- ▼ $15,012 1783737019
- MLS#
- TB8518926
- Subtype
- Residential
- Style
- Two Story
- Architectural Style
- Other
- Year Built
- 2023
- Bedrooms
- 5
- Bathrooms
- 4
- Full Baths
- 4
- Living Area
- 3,518
- Lot Size
- 7,911
- Acres
- 0.18
- Subdivision
- Mirada Parcel 2 Pb 89 Pg 50 Block 1 Lot 1
- MLS Area Major
- San Antonio
Property Description
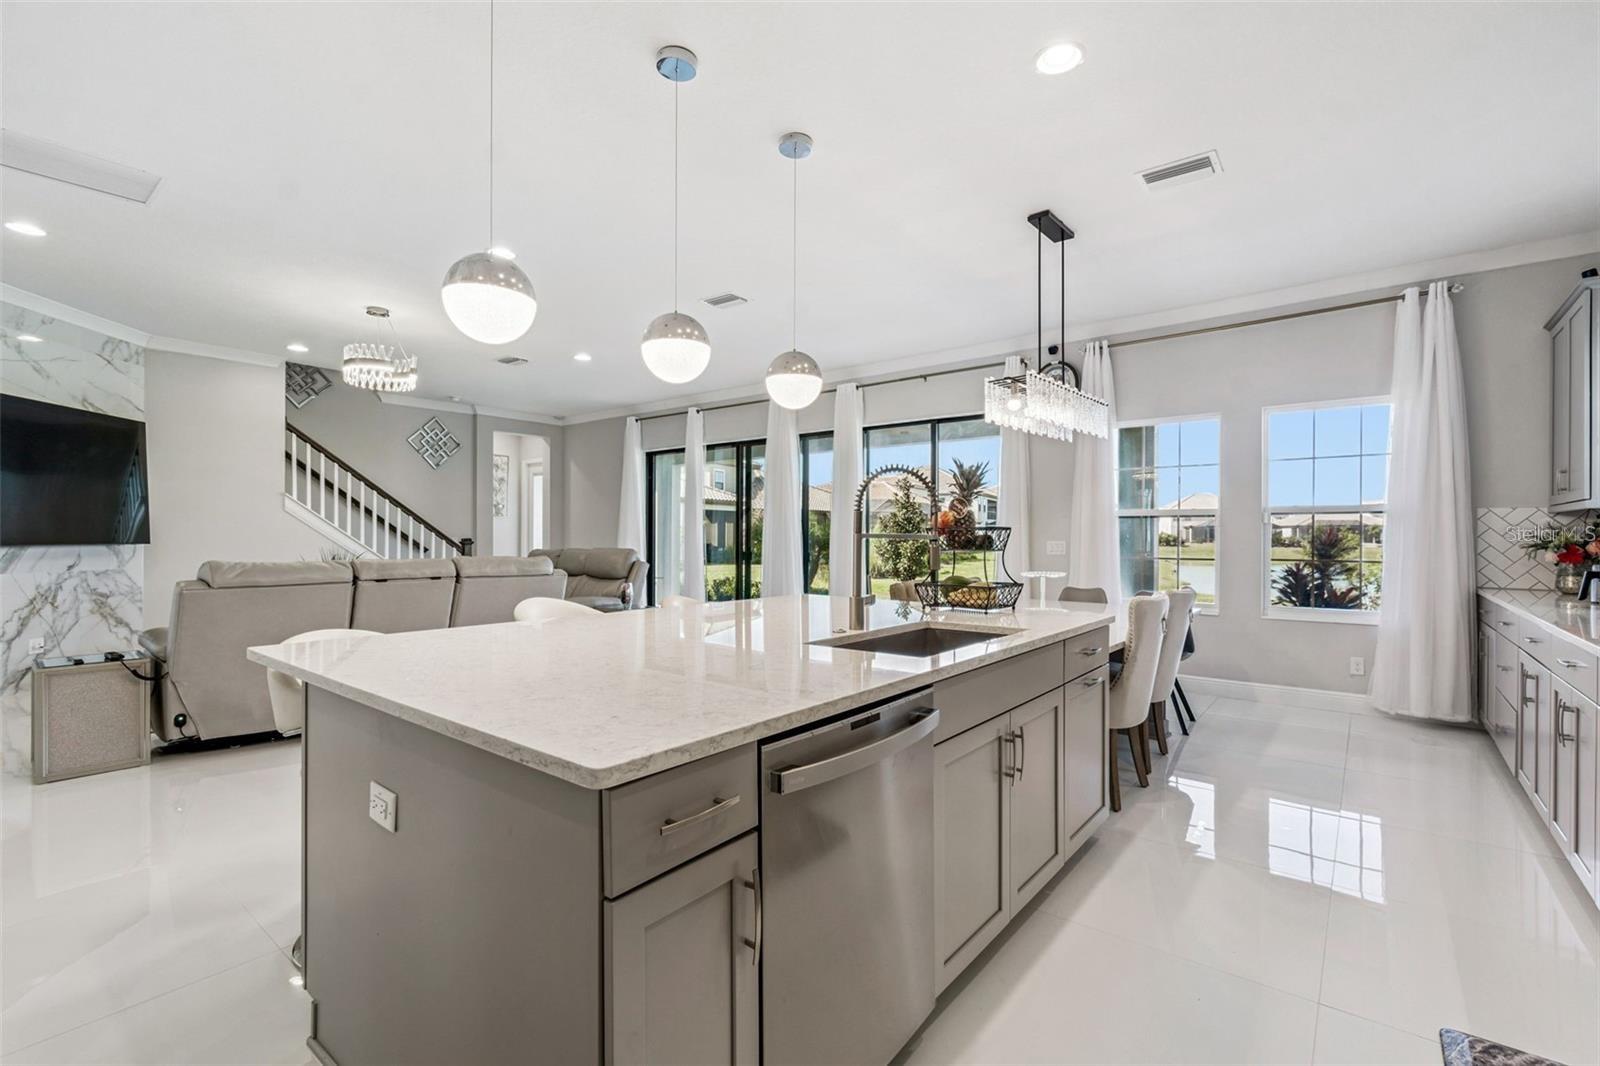
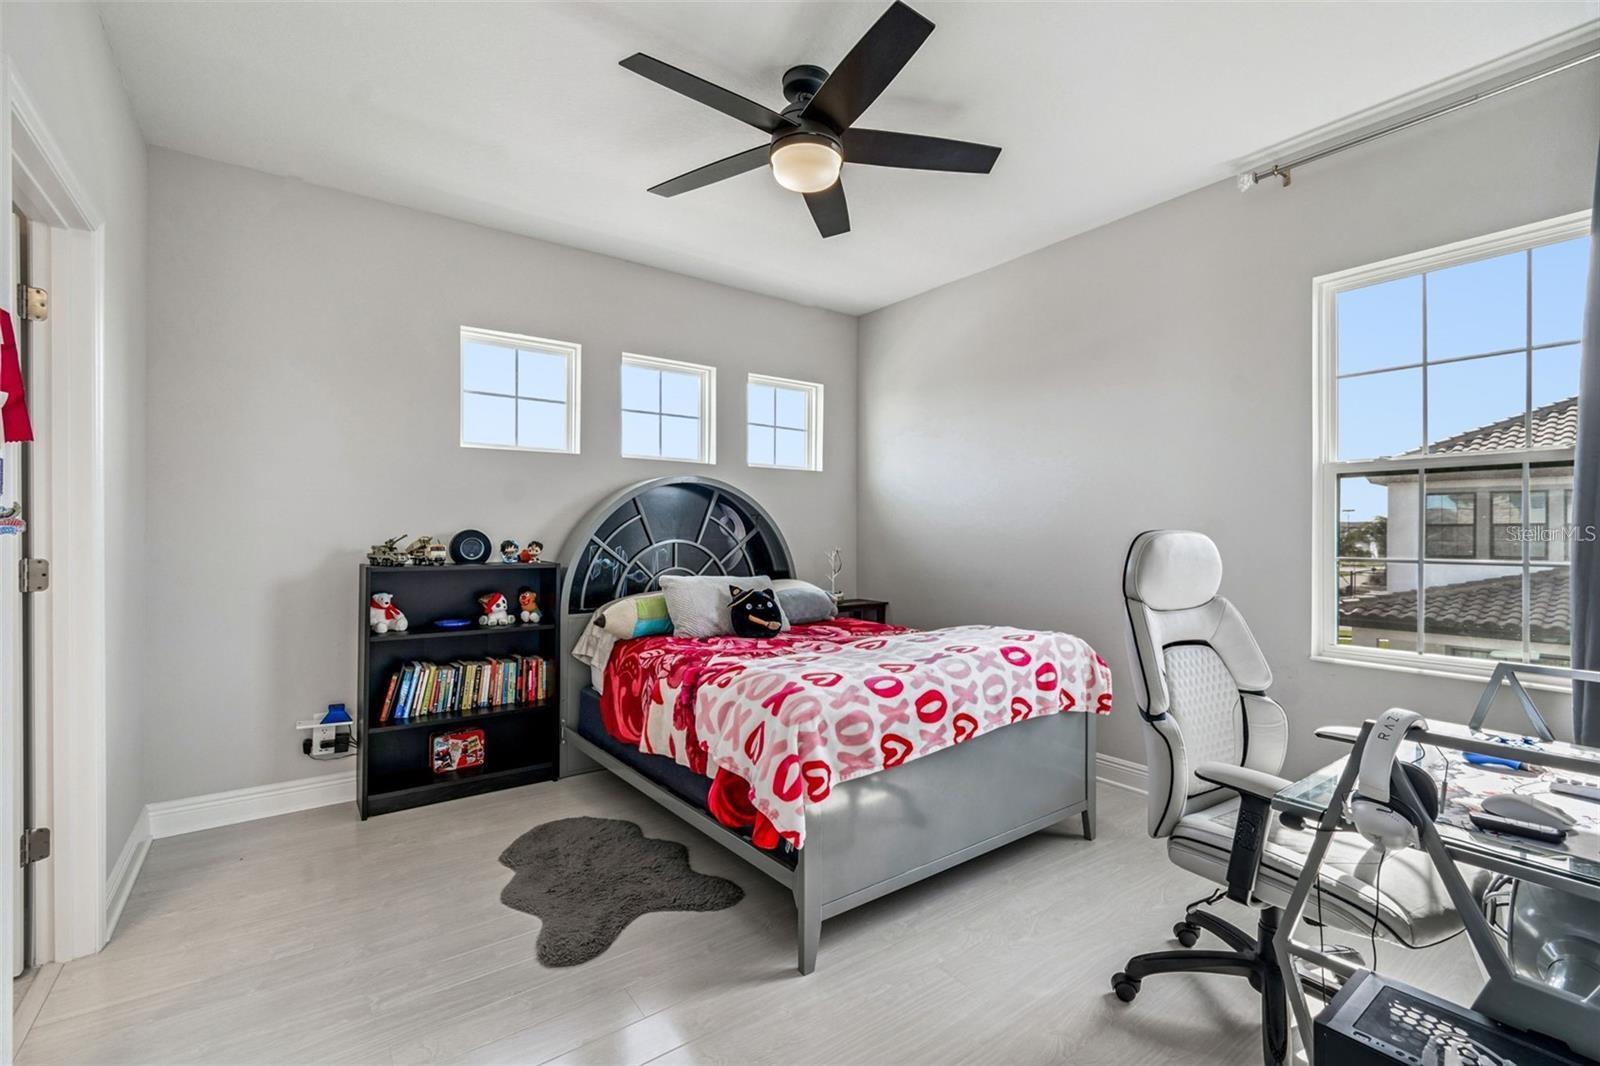
A rare blend of European elegance and modern luxury, this stunning five-bedroom, four-bath Verona floor plan features a distinctive castle-inspired exterior with Mediterranean influences, creating exceptional curb appeal in the sought-after Mirada community. On a premium waterfront homesite, this home offers breathtaking water views, a three-car garage and thoughtfully designed living spaces. Inside, you'll find Sonoma Stone cabinetry, Ethereal quartz countertops, porcelain tile flooring and designer finishes throughout. The open-concept layout includes a private den, first-floor guest suite, spacious grand room, gourmet island kitchen, and casual dining area ideal for everyday living and entertaining. Upstairs, a versatile bonus room complements the luxurious owner's retreat, while three oversized secondary bedrooms with walk-in closets provide plenty of space for family and guests. Enjoy Florida living at its finest with a large backyard offering ample space to accommodate an expansive custom pool design and outdoor entertaining area. The home is also pre-plumbed for an outdoor kitchen, making it easy to create your dream backyard retreat. High-speed action including super-fast ULTRAFi Wifi and Cable TV (included in HOA). Residents of Mirada enjoy access to the renowned crystal lagoon, sandy beaches, kayaking, paddleboarding, walking trails, parks, dog parks and future pickleball courts. Combining distinctive architecture, premium water views and resort-style amenities, this exceptional home offers a lifestyle unlike any other.
Additional Information
- Interior Features
- High Ceilings, In Wall Pest System, Open Floorplan, Stone Counters, Walk-In Closet(s)
- Exterior Features
- Sidewalk, Sliding Doors
- Taxes
- $3,621
- HOA Fee
- $375
- HOA Freqency
- Quarterly
- Financing
- Cash, Conventional, FHA, VA Loan
- Location
- Landscaped, Sidewalk
- Community Features
- Clubhouse, Golf Carts OK, Playground, Pool, No Deed Restriction
- Property Description
- Two Story
- Zoning
- RESI
- Appliances
- Dishwasher, Disposal, Microwave, Other, Refrigerator, Water Softener
- Heating
- Central
- Air Conditioning
- Central Air
- Exterior Construction
- Block, Stone, Stucco
- Exterior Features
- Sidewalk, Sliding Doors
- Levels
- Two
- Roof
- Tile
- Foundation
- Slab
- Pool
- Yes
- Garage
- 3 Car Garage
- Garage Spaces
- 3
- Elementary School
- San Antonio-Po
- Middle School
- Pasco Middle-Po
- High School
- Pasco High-PO
- View
- Water
Listing courtesy of PREMIER SOTHEBY'S INTL REALTY. 727-595-1604
Mortgage Calculator
StellarMLS is the source of this information via Internet Data Exchange Program. All listing information is deemed reliable but not guaranteed and should be independently verified through personal inspection by appropriate professionals. Listings displayed on this website may be subject to prior sale or removal from sale. Availability of any listing should always be independently verified. Listing information is provided for consumer personal, non-commercial use, solely to identify potential properties for potential purchase. All other use is strictly prohibited and may violate relevant federal and state law. Data last updated on