2215 Blue Salvia Street, Clermont, FL 34711
- $569,990
- 3
- BD
- 3
- BA
- 2,329
- SqFt








- List Price
- $569,990
- Status
- ACTIVE
- Days on Market
- 67
- Price Change
- ▼ $15,000 1785968691
- MLS#
- O6416624
- Subtype
- Residential
- Style
- Two Story
- Year Built
- 2023
- Bedrooms
- 3
- Bathrooms
- 3
- Full Baths
- 2
- Half Baths
- 1
- Living Area
- 2,329
- Lot Size
- 7,364
- Acres
- 0.17
- Subdivision
- Waterbrooke Ph 3
- MLS Area Major
- Clermont
Property Description
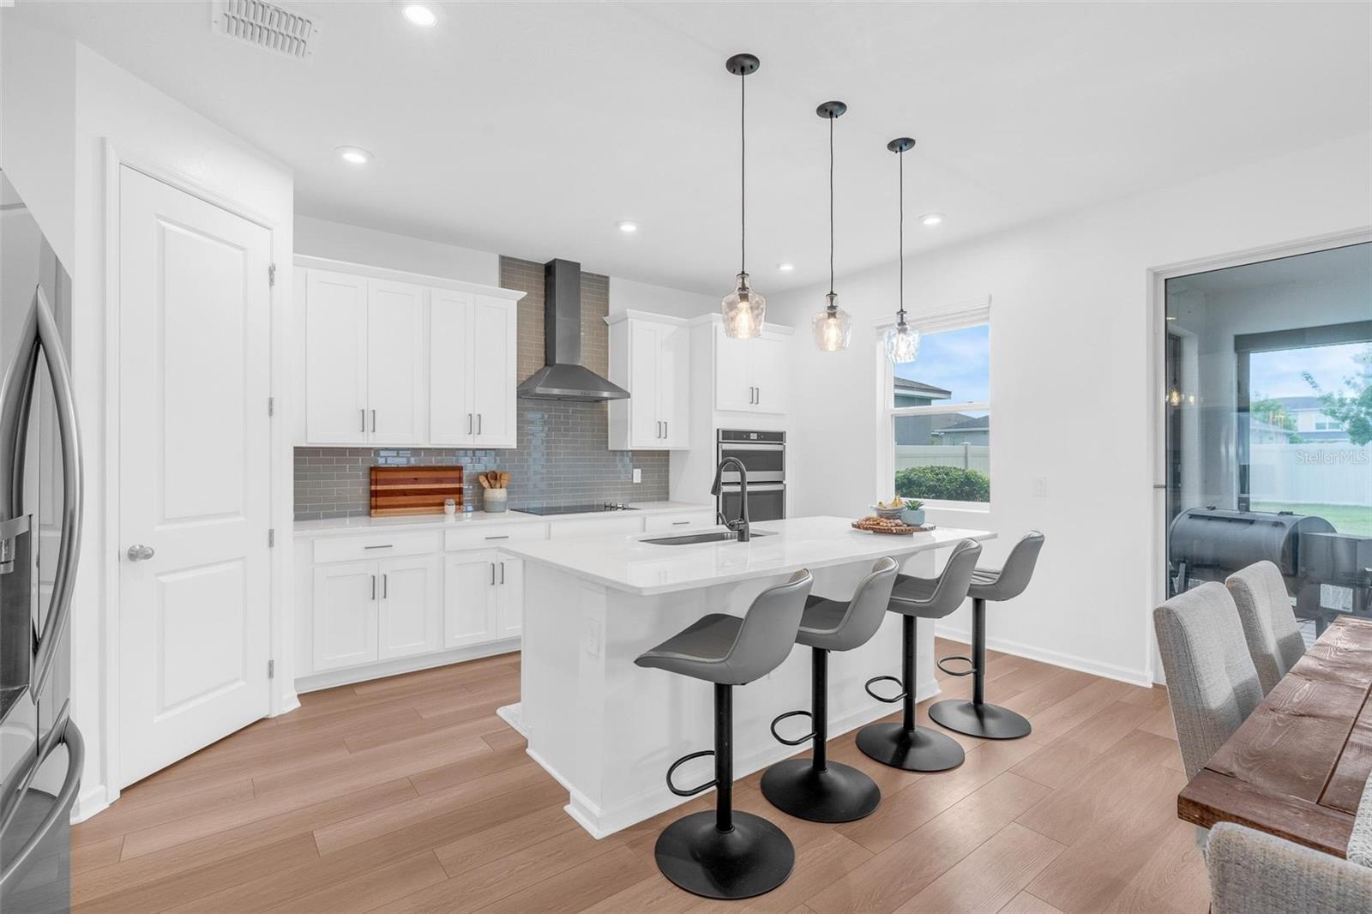
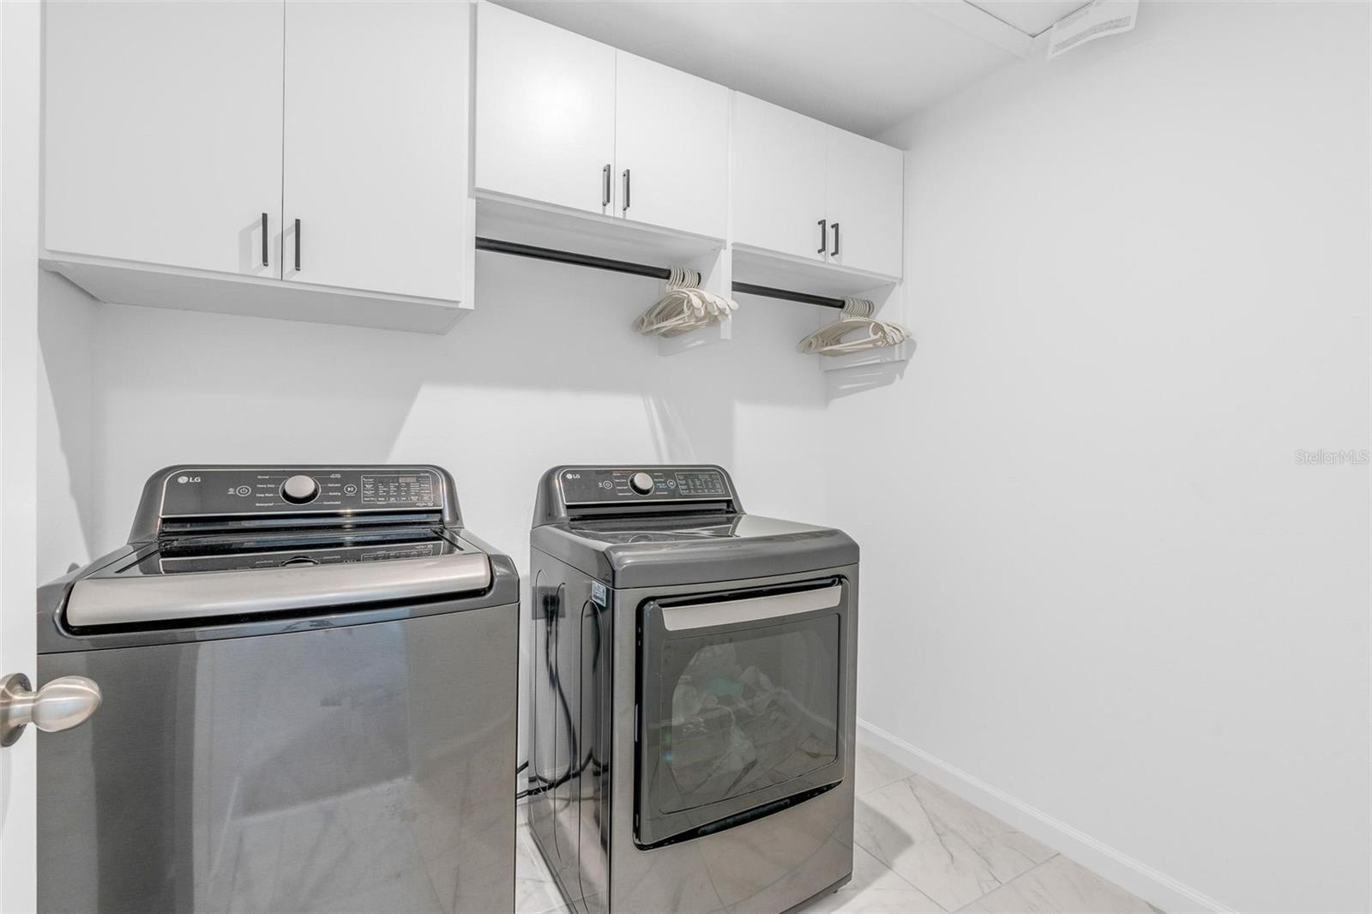
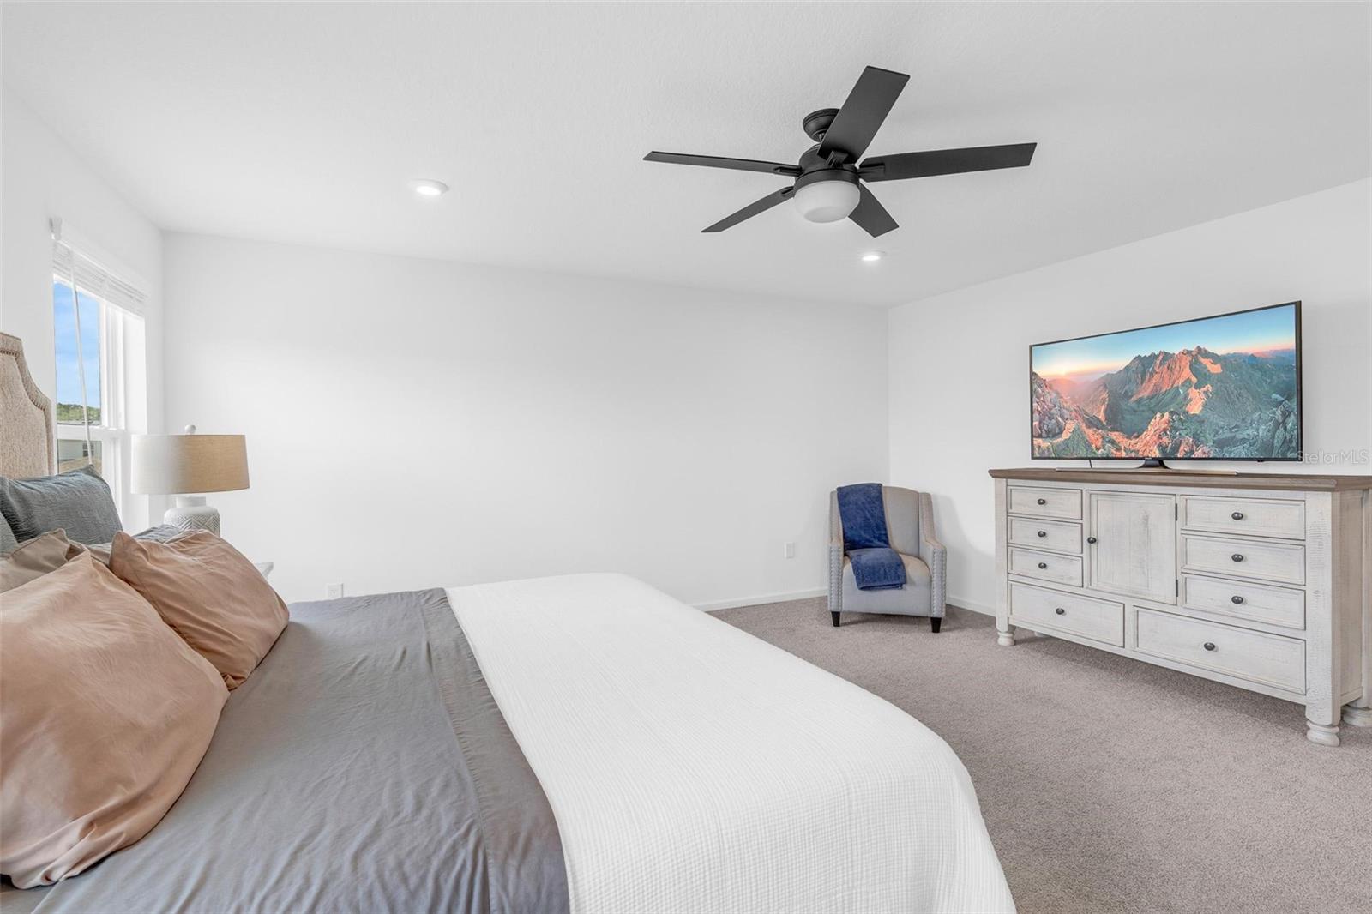
Welcome home to this beautifully updated and meticulously cared-for Redwood floorplan in the desirable gated community of Waterbrooke. Loaded with premium upgrades, this home features luxury vinyl flooring throughout the first floor, a versatile flex space ideal for a home office or formal dining room, and an expansive open-concept great room. The kitchen showcases white shaker cabinetry, Quartz countertops, tile backsplash, walk-in pantry, pendant lighting, and custom storage. Upstairs offers a spacious loft, convenient laundry room with custom shelving, two generous guest bedrooms, and a retreat-like primary suite with a beautifully built-out walk-in closet, dual vanity and tiled shower. The outdoor living space is exceptional, featuring a large fully fenced backyard and an oversized screened paver lanai stretching the length of the home, complete with remote-controlled screens. Additional upgrades include ceiling fans, custom drop zone at the garage entrance, overhead garage storage, shiplap accents, new front landscaping, and a vinyl fence. Waterbrooke residents enjoy a community pool, playground, secure gated entry, top-rated schools nearby, and easy highway access for commuting.
Additional Information
- Amenities
- Playground, Pool
- Interior Features
- Ceiling Fans(s), Eat-in Kitchen, Kitchen/Family Room Combo, Living Room/Dining Room Combo, Open Floorplan, PrimaryBedroom Upstairs, Stone Counters, Walk-In Closet(s)
- Exterior Features
- Garden, Private Yard, Sidewalk, Sliding Doors
- HOA Fee
- $121
- HOA Freqency
- Monthly
- Financing
- Cash, Conventional, FHA, VA Loan
- Community Features
- Fitness Center, Playground, Pool, Sidewalks, No Deed Restriction
- Property Description
- Two Story
- Appliances
- Built-In Oven, Cooktop, Dishwasher, Disposal, Microwave, Refrigerator
- Heating
- Central, Electric
- Air Conditioning
- Central Air
- Exterior Construction
- Block, Stucco
- Exterior Features
- Garden, Private Yard, Sidewalk, Sliding Doors
- Stories
- 2
- Levels
- Two
- Roof
- Shingle
- Foundation
- Slab
- Pool
- Yes
- Garage
- 3 Car Garage
- Garage Spaces
- 3
Listing courtesy of THE AGENCY FL. 407-335-4119
Mortgage Calculator
StellarMLS is the source of this information via Internet Data Exchange Program. All listing information is deemed reliable but not guaranteed and should be independently verified through personal inspection by appropriate professionals. Listings displayed on this website may be subject to prior sale or removal from sale. Availability of any listing should always be independently verified. Listing information is provided for consumer personal, non-commercial use, solely to identify potential properties for potential purchase. All other use is strictly prohibited and may violate relevant federal and state law. Data last updated on