8583 Starlight Loop, Parrish, FL 34219
- $340,000
- 3
- BD
- 2
- BA
- 1,512
- SqFt








- List Price
- $340,000
- Status
- PENDING
- Days on Market
- 38
- MLS#
- A4696978
- Subtype
- Residential
- Style
- One Story
- Year Built
- 2019
- Bedrooms
- 3
- Bathrooms
- 2
- Full Baths
- 2
- Living Area
- 1,512
- Lot Size
- 6,499
- Acres
- 0.15
- Subdivision
- Summerwoods
- MLS Area Major
- Parrish
Property Description
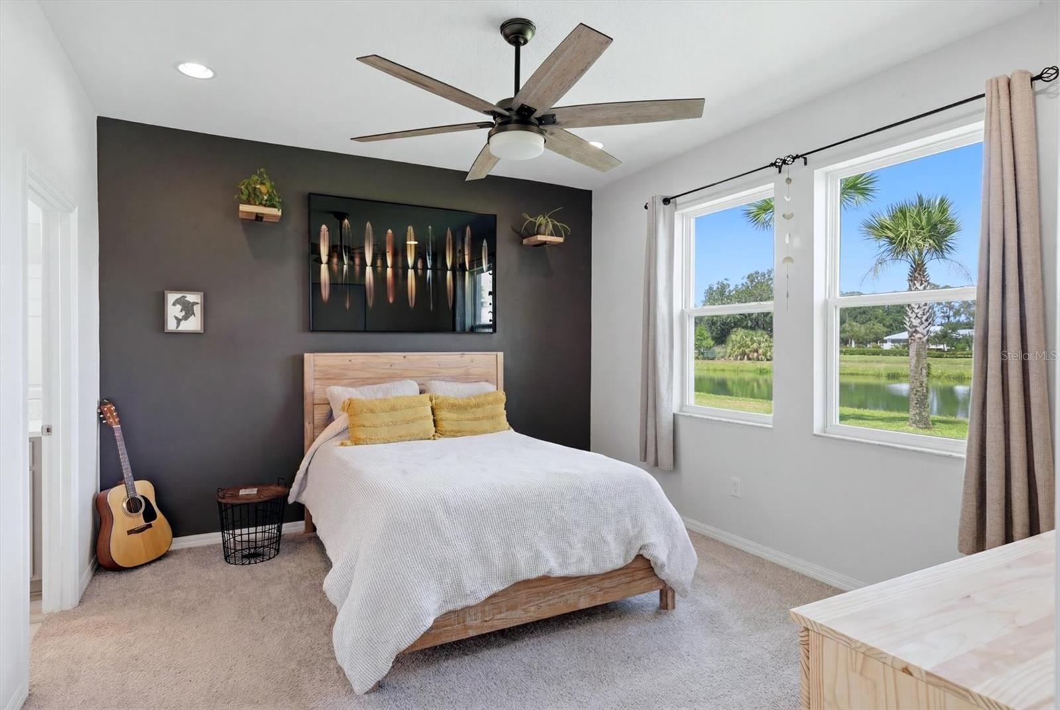
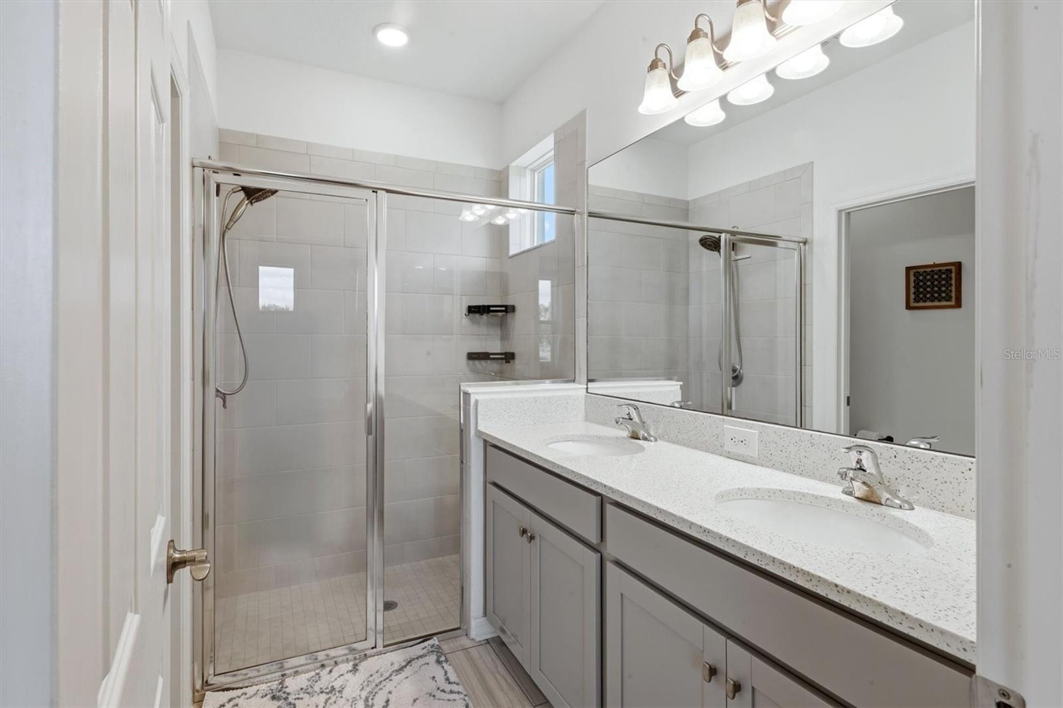
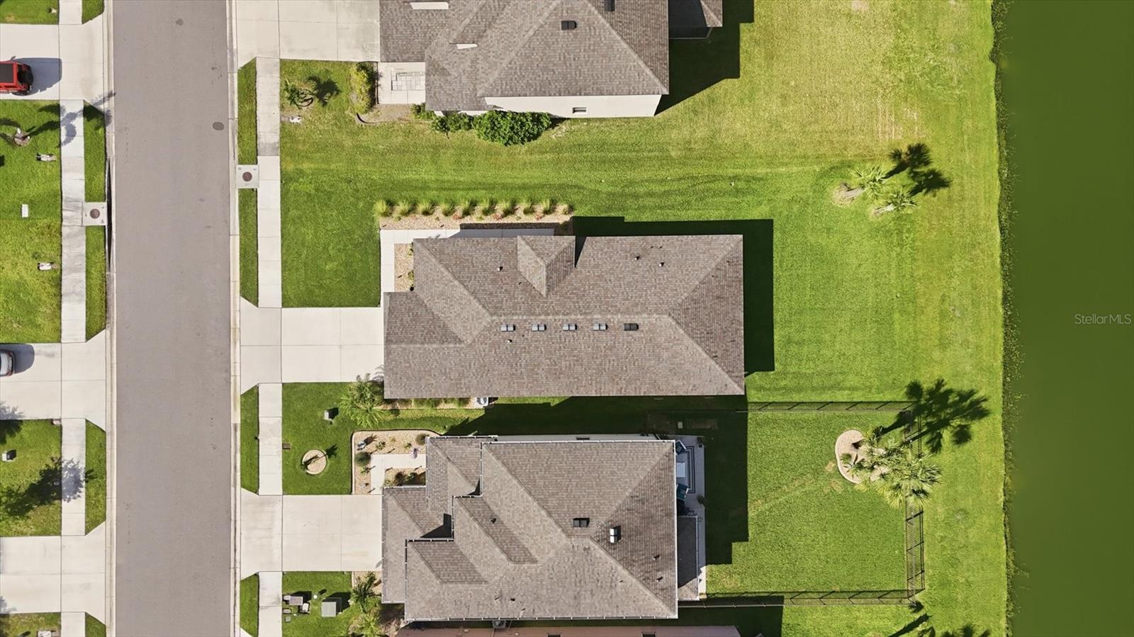
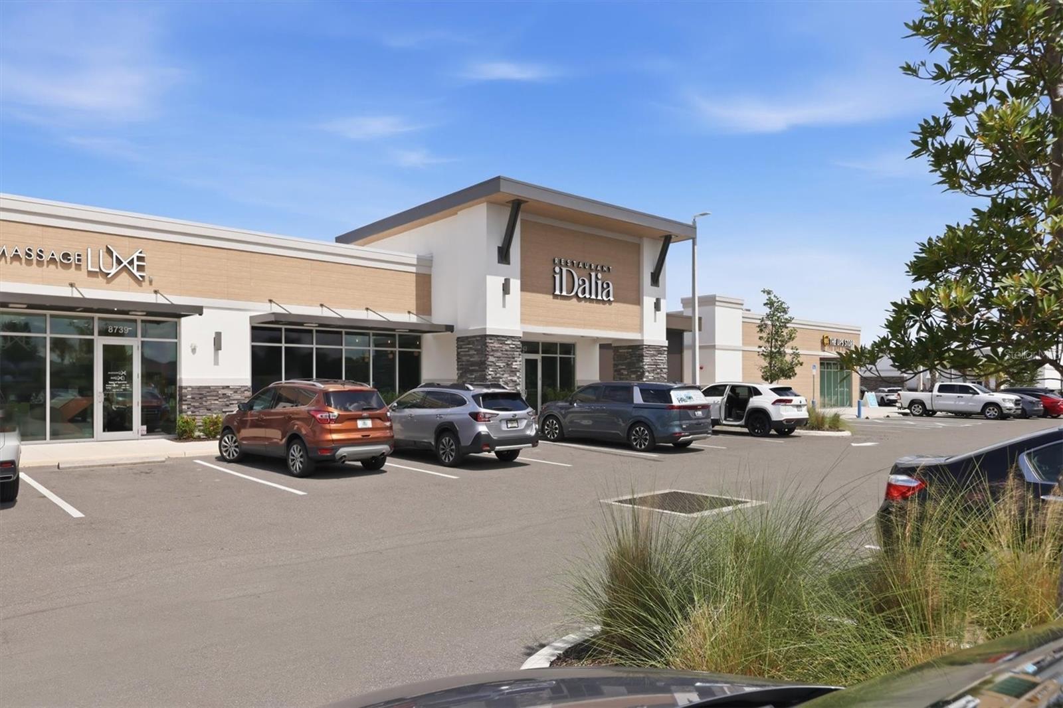
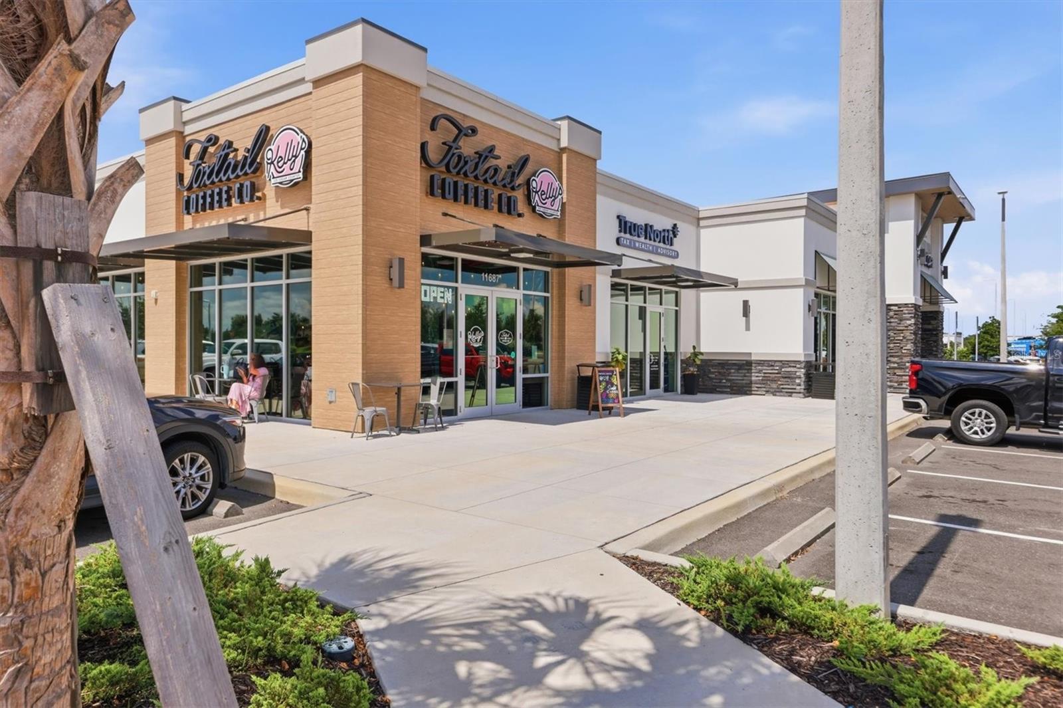
Under contract-accepting backup offers. Positioned on a peaceful pond lot directly across from the community pool, this beautifully maintained 3-bedroom, 2-bath home is located in one of Parrish's desirable gated communities. Inside, you'll find an inviting layout designed for comfortable everyday living, complemented by modern updates, stylish accent walls, and abundant natural light. Large windows frame tranquil water views, creating a warm and welcoming atmosphere throughout the home. The kitchen features a reverse osmosis water filtration system, adding convenience and peace of mind. Whether you're enjoying your morning coffee overlooking the pond, relaxing by the pool just steps away, or entertaining family and friends, this home offers the perfect setting to enjoy the Florida lifestyle. Just a short golf cart ride away, you'll find restaurants, a coffee shop, Publix, and other local businesses, making everyday errands and dining out incredibly convenient. With easy access to major highways, top-rated schools, Lakewood Ranch, Bradenton, St. Petersburg, and Sarasota, this home combines peaceful neighborhood living with exceptional convenience.
Additional Information
- Amenities
- Gated, Playground, Pool
- Interior Features
- Ceiling Fans(s), In Wall Pest System, Kitchen/Family Room Combo, Open Floorplan, Smart Home, Split Bedroom, Stone Counters, Thermostat
- Exterior Features
- Lighting, Sidewalk, Sliding Doors
- Taxes
- $2,537
- HOA Fee
- $438
- HOA Freqency
- Annually
- Financing
- Cash, Conventional, FHA, VA Loan
- Community Features
- Community Mailbox, Deed Restrictions, Dog Park, Gated Community - No Guard, Golf Carts OK, Playground, Pool, Sidewalks
- Property Description
- One Story
- Zoning
- PD-R
- Appliances
- Dishwasher, Disposal, Electric Water Heater, Kitchen Reverse Osmosis System, Microwave, Range, Refrigerator, Water Softener
- Heating
- Electric
- Air Conditioning
- Central Air
- Exterior Construction
- Block
- Exterior Features
- Lighting, Sidewalk, Sliding Doors
- Stories
- 1
- Levels
- One
- Roof
- Shingle
- Foundation
- Slab
- Pool
- Yes
- Garage
- 2 Car Garage
- Garage Spaces
- 2
- Elementary School
- Barbara A. Harvey Elementary
- Middle School
- Buffalo Creek Middle
- High School
- Parrish Community High
- View
- Water
Listing courtesy of PREFERRED SHORE LLC. 941-999-1179
Mortgage Calculator
StellarMLS is the source of this information via Internet Data Exchange Program. All listing information is deemed reliable but not guaranteed and should be independently verified through personal inspection by appropriate professionals. Listings displayed on this website may be subject to prior sale or removal from sale. Availability of any listing should always be independently verified. Listing information is provided for consumer personal, non-commercial use, solely to identify potential properties for potential purchase. All other use is strictly prohibited and may violate relevant federal and state law. Data last updated on