Share this with your friends


+1(614)983-3277
Coldwell Banker Realty
3154 Victoria Inlet Drive, Holiday, FL 34691
- $264,900
- 3
- BD
- 3
- BA
- 1,440
- SqFt









- List Price
- $264,900
- Status
- ACTIVE
- Days on Market
- 113
- Price Change
- ▼ $10,000 1786060811
- MLS#
- TB8518845
- Subtype
- Residential
- Style
- Two Story
- Year Built
- 2022
- Bedrooms
- 3
- Bathrooms
- 3
- Full Baths
- 2
- Half Baths
- 1
- Living Area
- 1,440
- Lot Size
- 1,660
- Acres
- 0.04
- Subdivision
- Anclote Square
- Building Name
- 3154
- MLS Area Major
- Holiday/Tarpon Springs
Property Description
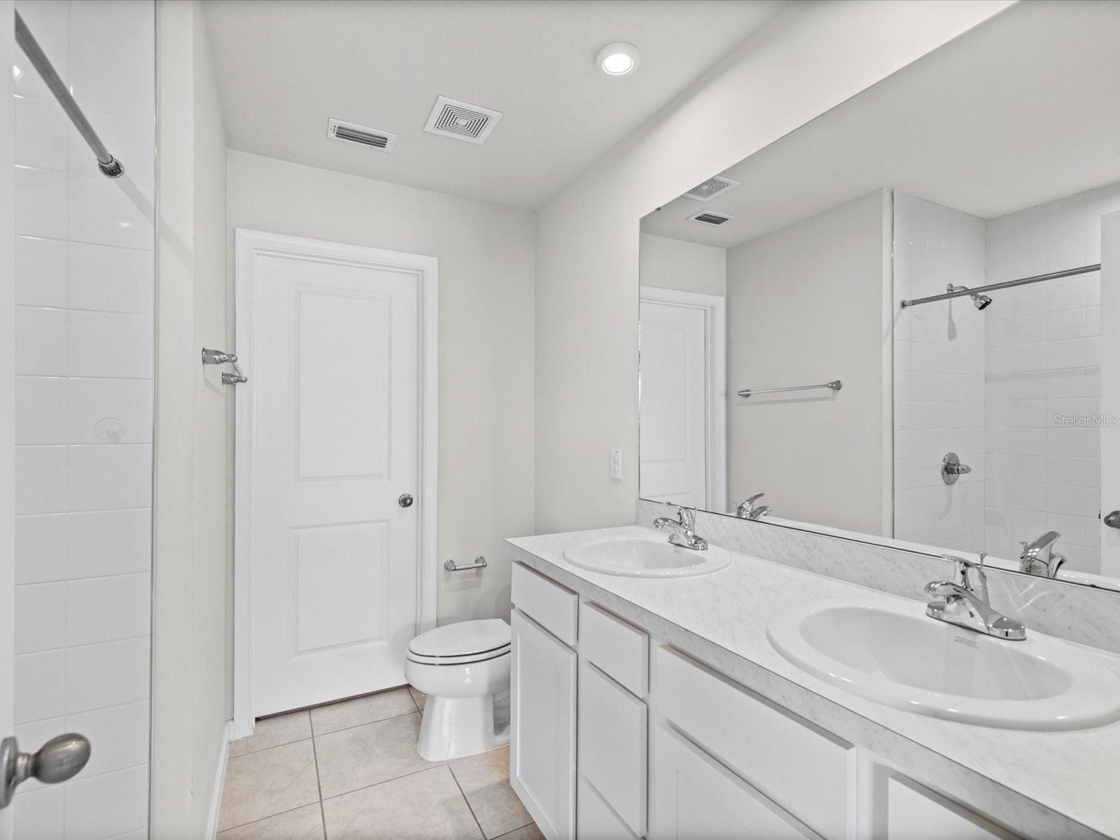
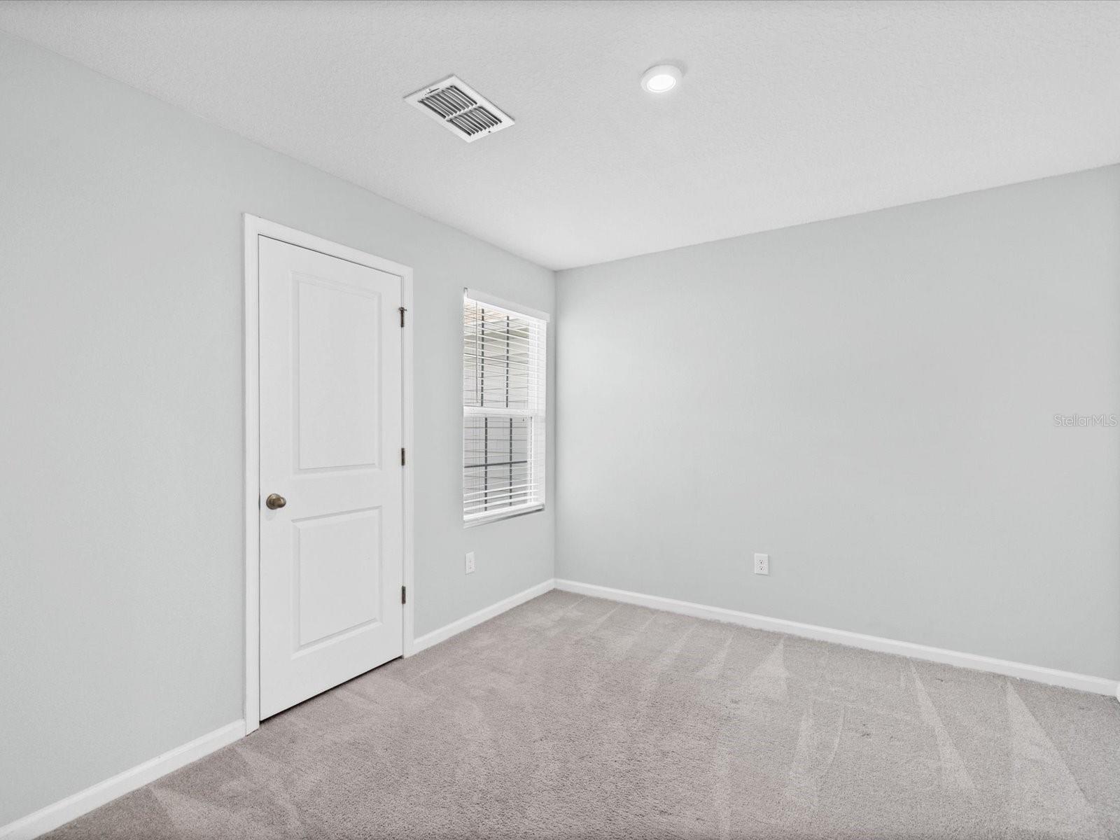
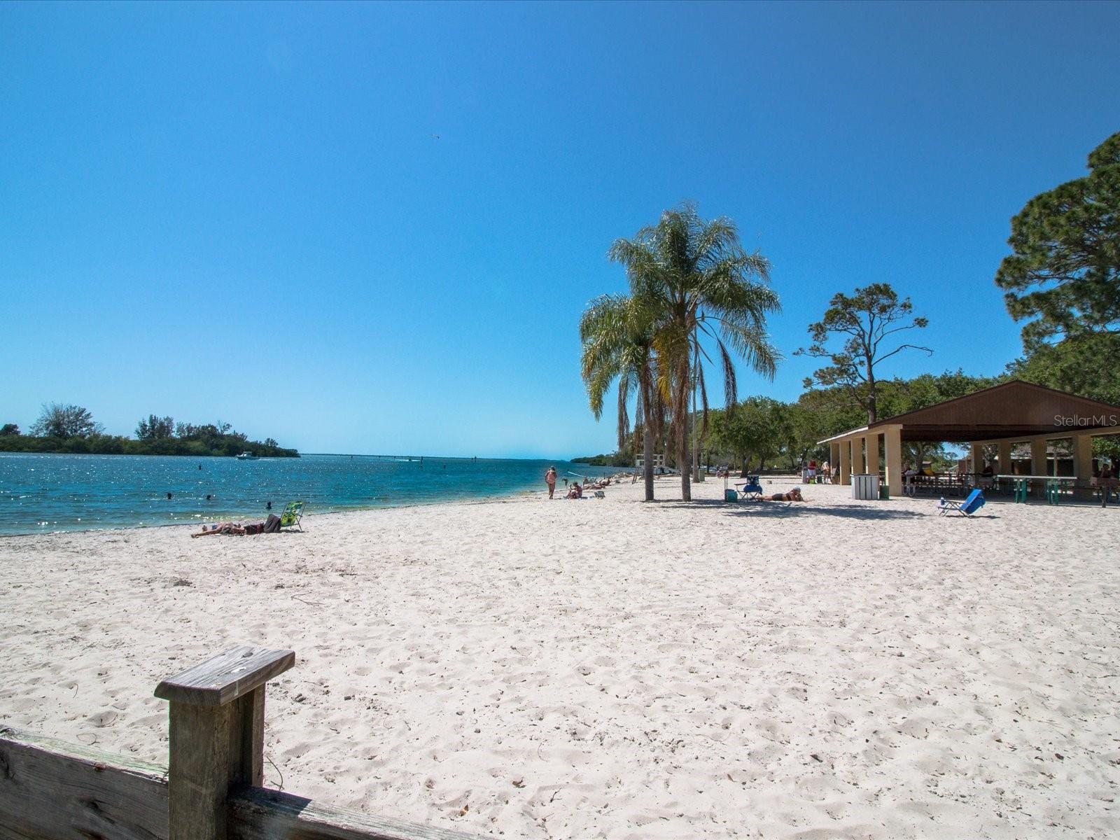
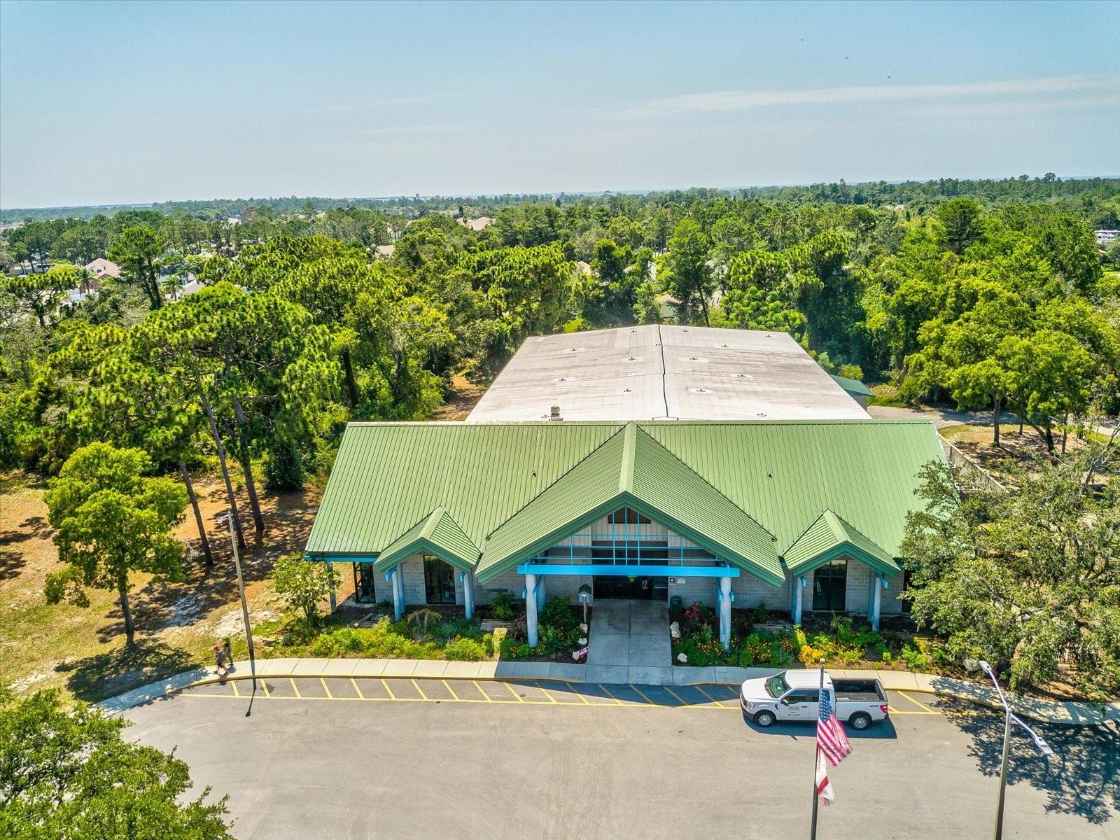
Built in 2022 and beautifully maintained, this newer-construction townhome offers 3 bedrooms, 2.5 baths, a 1-car garage, and a screened lanai with no rear neighbors. Enjoy peaceful sunrise views while sipping your morning coffee or entertain guests in the private outdoor living space. Inside, you will find an open-concept floor plan with high ceilings, new luxury flooring, and fresh paint throughout. The kitchen is designed for both function and style, featuring a large island, granite countertops, stainless steel appliances, and custom wood cabinetry. The kitchen seamlessly flows into the living area, highlighted by a striking stacked-stone accent wall and built-in electric fireplace that creates a warm and inviting atmosphere. A convenient half bath and access to the oversized one car garage complete the first floor. Upstairs, the spacious primary suite features a walk-in closet and private en-suite bath with dual vanities. Two additional bedrooms share a well-appointed guest bath, and the second-floor laundry room includes the washer and dryer for added convenience. The HOA fee covers lawn care, exterior maintenance, cable, internet, and roof reserves. Ideally situated in a cul-de-sac with ample guest parking, located near US-19, shopping, dining, Gulf beaches, public boat ramps, and the J. Ben Harrill Recreation Complex, offering tennis, hockey, soccer, baseball, and more. Additional highlights include no flood insurance required, and the seller may consider seller financing.
Additional Information
- Interior Features
- High Ceilings, Open Floorplan, PrimaryBedroom Upstairs, Solid Wood Cabinets, Stone Counters, Thermostat
- Exterior Features
- Hurricane Shutters, Lighting, Sidewalk
- HOA Fee
- $584
- HOA Freqency
- Quarterly
- Financing
- Cash, Conventional, FHA, VA Loan
- Location
- Greenbelt
- Community Features
- Sidewalks, Street Lights, No Deed Restriction
- Property Description
- Two Story
- Zoning
- MF1
- Appliances
- Dishwasher, Disposal, Dryer, Electric Water Heater, Freezer, Microwave, Range, Refrigerator, Washer
- Heating
- Central, Electric
- Air Conditioning
- Central Air
- Exterior Construction
- Block, Stucco
- Exterior Features
- Hurricane Shutters, Lighting, Sidewalk
- Stories
- 2
- Levels
- Two
- Roof
- Shingle
- Foundation
- Slab
- Garage
- 1 Car Garage
- Garage Spaces
- 1
Listing courtesy of ENGEL & VOLKERS BELLEAIR. 727-461-1000
Mortgage Calculator
StellarMLS is the source of this information via Internet Data Exchange Program. All listing information is deemed reliable but not guaranteed and should be independently verified through personal inspection by appropriate professionals. Listings displayed on this website may be subject to prior sale or removal from sale. Availability of any listing should always be independently verified. Listing information is provided for consumer personal, non-commercial use, solely to identify potential properties for potential purchase. All other use is strictly prohibited and may violate relevant federal and state law. Data last updated on