13514 Palmera Vista Drive, Riverview, FL 33579
- $375,000
- 5
- BD
- 3
- BA
- 2,608
- SqFt










- List Price
- $375,000
- Status
- PENDING
- Days on Market
- 38
- Price Change
- ▼ $10,000 1783636662
- MLS#
- TB8518784
- Subtype
- Residential
- Short Sale
- Yes
- Style
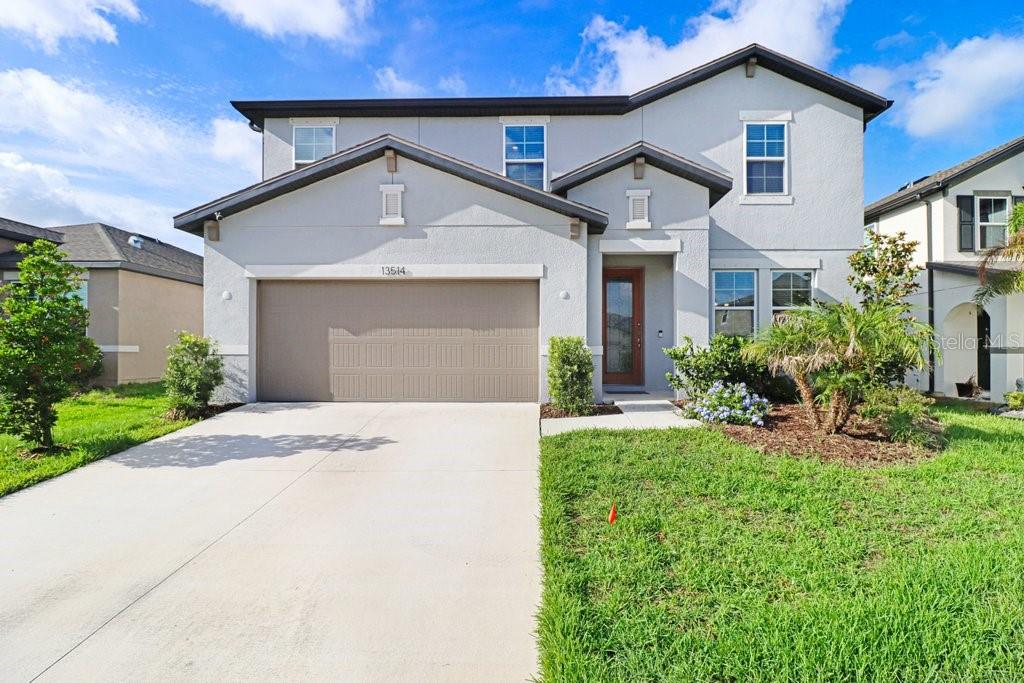
- Two Story
- Architectural Style
- Florida
- Year Built
- 2022
- Bedrooms
- 5
- Bathrooms
- 3
- Full Baths
- 3
- Living Area
- 2,608
- Lot Size
- 6,600
- Acres
- 0.15
- Subdivision
- Reserve At Pradera
- MLS Area Major
- Riverview
Property Description
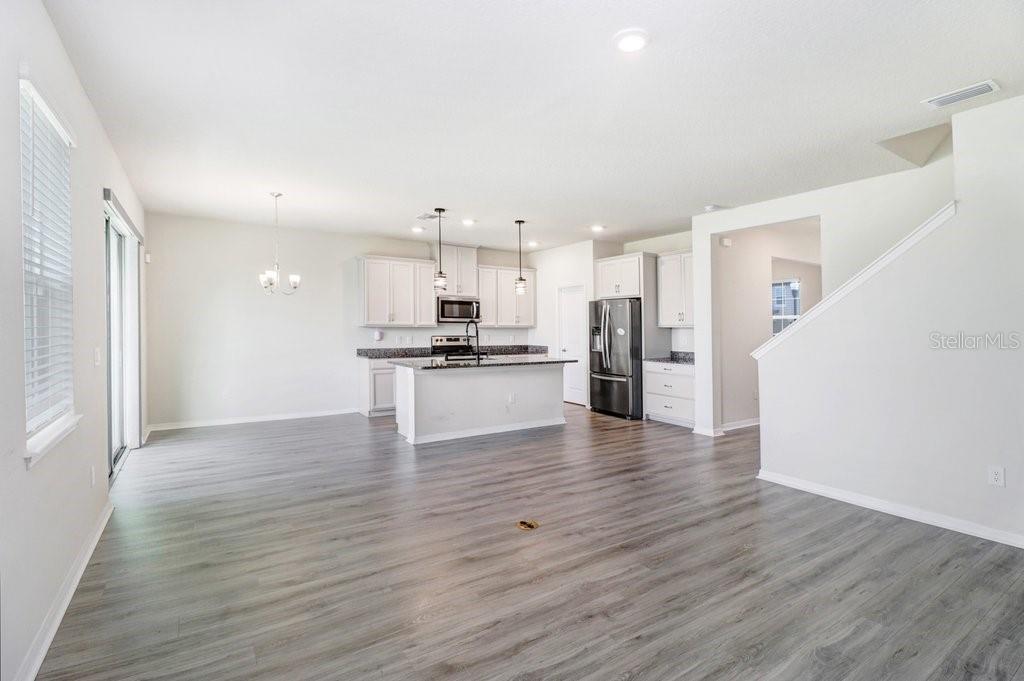
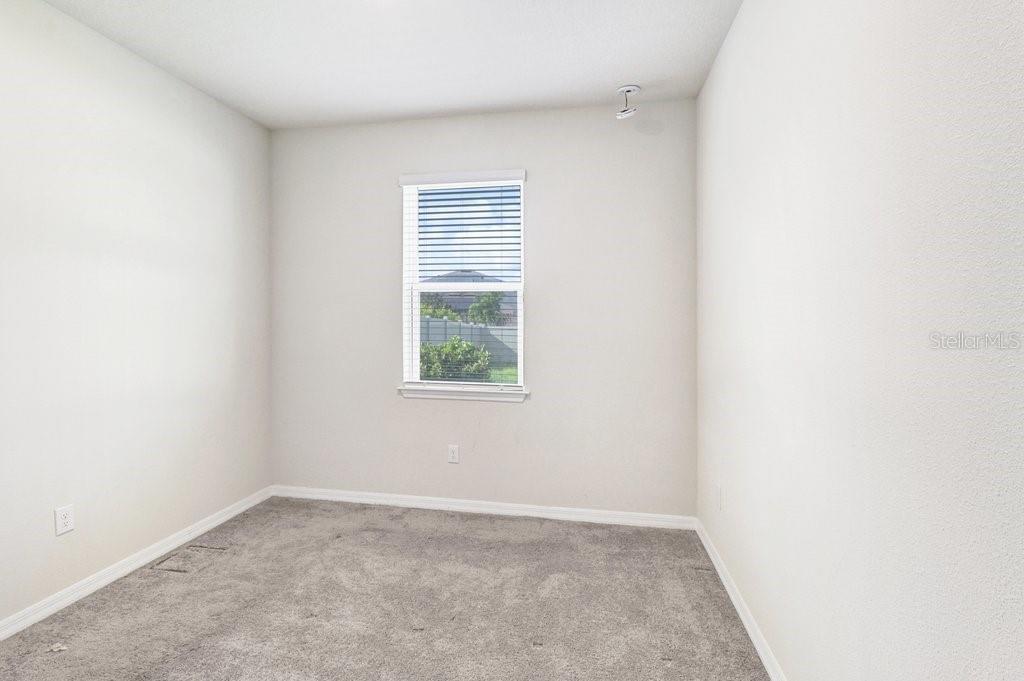
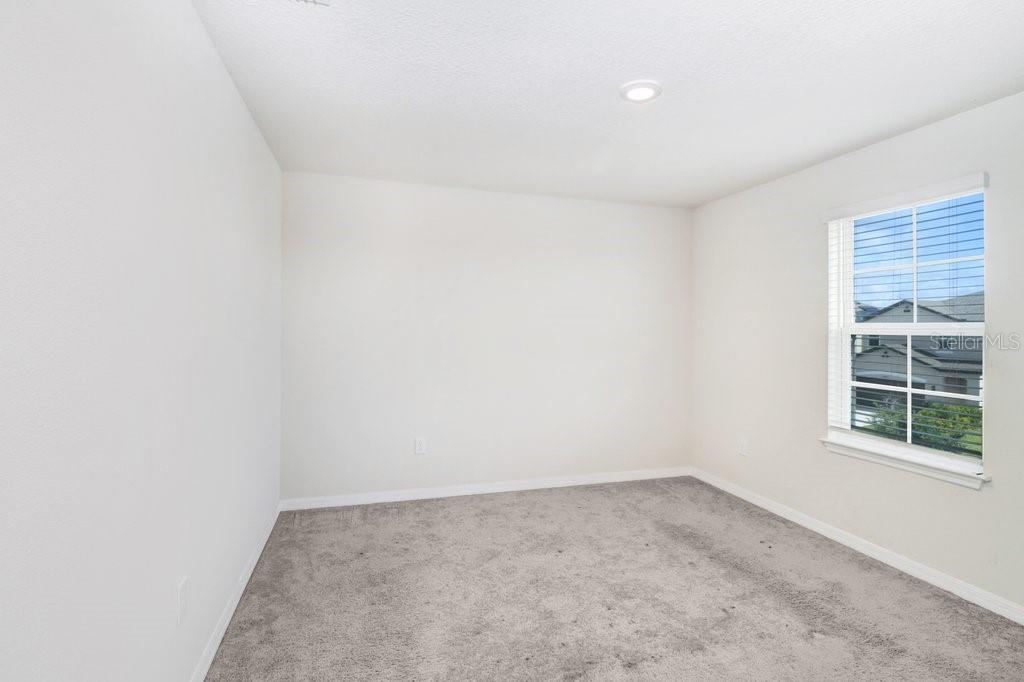
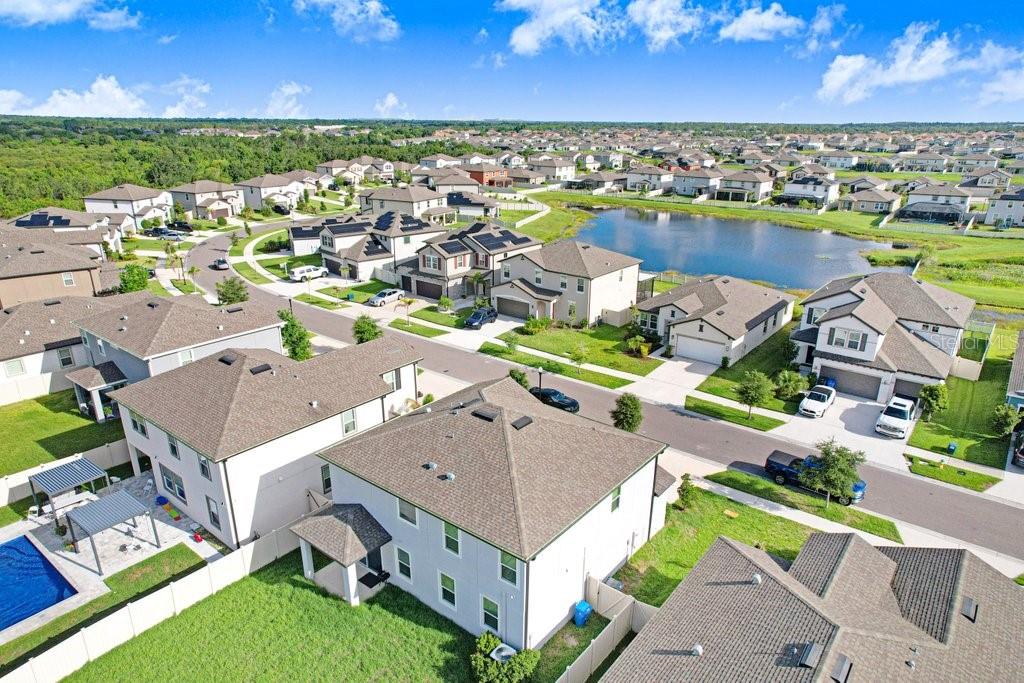
Under contract-accepting backup offers. Short Sale. Experience elevated living in this elegant two-story home, where open-concept design meets refined finishes. The gourmet kitchen features 42" Crema Pearl cabinetry, granite countertops, a farmhouse island sink, and stainless steel appliances all flowing seamlessly into the main living space with rich luxury vinyl flooring. Retreat to the expansive primary suite, complete with a spa-inspired bath, oversized walk-in waterfall shower, and generous closet. A first-floor guest suite, airy loft, and additional bedrooms provide comfort and flexibility for any lifestyle. Step outside to your large enclosed backyard, offering a private sanctuary perfect for entertaining or unwinding in style. With upgraded 2" faux wood blinds throughout and ENERGY STAR® enhancements, this home blends luxury with efficiency
Additional Information
- Interior Features
- Eat-in Kitchen, Kitchen/Family Room Combo, Open Floorplan, PrimaryBedroom Upstairs, Stone Counters, Walk-In Closet(s)
- Exterior Features
- Hurricane Shutters
- Taxes
- $3,149
- HOA Fee
- $193
- HOA Freqency
- Annually
- Financing
- Cash, Conventional, FHA, VA Loan
- Community Features
- Community Mailbox, Deed Restrictions, Dog Park, Playground, Sidewalks
- Property Description
- Two Story
- Zoning
- PD
- Appliances
- Dishwasher, Disposal, Electric Water Heater, Microwave, Range, Refrigerator
- Heating
- Central
- Air Conditioning
- Central Air
- Exterior Construction
- Block, Stucco, Frame
- Exterior Features
- Hurricane Shutters
- Levels
- Two
- Roof
- Shingle
- Foundation
- Block
- Garage
- 2 Car Garage
- Garage Spaces
- 2
Listing courtesy of EXIT BAYSHORE REALTY. 813-839-6869
Mortgage Calculator
StellarMLS is the source of this information via Internet Data Exchange Program. All listing information is deemed reliable but not guaranteed and should be independently verified through personal inspection by appropriate professionals. Listings displayed on this website may be subject to prior sale or removal from sale. Availability of any listing should always be independently verified. Listing information is provided for consumer personal, non-commercial use, solely to identify potential properties for potential purchase. All other use is strictly prohibited and may violate relevant federal and state law. Data last updated on