4508 Se 2nd Place, Ocala, FL 34471
- $390,000
- 4
- BD
- 3
- BA
- 2,726
- SqFt




- List Price
- $390,000
- Status
- ACTIVE
- Days on Market
- 66
- Price Change
- ▼ $10,000 1784238048
- MLS#
- OM726549
- Subtype
- Residential
- Style
- One Story
- Year Built
- 1980
- Bedrooms
- 4
- Bathrooms
- 3
- Full Baths
- 3
- Living Area
- 2,726
- Lot Size
- 25,700
- Acres
- 0.59
- Subdivision
- Stonewood Estate
- MLS Area Major
- Ocala
Property Description
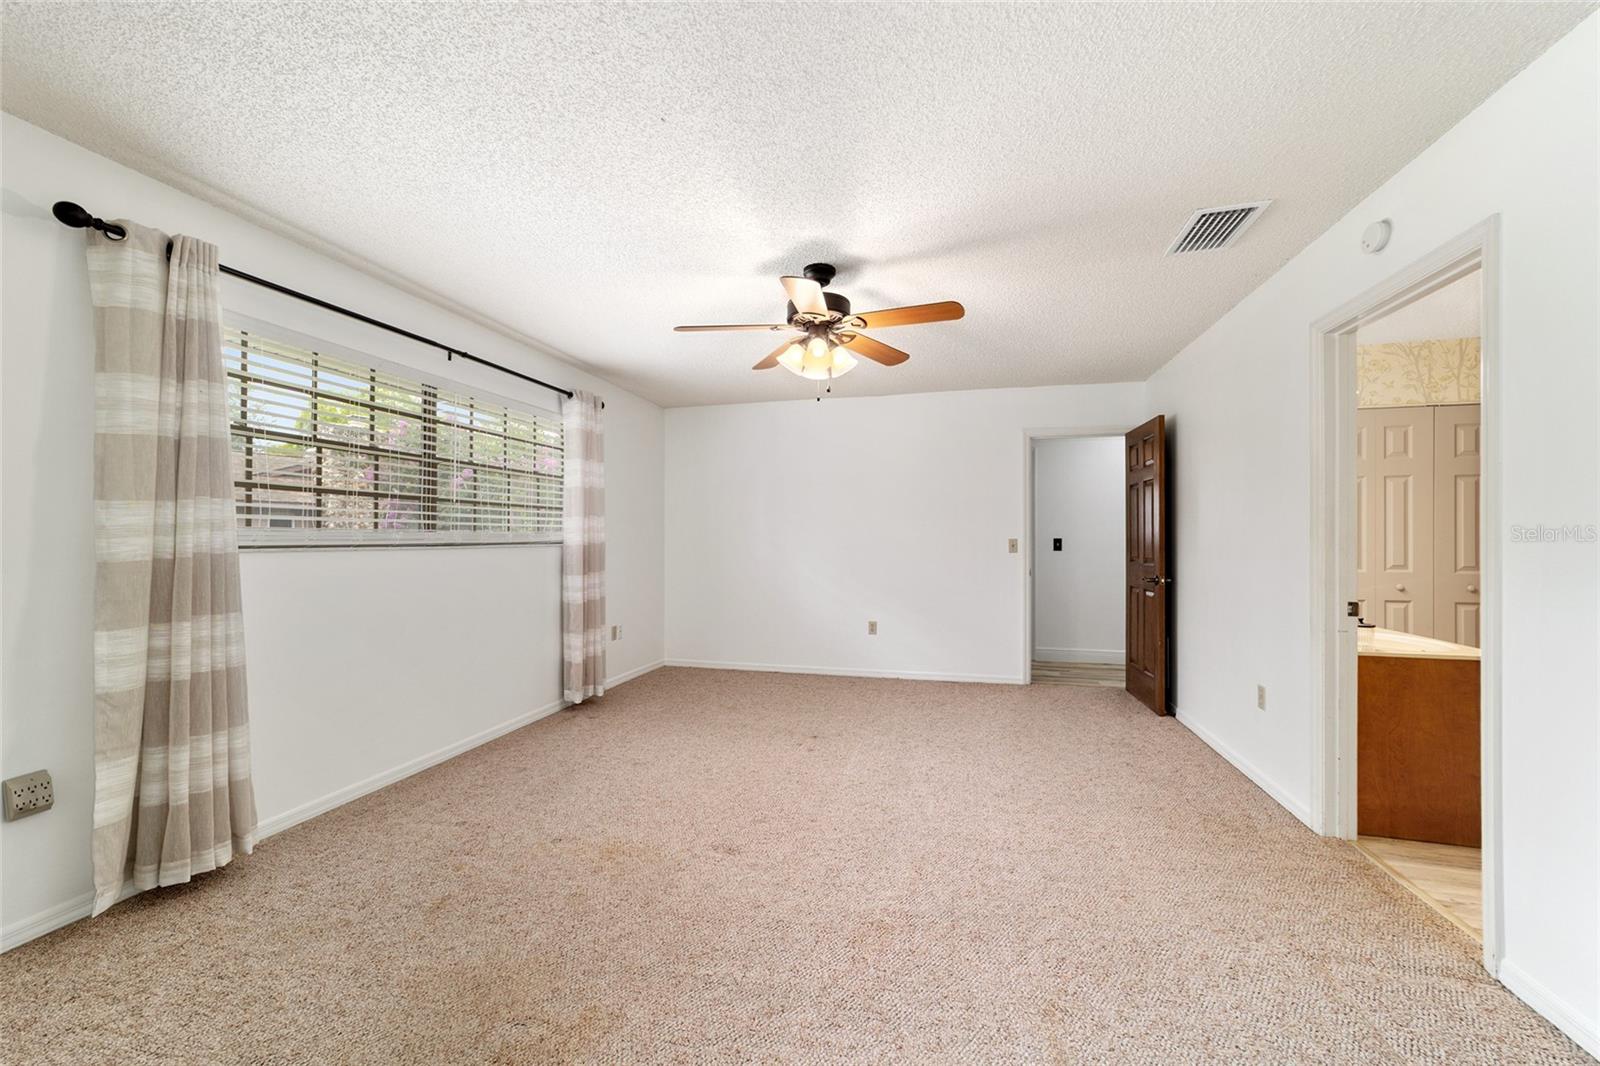
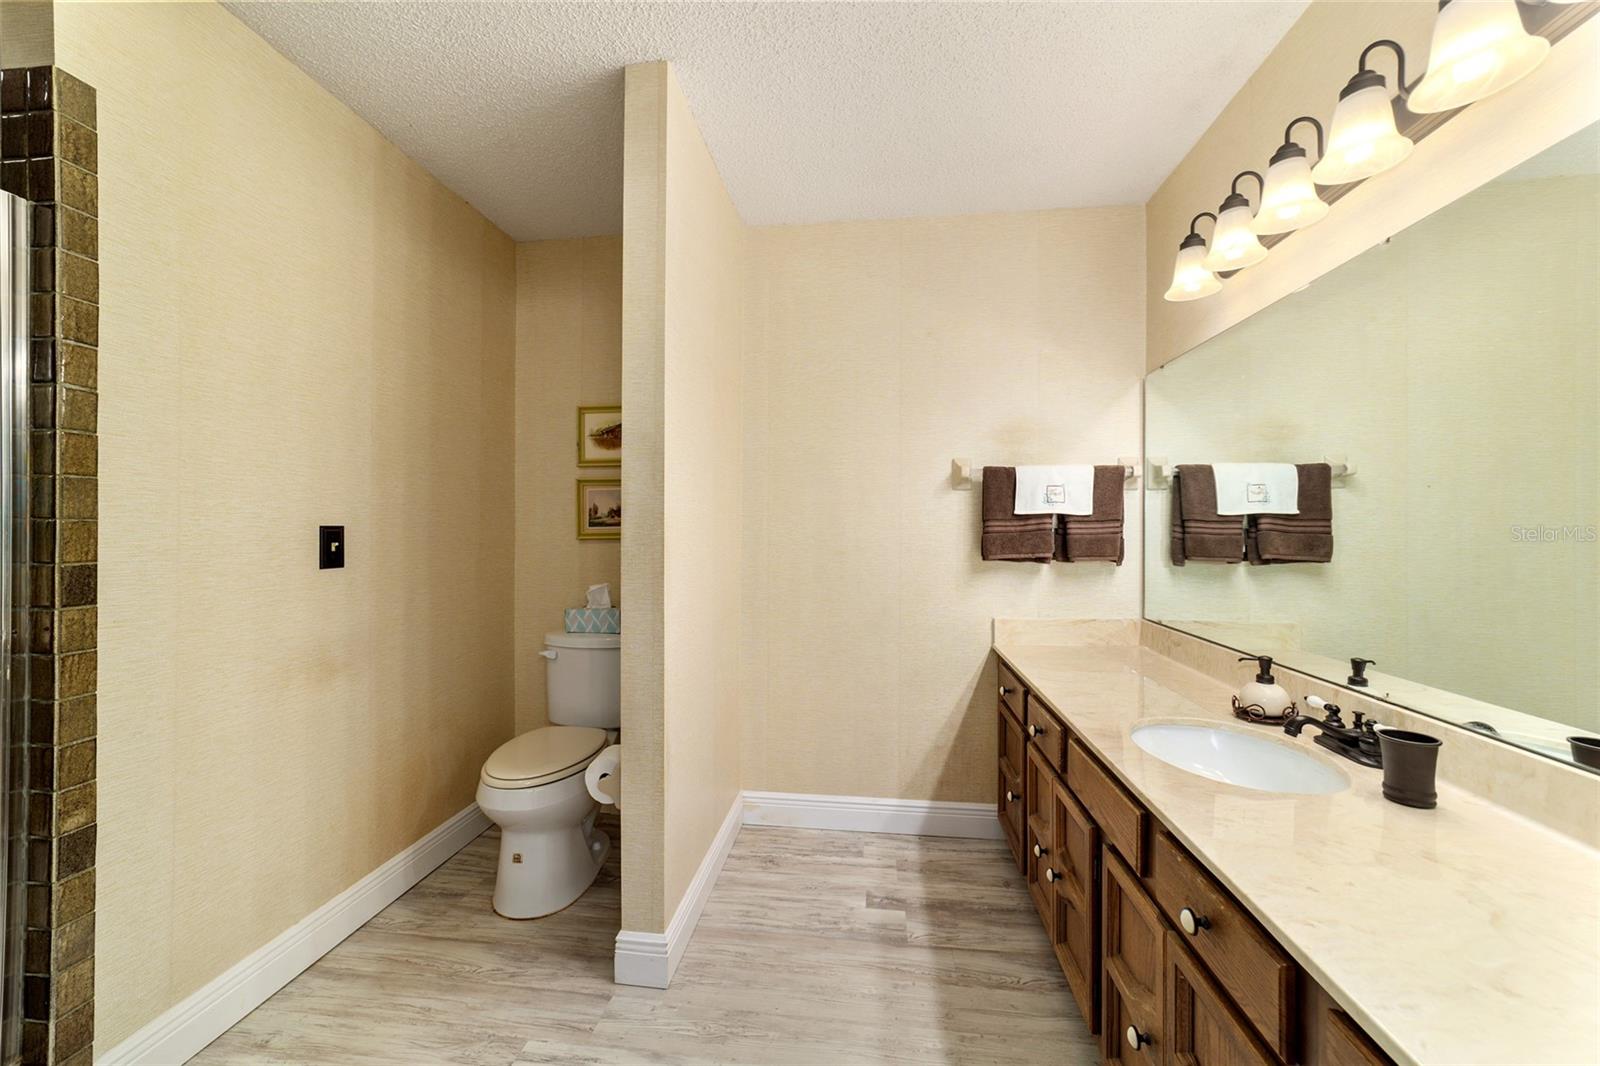
Looking for a spacious 4-bed home in Ocala with a generous lot and an established neighborhood setting? This 4-bedroom, 3-bath single-family home in Stonewood Estates offers 2,726 square feet of heated living space on a 0.59-acre corner lot, combining character, comfortable gathering spaces, and convenient access to Ocala destinations. Welcome to 4508 SE 2nd Place, a one-story home with plenty of room to settle in and make it your own. Built in 1980, the home features a main-floor primary bedroom with walk-in closet, wood-burning fireplace, wet bar, eat-in kitchen space, ceiling fans, window treatments, carpet and tile flooring, and central air. The kitchen includes a dishwasher, microwave, range, and refrigerator, and a washer and dryer are also included. A distinctive breezeway connects the home and attached 2-car garage, creating a sheltered space for shade, relaxing, or enjoying the evening. Additional features include a side-facing garage with garage door opener, cedar exterior, rain gutters, sliding doors, public water and sewer, and a 25,700-square-foot corner lot. The A/C is listed as 2018 and the shingle roof as 2014. This 4-bed home in Ocala is located in Stonewood Estates, minutes from downtown Ocala, parks, shopping, and the public golf course. The listing identifies Ward-Highlands Elementary School, Fort King Middle School, and Forest High School. No annual association fees are listed, and the property is identified as Flood Zone X. Offered at $390,000. Listed by Jenni Kennedy with Real Broker, LLC. Call or text for a private showing or information.
Additional Information
- Interior Features
- Ceiling Fans(s), Eat-in Kitchen, Primary Bedroom Main Floor, Walk-In Closet(s), Wet Bar, Window Treatments
- Exterior Features
- Private Mailbox, Rain Gutters, Sliding Doors
- Financing
- Cash, Conventional, FHA, VA Loan
- Location
- Corner Lot
- Community Features
- No Deed Restriction
- Property Description
- One Story
- Zoning
- R1
- Appliances
- Dishwasher, Dryer, Microwave, Range, Refrigerator, Washer
- Heating
- Natural Gas
- Air Conditioning
- Central Air
- Exterior Construction
- Cedar
- Exterior Features
- Private Mailbox, Rain Gutters, Sliding Doors
- Stories
- 1
- Levels
- One
- Roof
- Shingle
- Foundation
- Block, Slab
- Parking
- Garage Door Opener, Garage Faces Side
- Parking Features
- Garage Door Opener, Garage Faces Side
- Garage
- 2 Car Garage
- Garage Spaces
- 2
- Garage Features
- Garage Door Opener, Garage Faces Side
- Elementary School
- Ward-Highlands Elem. School
- Middle School
- Fort King Middle School
- High School
- Forest High School
Listing courtesy of REAL BROKER, LLC. 855-450-0442
Mortgage Calculator
StellarMLS is the source of this information via Internet Data Exchange Program. All listing information is deemed reliable but not guaranteed and should be independently verified through personal inspection by appropriate professionals. Listings displayed on this website may be subject to prior sale or removal from sale. Availability of any listing should always be independently verified. Listing information is provided for consumer personal, non-commercial use, solely to identify potential properties for potential purchase. All other use is strictly prohibited and may violate relevant federal and state law. Data last updated on