Share this with your friends


+1(614)983-3277
Coldwell Banker Realty
9903 Wingood Drive, Venice, FL 34292
- $465,000
- 3
- BD
- 3
- BA
- 1,831
- SqFt










- List Price
- $465,000
- Status
- ACTIVE
- Days on Market
- 117
- Price Change
- ▼ $10,000 1785185992
- MLS#
- N6144694
- Subtype
- Residential
- Style
- One Story
- Year Built
- 2019
- Bedrooms
- 3
- Bathrooms
- 3
- Full Baths
- 3
- Living Area
- 1,831
- Lot Size
- 6,360
- Acres
- 0.15
- Subdivision
- Watercrest Un 2
- MLS Area Major
- Venice
Property Description
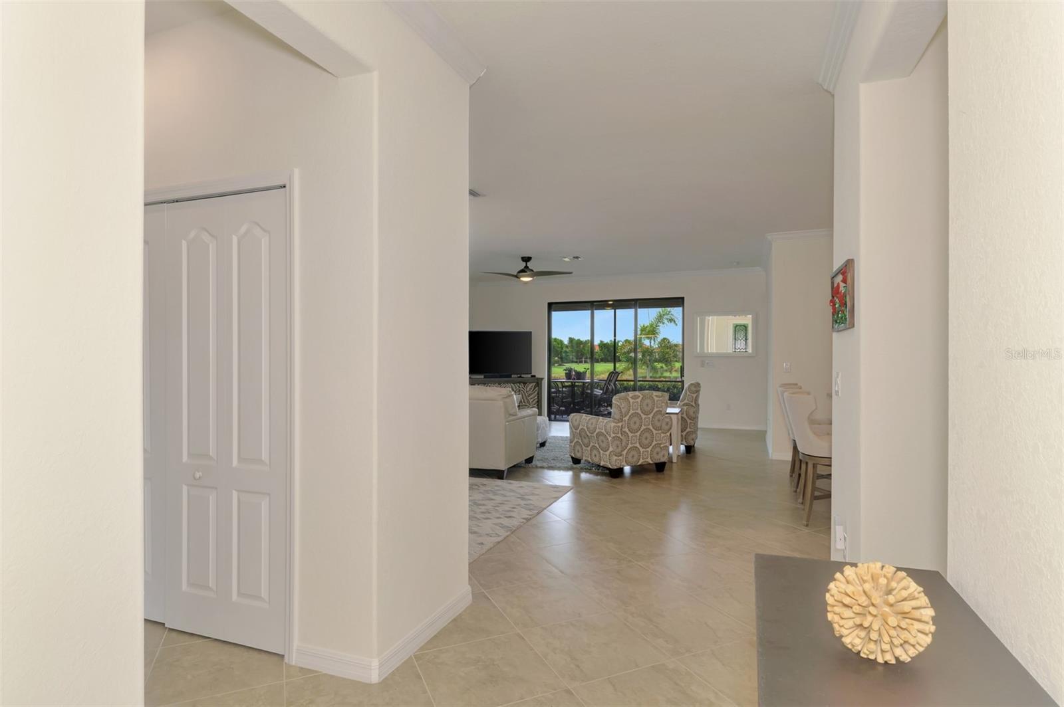
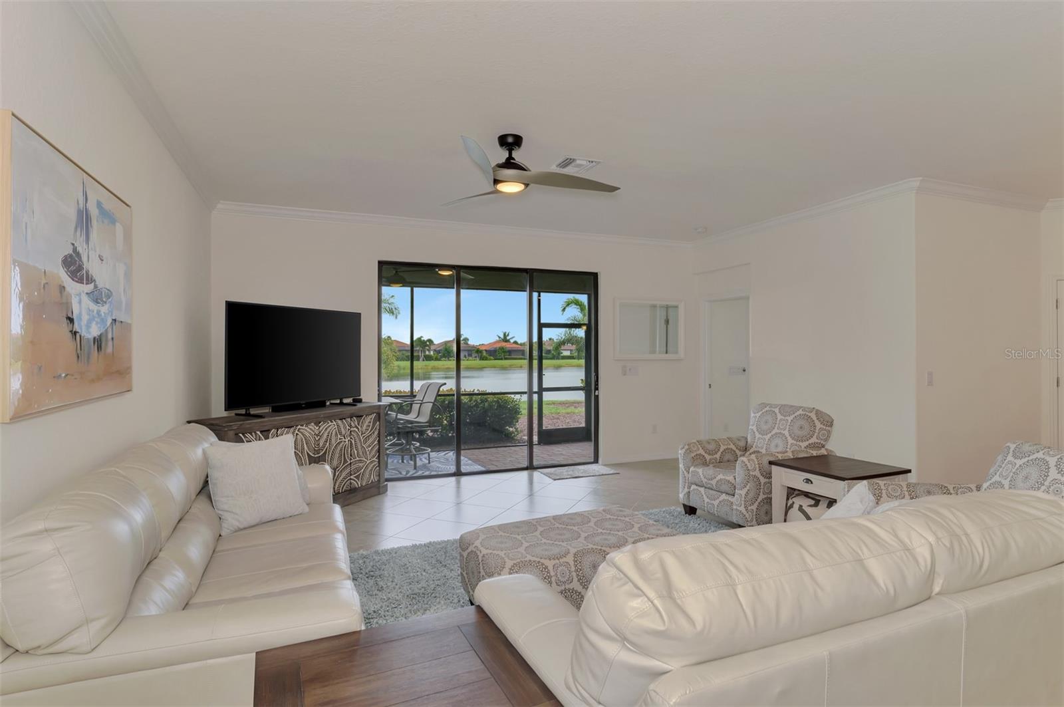
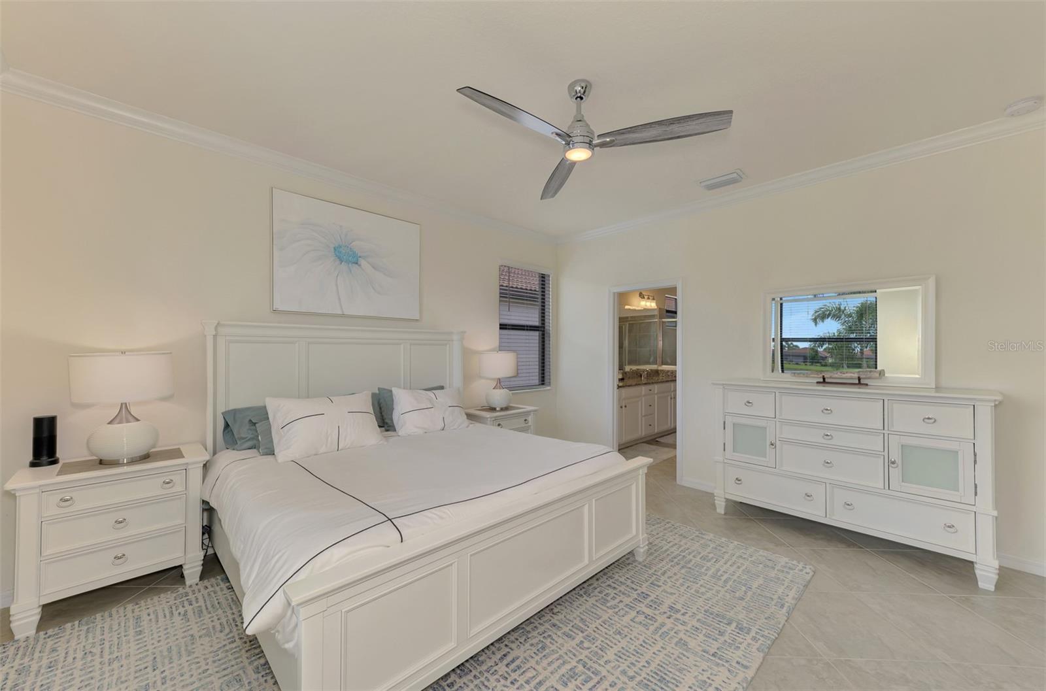
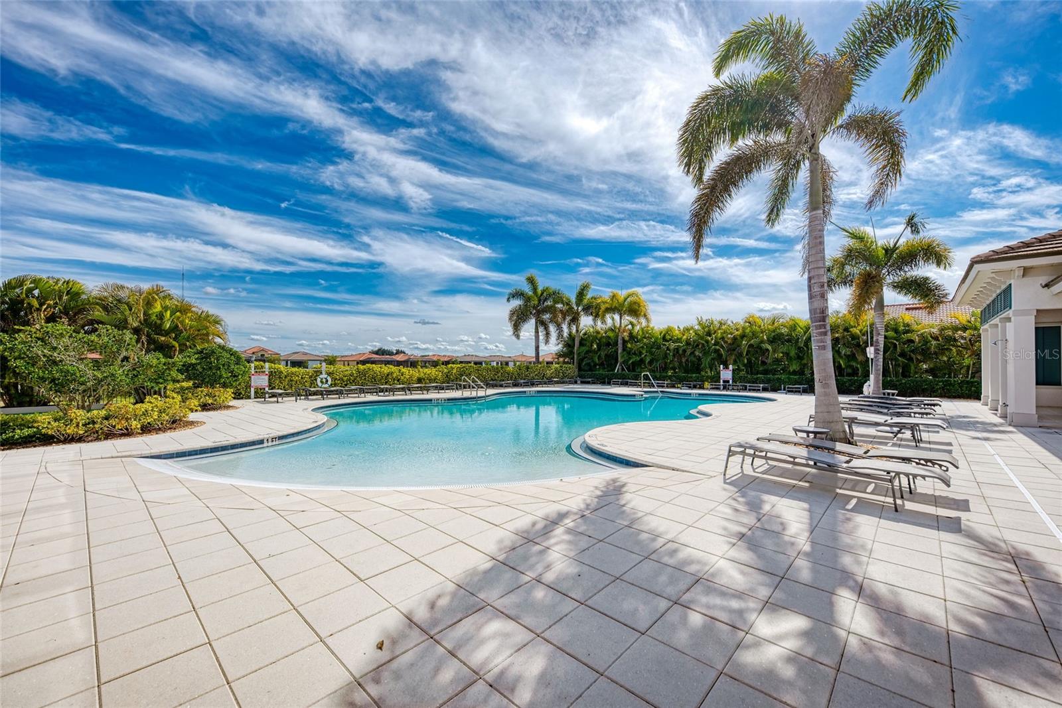
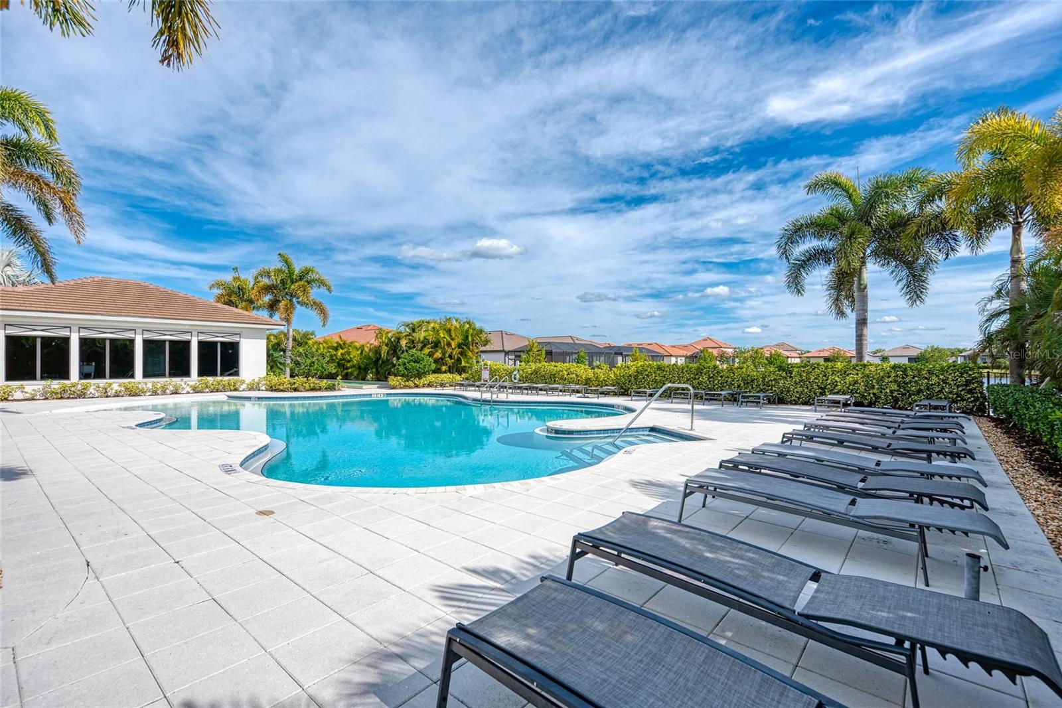
Virtually Staged. Attractive three bedroom, three bath home, with beautiful, long lake views, in desirable Watercrest community. This Venice model, by Lennar Homes, features an open floor plan, with your kitchen open to the combination living room and dining area. The kitchen has granite counter tops, stainless appliances, breakfast bar and a large closet pantry. Your home has tiles floors throughout. The living room has sliders out to your lanai, that has desirable rear south exposure and those beautiful views. The master bedroom has 2 walk-in closets and water views as well. You have an oversize shower in your master bath. The second bedroom has an en suite bath. Watercrest offers a clubhouse, fitness room and heated pool. This is a great location for this small private community, minutes to get on the interstate and just over five miles to charming downtown Venice and the beautiful beaches on the Gulf of America. Come see this great buy today!
Additional Information
- Amenities
- Clubhouse, Fitness Center, Gated, Pool
- Interior Features
- Ceiling Fans(s), Living Room/Dining Room Combo, Open Floorplan, Split Bedroom, Stone Counters, Wet Bar, Window Treatments
- Exterior Features
- Lighting, Sidewalk, Sliding Doors
- HOA Fee
- $792
- HOA Freqency
- Quarterly
- Financing
- Cash, Conventional
- Community Features
- Association Recreation - Owned, Buyer Approval Required, Clubhouse, Community Mailbox, Deed Restrictions, Fitness Center, Gated Community - No Guard, Irrigation-Reclaimed Water, Pool, Sidewalks
- Property Description
- One Story
- Zoning
- RMF1
- Appliances
- Dishwasher, Disposal, Dryer, Electric Water Heater, Microwave, Range, Refrigerator, Washer
- Heating
- Baseboard, Central, Electric
- Air Conditioning
- Central Air
- Exterior Construction
- Block, Stucco
- Exterior Features
- Lighting, Sidewalk, Sliding Doors
- Levels
- One
- Roof
- Tile
- Foundation
- Slab
- Pool
- Yes
- Pool Type
- Gunite, Heated, In Ground
- Garage
- 2 Car Garage
- Garage Spaces
- 2
- View
- Water
Listing courtesy of COLDWELL BANKER REALTY. 941-493-1000
Mortgage Calculator
StellarMLS is the source of this information via Internet Data Exchange Program. All listing information is deemed reliable but not guaranteed and should be independently verified through personal inspection by appropriate professionals. Listings displayed on this website may be subject to prior sale or removal from sale. Availability of any listing should always be independently verified. Listing information is provided for consumer personal, non-commercial use, solely to identify potential properties for potential purchase. All other use is strictly prohibited and may violate relevant federal and state law. Data last updated on