1037 River Otter Way, Deland, FL 32720
- $399,900
- 4
- BD
- 3
- BA
- 2,425
- SqFt




- List Price
- $399,900
- Status
- ACTIVE
- Days on Market
- 71
- Price Change
- ▼ $7,100 1786644776
- MLS#
- V4949636
- Subtype
- Residential
- Style
- Two Story
- Architectural Style
- Contemporary
- Year Built
- 2021
- Bedrooms
- 4
- Bathrooms
- 3
- Full Baths
- 3
- Living Area
- 2,425
- Lot Size
- 5,749
- Acres
- 0.13
- Subdivision
- Seasons/River Chase
- MLS Area Major
- Deland
Property Description
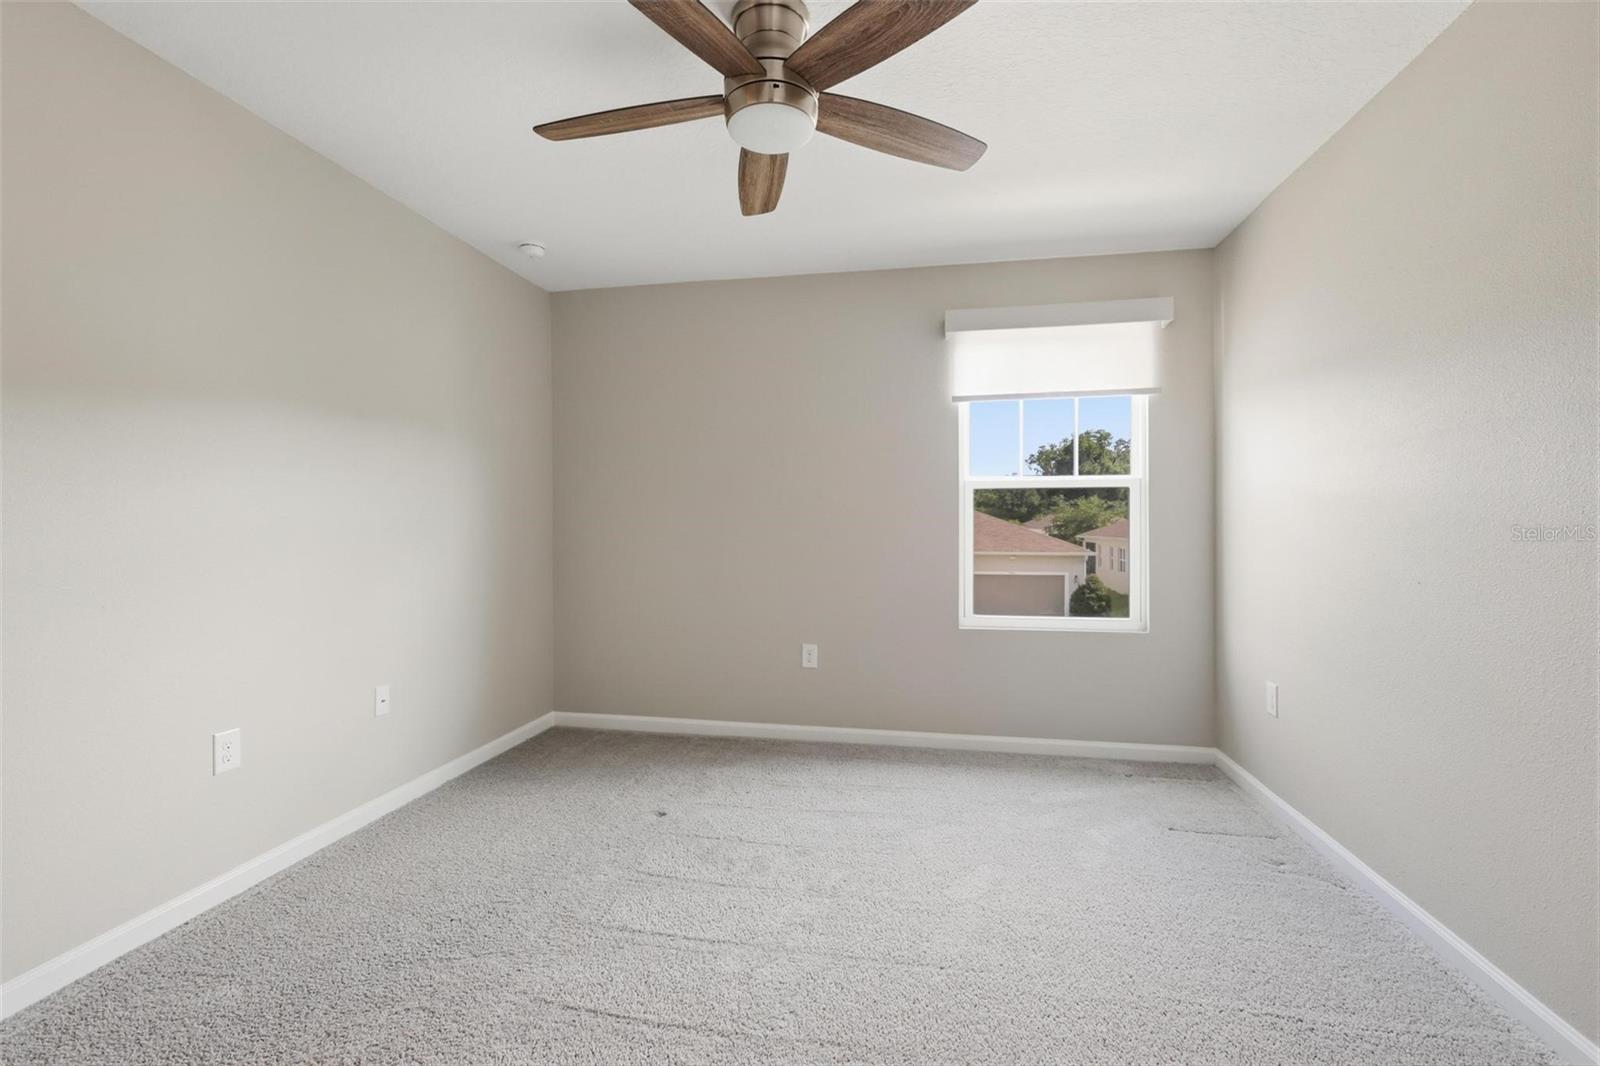
Virtually Staged. Welcome to this beautifully upgraded 4-bedroom, 3-bathroom two-story home in the desirable Seasons at River Chase community. Better than new, this meticulously maintained residence offers an impressive list of thoughtful enhancements designed for comfort, convenience, and modern living. Inside, the open-concept floor plan is filled with natural light and showcases a spacious kitchen featuring quartz countertops, a large center island, and stylish white cabinetry. Sliding glass doors lead to the covered lanai, creating seamless indoor-outdoor living. A first-floor bedroom and full bath provide flexibility for guests, multigenerational living, or a home office. Upstairs, the spacious primary suite offers a custom-designed walk-in closet, dual vanities, and a private water closet. Two additional bedrooms, a full bath, a generous loft/bonus room, and an upgraded laundry room with butcher block countertops and custom cabinetry complete the second level. Enjoy peaceful conservation views from the fenced backyard, featuring a charming white vinyl picket fence with gated access on both sides and the rear of the property. The outdoor space is perfect for relaxing or entertaining, complete with solar-powered market lighting and plenty of room to enjoy the natural surroundings. Additional features include ceiling fans with remote controls in every room, blinds throughout with blackout shades in the loft and primary bedroom, motorized blinds in the primary suite and an upstairs bedroom/office, two AT&T Fiber connection locations, and an exterior generator hookup. The HVAC system (with a transferable warranty) has been enhanced with a germicidal UV light and has been recently serviced. Other valuable upgrades include gutters, solar-powered security cameras at the front and rear of the home, and a finished garage with striking stained black concrete floors and custom-built storage shelving. Beyond the home, enjoy a welcoming neighborhood atmosphere with occasional community gatherings, all while being just minutes from historic Downtown DeLand and its local dining, shopping, and entertainment. Conveniently located with easy access to major highways, including I-4, I-95, and SR 429, the home offers convenient connectivity to surrounding Central Florida destinations. This exceptional home combines modern style, functional upgrades, a prime conservation setting, and convenient access to Downtown DeLand—offering a move-in-ready opportunity that truly stands out from new construction
Additional Information
- Interior Features
- Ceiling Fans(s), High Ceilings, Kitchen/Family Room Combo, Living Room/Dining Room Combo, Open Floorplan, PrimaryBedroom Upstairs, Solid Surface Counters, Solid Wood Cabinets, Stone Counters, Walk-In Closet(s), Window Treatments
- Exterior Features
- Playground, Rain Gutters, Sidewalk, Sliding Doors
- HOA Fee
- $300
- HOA Freqency
- Quarterly
- Financing
- Cash, Conventional, FHA, VA Loan
- Community Features
- Playground, Sidewalks, No Deed Restriction
- Property Description
- Two Story
- Zoning
- PUD
- Appliances
- Dishwasher, Disposal, Dryer, Electric Water Heater, Microwave, Range, Refrigerator, Washer
- Heating
- Central, Electric
- Air Conditioning
- Central Air
- Exterior Construction
- Block, Stucco
- Exterior Features
- Playground, Rain Gutters, Sidewalk, Sliding Doors
- Levels
- Two
- Roof
- Shingle
- Foundation
- Slab
- Garage
- 2 Car Garage
- Garage Spaces
- 2
- Elementary School
- Citrus Grove Elementary
- Middle School
- Southwestern Middle
- High School
- Deland High
Listing courtesy of CHARLES RUTENBERG REALTY ORLANDO. 407-622-2122
Mortgage Calculator
StellarMLS is the source of this information via Internet Data Exchange Program. All listing information is deemed reliable but not guaranteed and should be independently verified through personal inspection by appropriate professionals. Listings displayed on this website may be subject to prior sale or removal from sale. Availability of any listing should always be independently verified. Listing information is provided for consumer personal, non-commercial use, solely to identify potential properties for potential purchase. All other use is strictly prohibited and may violate relevant federal and state law. Data last updated on