4316 Callista Lane, Palm Aire, FL 34243
- $449,000
- 2
- BD
- 2
- BA
- 1,930
- SqFt




- List Price
- $449,000
- Status
- ACTIVE
- Days on Market
- 66
- MLS#
- A4696912
- Subtype
- Residential
- Style
- One Story
- Year Built
- 2005
- Bedrooms
- 2
- Bathrooms
- 2
- Full Baths
- 2
- Living Area
- 1,930
- Lot Size
- 8,325
- Acres
- 0.19
- Subdivision
- Callista Village
- MLS Area Major
- Sarasota
Property Description
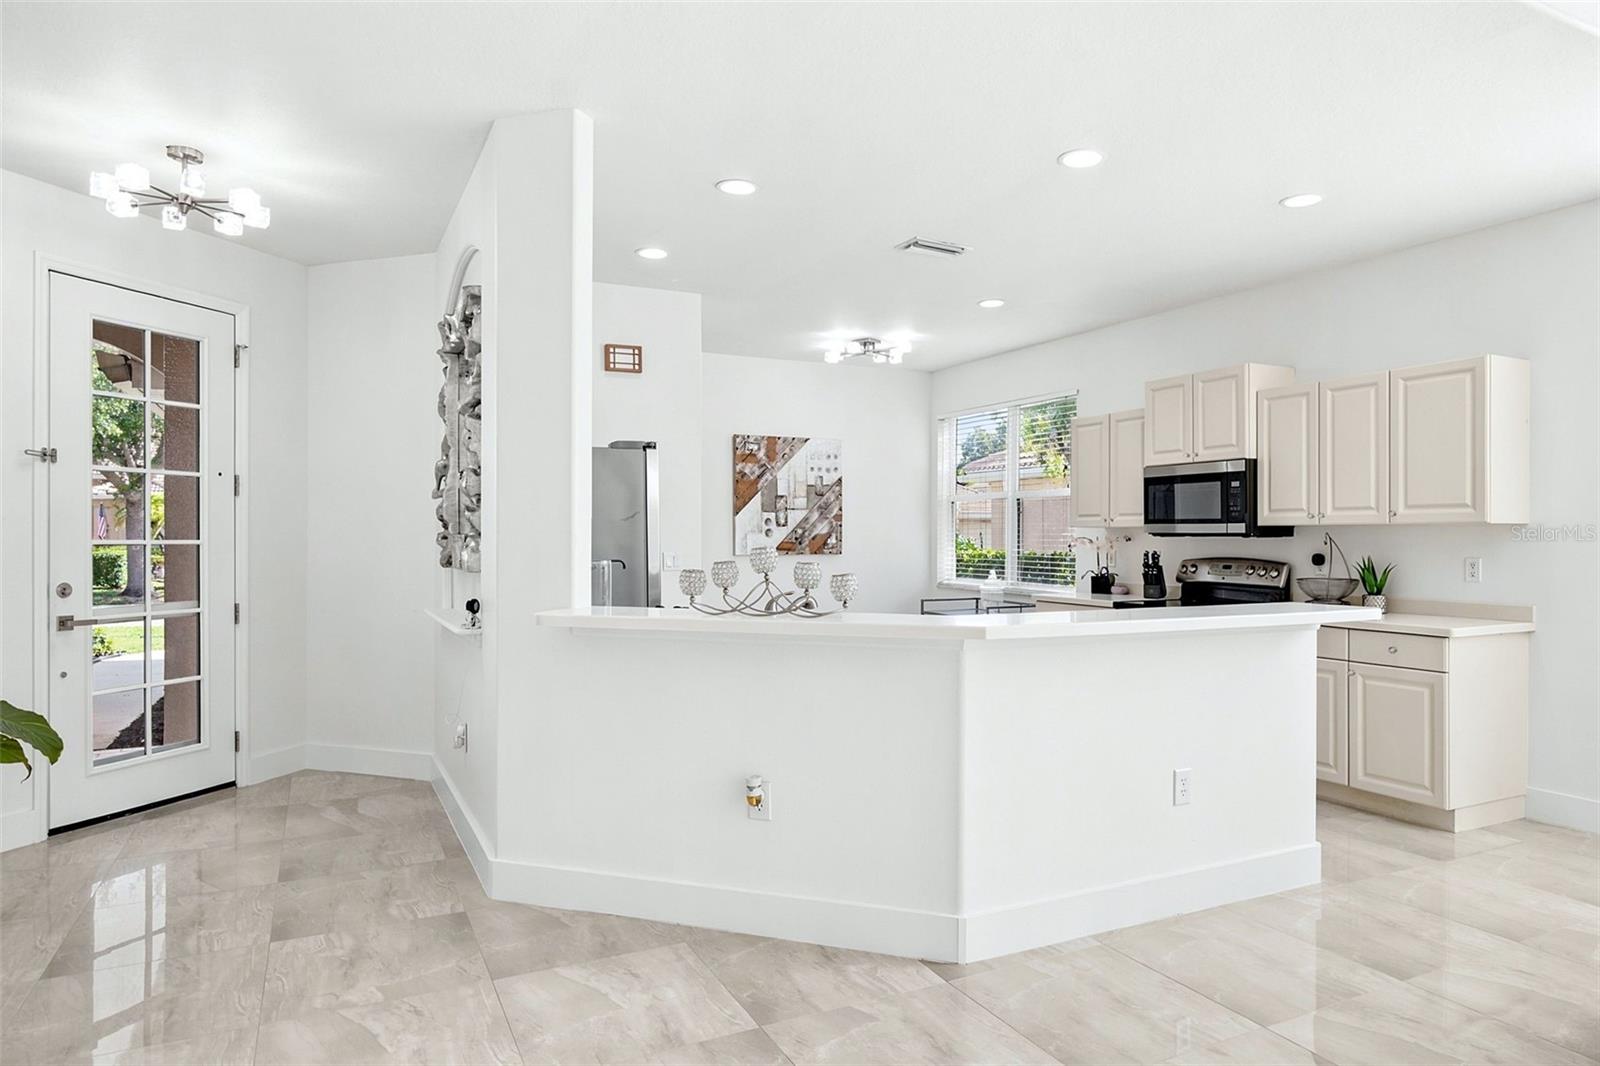
Welcome to Callista Village, an intimate community of just 32 homes ideally located west of UTC Mall, where shopping, dining, entertainment, and everyday conveniences are just minutes away. This light-filled residence offers an inviting open-concept floor plan with a spacious kitchen that flows seamlessly into the great room, creating the perfect setting for both everyday living and entertaining. Featuring 2 bedrooms, 2 bathrooms, a dedicated office/den or craft room, and an attached 2-car garage, this home offers the ideal blend of comfort, functionality, and low-maintenance living. The kitchen is equipped with newer stainless-steel appliances, while the spacious owner's suite serves as a relaxing retreat complete with an oversized walk-in closet. Low community fees enhance the value and include lawn and shrub maintenance, sprinkler and soaker systems, and front entrance upkeep. Just beyond Longwood Park, residents enjoy convenient access to an impressive array of recreational amenities including pickleball, tennis, basketball, baseball fields, a playground, picnic pavilion, recreation building, gymnasium, and dog-friendly areas—all within walking distance. Adding to the convenience, a local bus stop located just outside the community provides easy access to UTC, downtown Sarasota, Sarasota-Bradenton International Airport, shopping, and more. Whether you're looking for a full-time residence or seasonal retreat, this home offers exceptional value in one of Sarasota's most convenient locations.
Additional Information
- Interior Features
- Built-in Features, Ceiling Fans(s), Coffered Ceiling(s), Crown Molding, Eat-in Kitchen, High Ceilings, Living Room/Dining Room Combo, Open Floorplan, Primary Bedroom Main Floor, Walk-In Closet(s), Window Treatments
- Exterior Features
- Private Mailbox, Sidewalk, Sliding Doors
- HOA Fee
- $242
- HOA Freqency
- Monthly
- Financing
- Cash, Conventional
- Community Features
- Buyer Approval Required, Deed Restrictions, Sidewalks
- Property Description
- One Story
- Zoning
- RSF1
- Appliances
- Dishwasher, Disposal, Dryer, Electric Water Heater, Microwave, Range, Refrigerator, Washer
- Heating
- Central
- Air Conditioning
- Central Air
- Exterior Construction
- Block
- Exterior Features
- Private Mailbox, Sidewalk, Sliding Doors
- Stories
- 1
- Levels
- One
- Roof
- Tile
- Foundation
- Slab
- Garage
- 2 Car Garage
- Garage Spaces
- 2
- Elementary School
- Emma E. Booker Elementary
- Middle School
- Booker Middle
- High School
- Booker High
Listing courtesy of FINE PROPERTIES. 941-782-0000
Mortgage Calculator
StellarMLS is the source of this information via Internet Data Exchange Program. All listing information is deemed reliable but not guaranteed and should be independently verified through personal inspection by appropriate professionals. Listings displayed on this website may be subject to prior sale or removal from sale. Availability of any listing should always be independently verified. Listing information is provided for consumer personal, non-commercial use, solely to identify potential properties for potential purchase. All other use is strictly prohibited and may violate relevant federal and state law. Data last updated on