13031 Serene Glade Road, Winter Garden, FL 34787
- $569,990
- 3
- BD
- 3
- BA
- 2,078
- SqFt
















- List Price
- $569,990
- Status
- ACTIVE
- Days on Market
- 70
- MLS#
- G5113670
- Subtype
- Residential
- Style
- Two Story
- Architectural Style
- Bungalow, Courtyard, Patio Home
- New Construction
- Yes
- Year Built
- 2026
- Bedrooms
- 3
- Bathrooms
- 3
- Full Baths
- 2
- Half Baths
- 1
- Living Area
- 2,078
- Lot Size
- 3,744
- Acres
- 0.09
- Subdivision
- Serenade At Ovation
- MLS Area Major
- Winter Garden/Oakland
Property Description
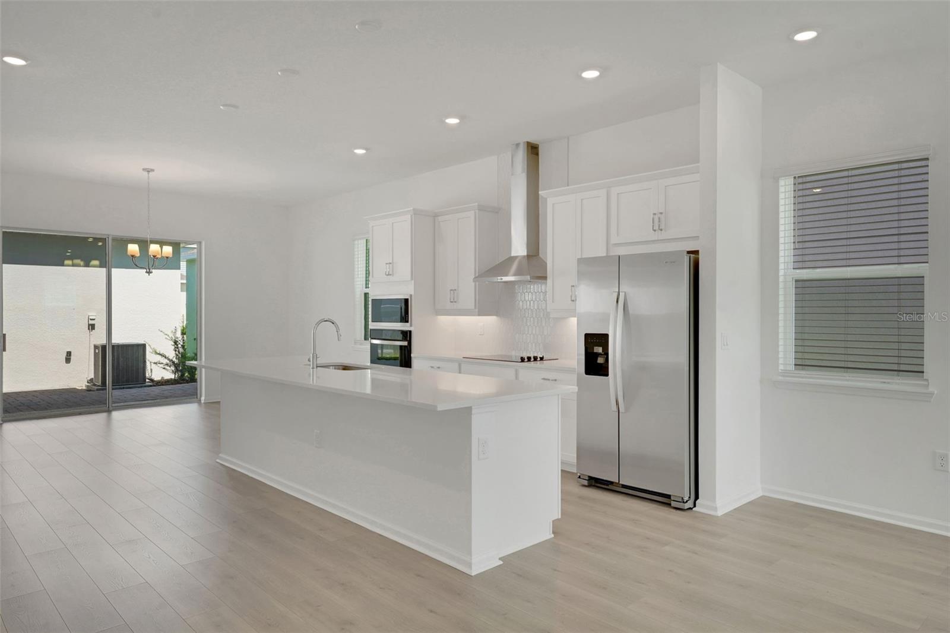
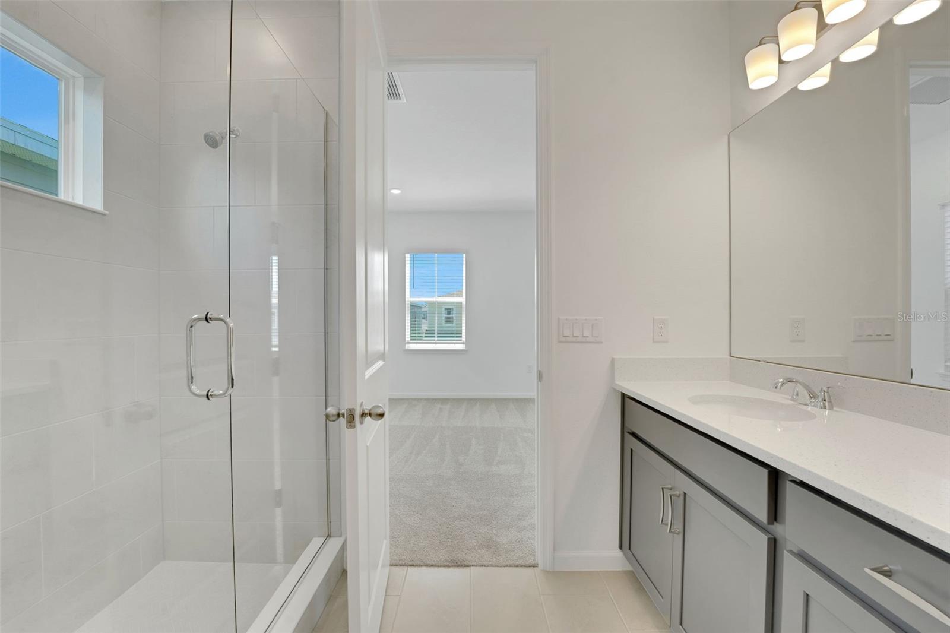
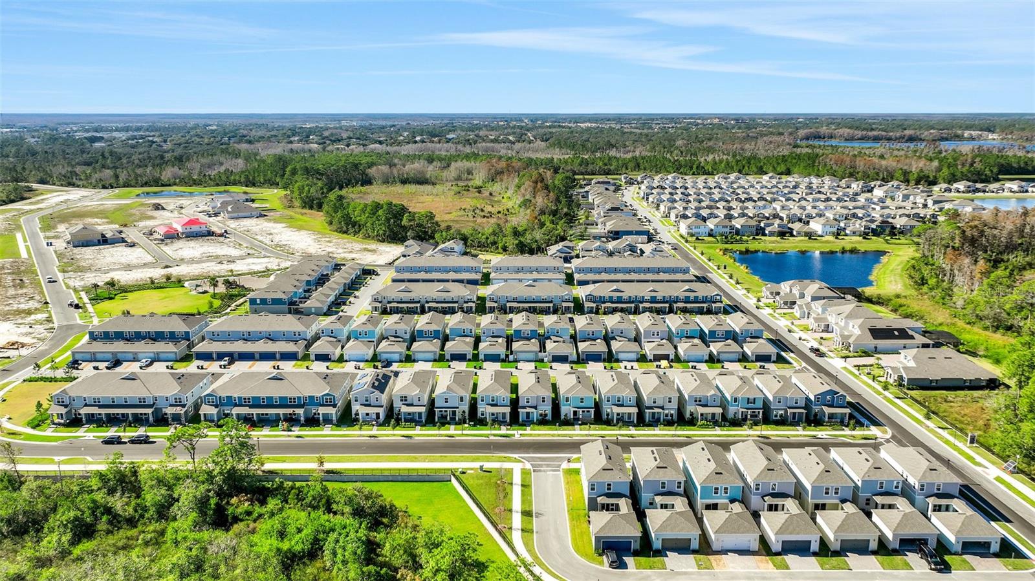
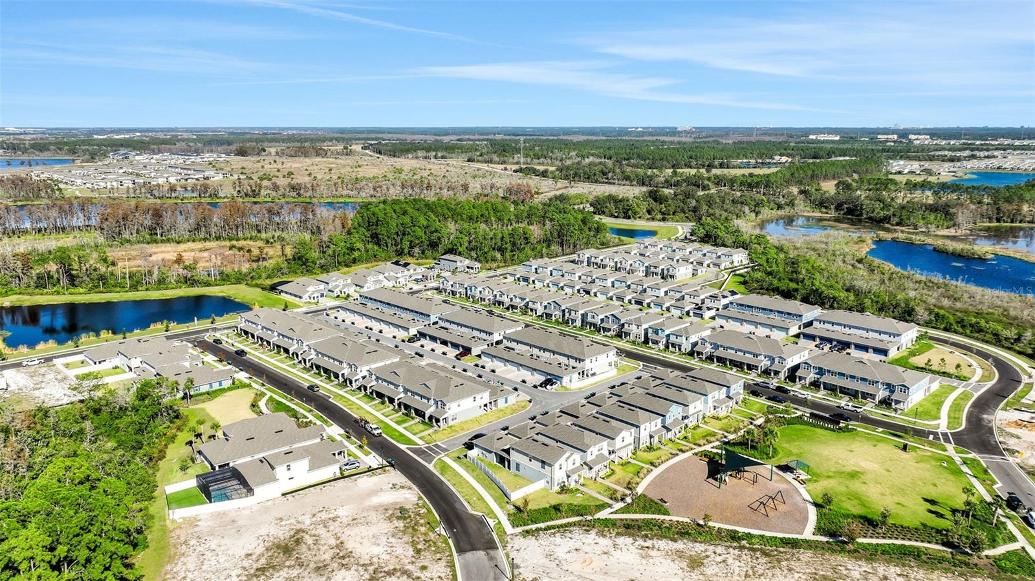
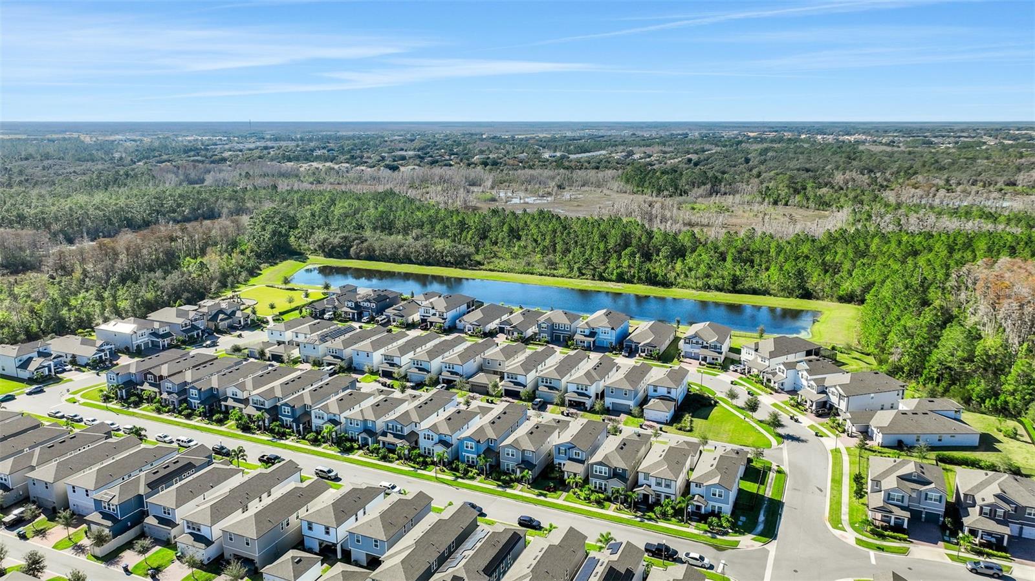
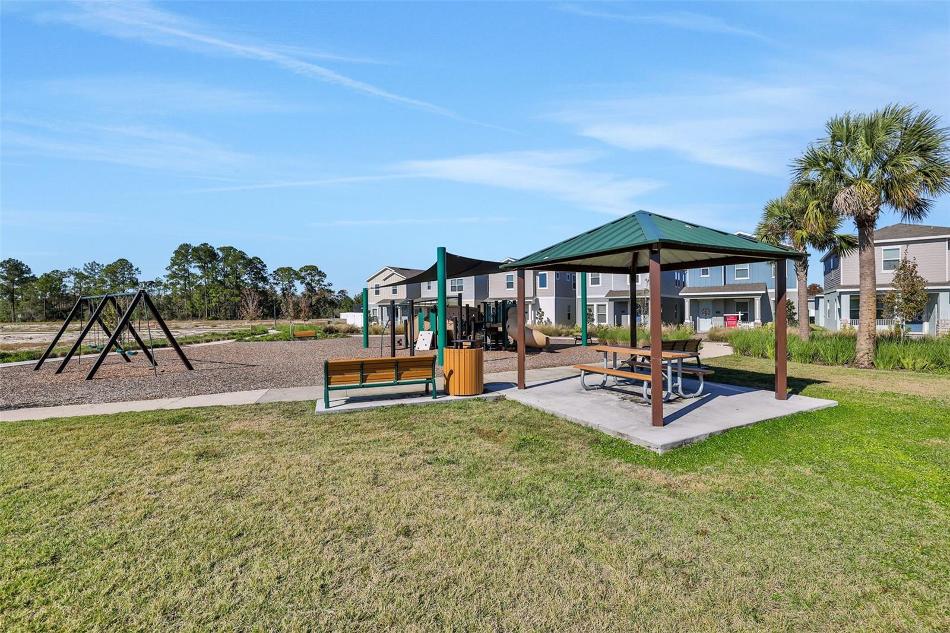
Virtually Staged. Discover the Copper, an open bungalow floor plan that will enhance your living experience with its spacious layout, including 3 bedrooms, 2.5 bathrooms, a loft, and a 2-car garage. The moment you walk through the front door, the openness of the home welcomes you, leading directly to a show-stopping gourmet kitchen with a long island ideal for entertaining friends and other guests. Upstairs, the primary suite offers a perfect end-of-day retreat with a large walk-in closet and a generously sized bedroom. Introducing Serenade at Ovation, within the fast-growing Horizon West community, offers a prime location near top Winter Garden schools, Walt Disney World, Hwy 192, SR 429, Flamingo Crossings, and Hamlin. The diverse housing options include townhomes, new bungalows, and award-winning single-family homes, providing affordable living in this burgeoning area. Abundant green spaces, pocket parks, and the central Area Community Park with its engineered wood fiber playground, shaded pavilion, and dog parks, make this community an ideal, family-friendly choice at the heart of Horizon West.
Additional Information
- Amenities
- Fence Restrictions, Park, Playground
- Interior Features
- High Ceilings, Open Floorplan, PrimaryBedroom Upstairs, Solid Surface Counters, Split Bedroom, Thermostat, Walk-In Closet(s)
- Exterior Features
- Lighting, Sidewalk, Sliding Doors
- HOA Fee
- $121
- HOA Freqency
- Monthly
- Financing
- Cash, Conventional, FHA, VA Loan
- Location
- Cleared, Sidewalk, Paved
- Community Features
- Community Mailbox, Deed Restrictions, Park, Playground, Sidewalks, Street Lights
- Property Description
- Two Story
- Zoning
- PUD
- Appliances
- Dishwasher, Disposal, Electric Water Heater, Exhaust Fan, Microwave, Range, Refrigerator
- Heating
- Central, Electric
- Air Conditioning
- Central Air, Humidity Control
- Exterior Construction
- Block, Stone, Stucco
- Exterior Features
- Lighting, Sidewalk, Sliding Doors
- Levels
- Two
- Roof
- Shingle
- Foundation
- Slab
- Parking
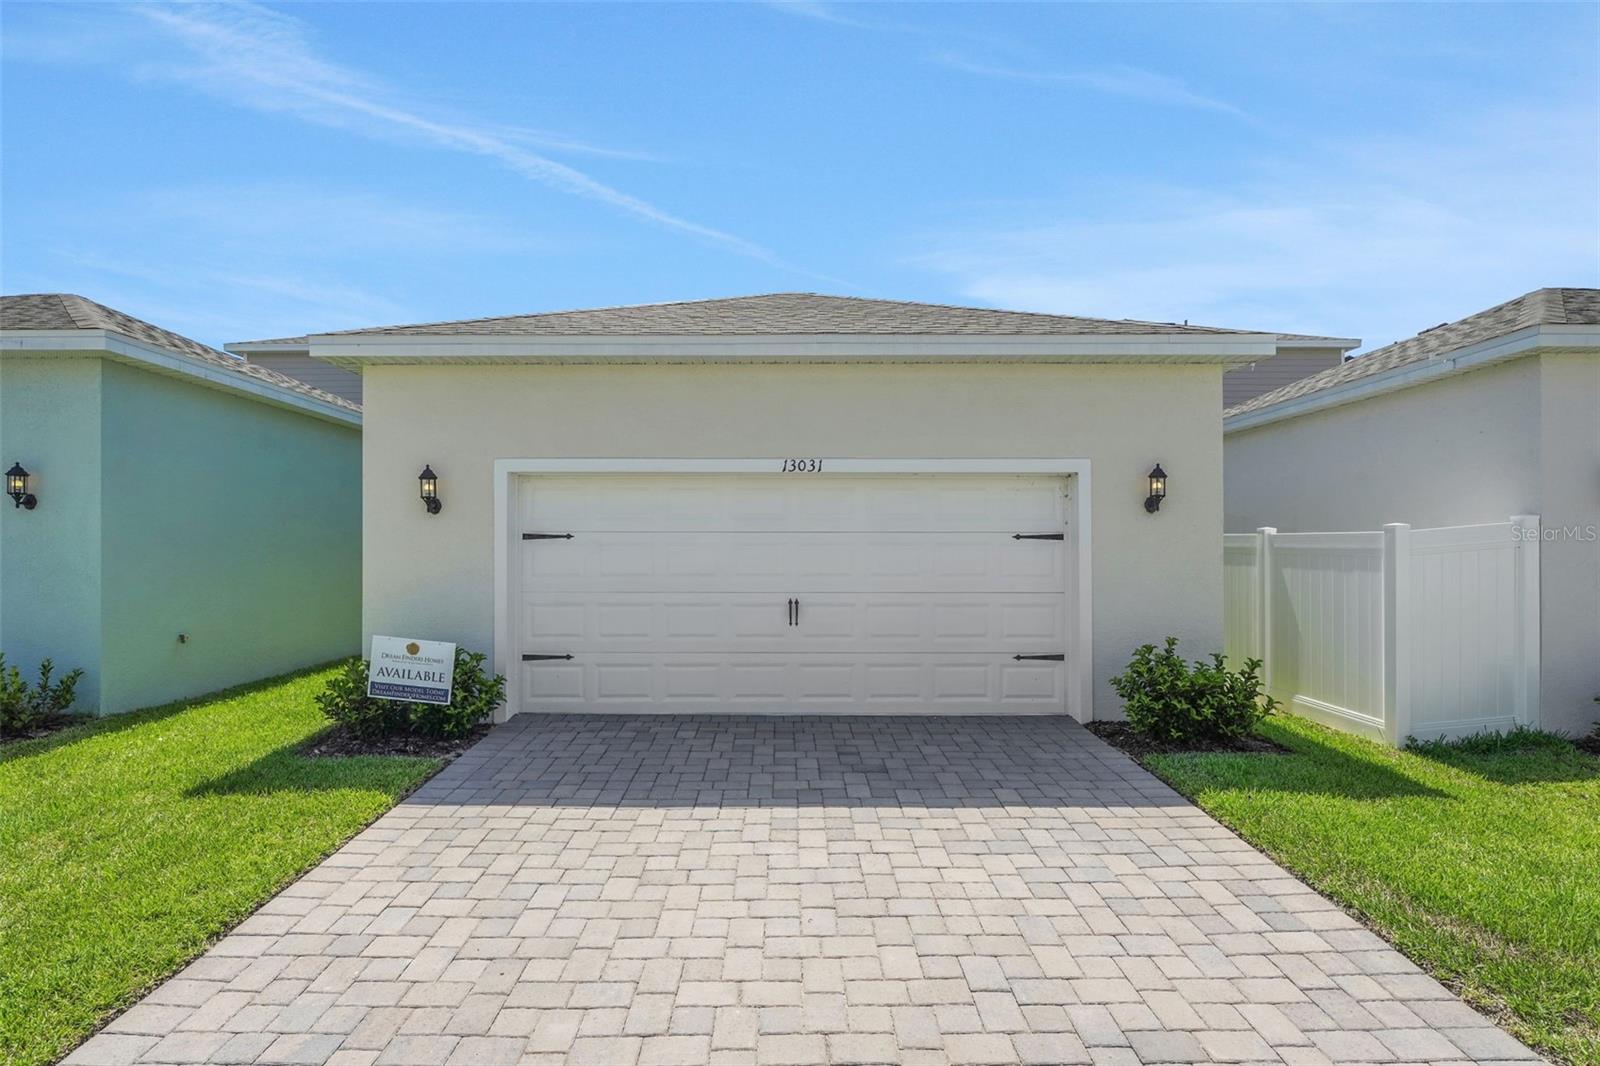
- Alley Access, Driveway, Garage Door Opener, Garage Faces Rear
- Parking Features
- Alley Access, Driveway, Garage Door Opener, Garage Faces Rear
- Garage
- 2 Car Garage
- Garage Spaces
- 2
- Garage Features
- Alley Access, Driveway, Garage Door Opener, Garage Faces Rear
- Elementary School
- Water Spring Elementary
- Middle School
- Water Spring Middle
- High School
- Horizon High School
Listing courtesy of OLYMPUS EXECUTIVE REALTY INC. mls@oerfl.com
Mortgage Calculator
StellarMLS is the source of this information via Internet Data Exchange Program. All listing information is deemed reliable but not guaranteed and should be independently verified through personal inspection by appropriate professionals. Listings displayed on this website may be subject to prior sale or removal from sale. Availability of any listing should always be independently verified. Listing information is provided for consumer personal, non-commercial use, solely to identify potential properties for potential purchase. All other use is strictly prohibited and may violate relevant federal and state law. Data last updated on