1839 Burton Drive, St Cloud (Magnolia Square), FL 34771
- $295,000
- 3
- BD
- 2
- BA
- 1,066
- SqFt









- List Price
- $295,000
- Status
- PENDING
- Days on Market
- 60
- MLS#
- S5151792
- Subtype
- Residential
- Style
- One Story
- Architectural Style
- Florida, Ranch
- Year Built
- 1979
- Bedrooms
- 3
- Bathrooms
- 2
- Full Baths
- 2
- Living Area
- 1,066
- Lot Size
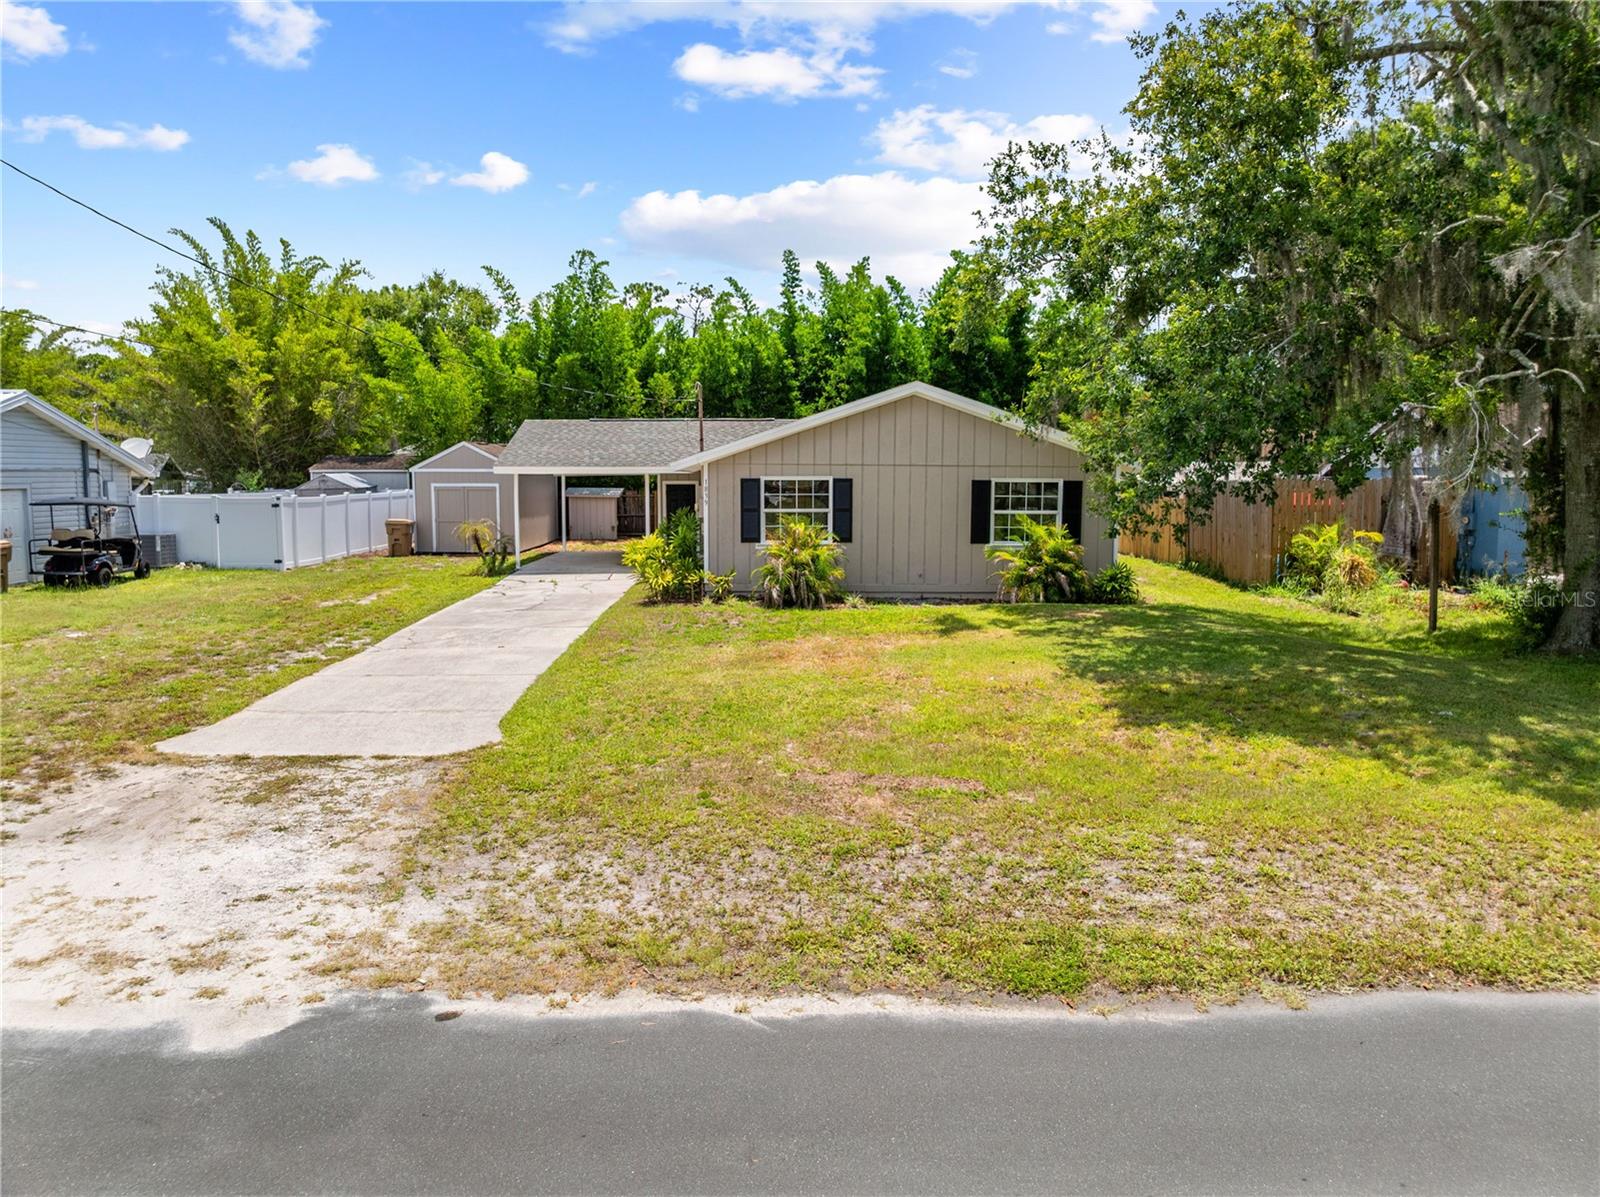
- 7,492
- Acres
- 0.17
- Subdivision
- Oakwood Shores
- MLS Area Major
- St Cloud (Magnolia Square)
Property Description
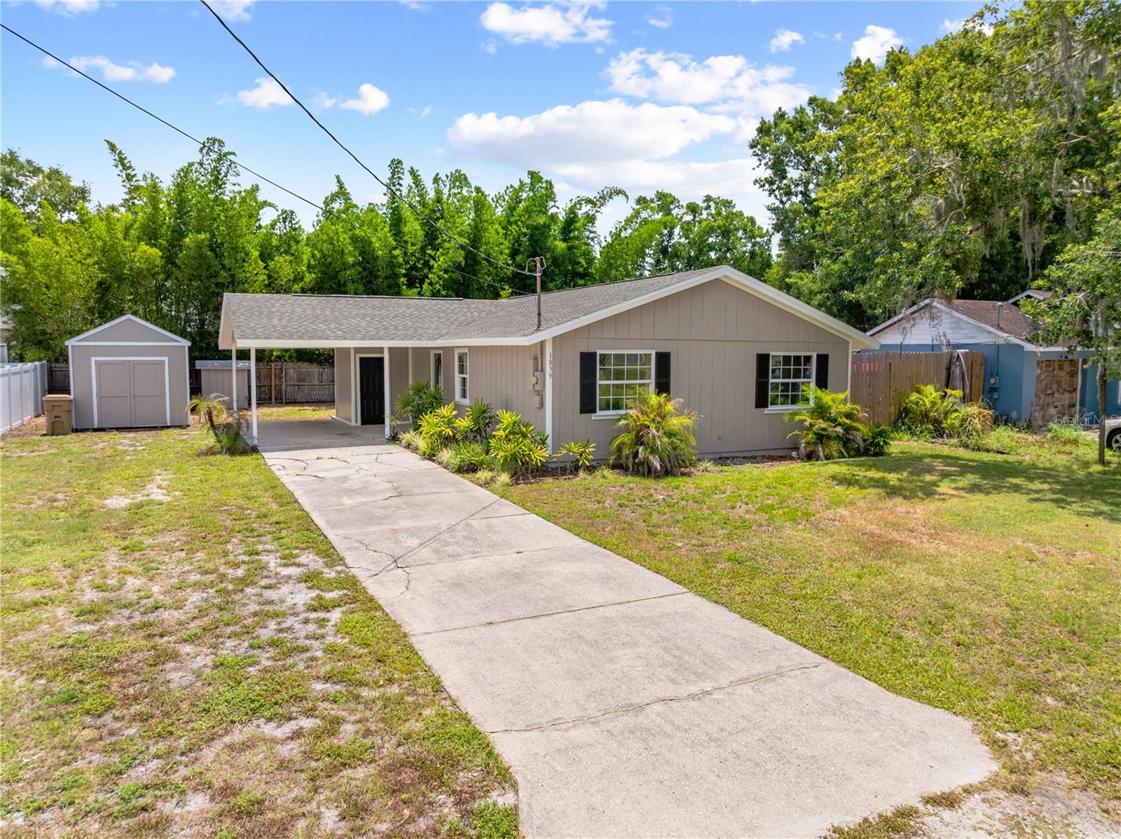
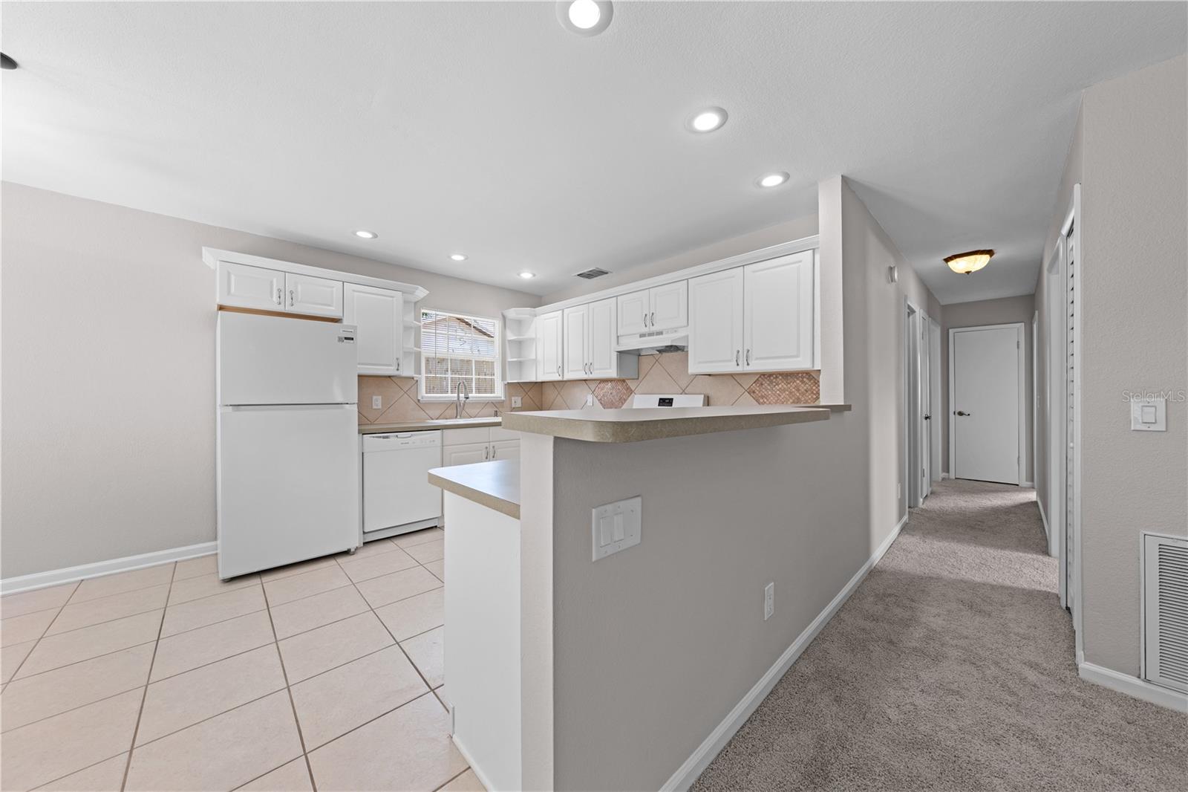
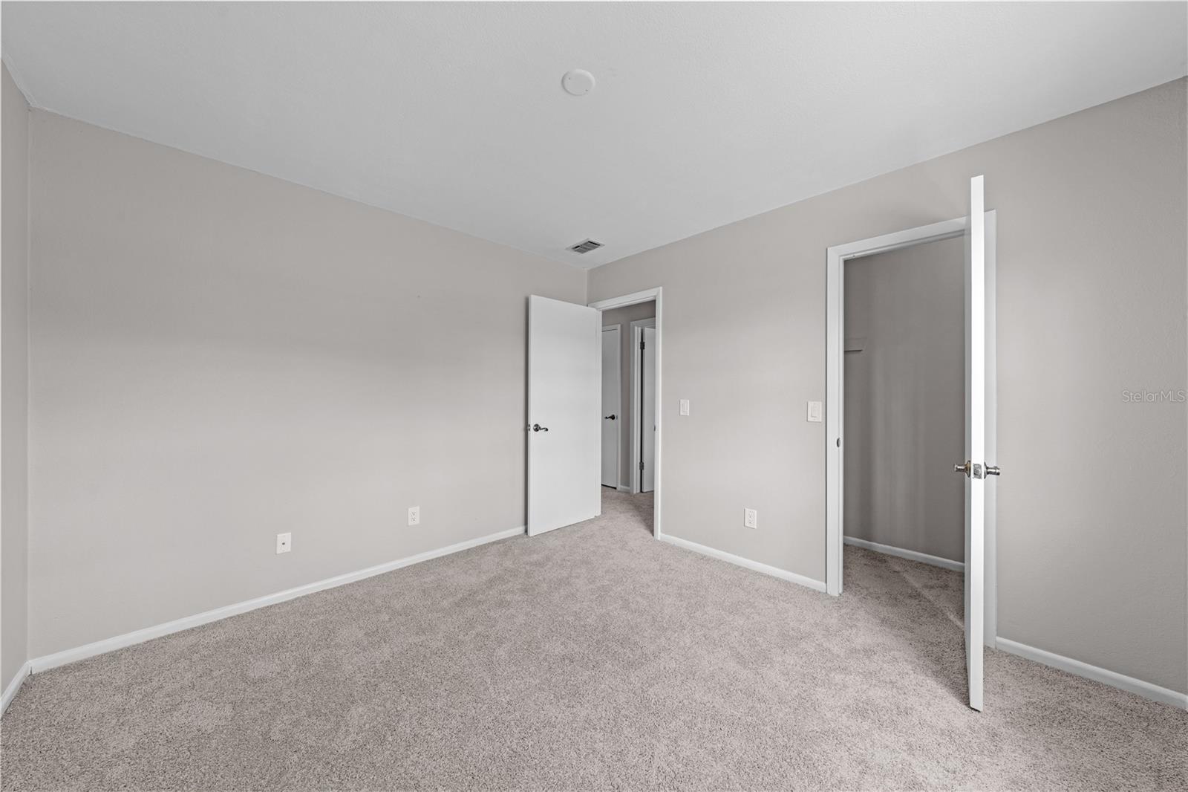
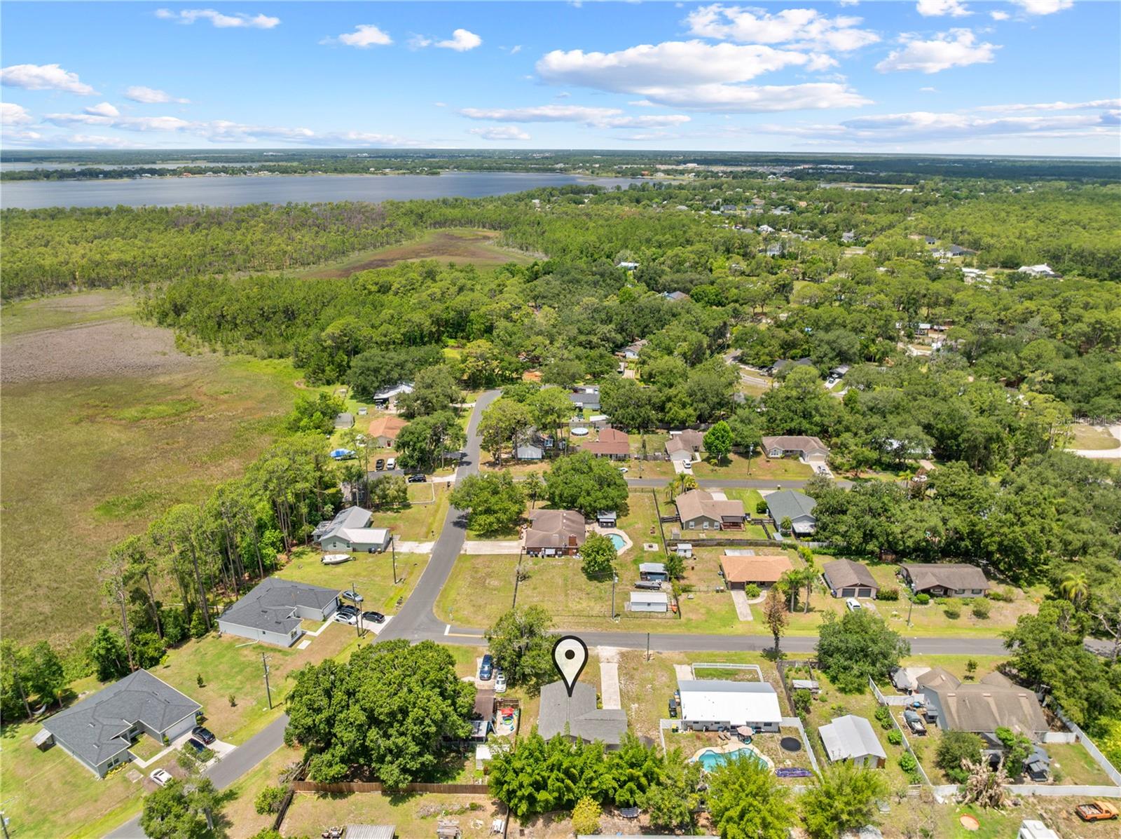
Virtually Staged. Fresh updates and country charm come together in this move in ready home located in a peaceful St. Cloud setting with no HOA. Inside, you'll find inviting living spaces filled with natural light and a functional layout designed for comfortable everyday living. The open kitchen features NEW APPLIANCES and offers a great space for preparing meals and gathering with family and friends. Recent upgrades include a NEWER ROOF, double pane insulated WINDOWS, fresh interior PAINT, and new CARPET, providing added comfort, efficiency, and peace of mind. The spacious yard provides plenty of room to relax, entertain, garden, or store your outdoor toys. Enjoy the freedom of country living while remaining just minutes from Trout Lake, the public boat ramp with access to the Alligator Chain of Lakes, and Lake Lizzie Conservation Area with miles of trails for hiking, biking, and horseback riding. Conveniently located near shopping, dining, schools, and major roadways, this property offers the perfect balance of privacy, recreation, and accessibility. Come check out your new home today!
Additional Information
- Interior Features
- Ceiling Fans(s), Kitchen/Family Room Combo, L Dining, Open Floorplan, Primary Bedroom Main Floor, Thermostat
- Exterior Features
- Sliding Doors
- Financing
- Cash, Conventional, VA Loan
- Location
- In County, Paved
- Community Features
- None, No Deed Restriction
- Property Description
- One Story
- Zoning
- ORS3
- Appliances
- Dishwasher, Electric Water Heater, Range, Range Hood
- Heating
- Central, Electric
- Air Conditioning
- Central Air
- Exterior Construction
- Frame, Wood Siding
- Exterior Features
- Sliding Doors
- Stories
- 1
- Levels
- One
- Roof
- Shingle
- Foundation
- Slab
- Parking
- Covered, Driveway
- Parking Features
- Covered, Driveway
- Garage
- 1 Car Carport
- Garage Features
- Covered, Driveway
- Elementary School
- Harmony Community School (K-5)
- Middle School
- Harmony Middle
- High School
- Harmony High
- View
- Trees/Woods
Listing courtesy of LA ROSA REALTY LLC. 321-939-3748
Mortgage Calculator
StellarMLS is the source of this information via Internet Data Exchange Program. All listing information is deemed reliable but not guaranteed and should be independently verified through personal inspection by appropriate professionals. Listings displayed on this website may be subject to prior sale or removal from sale. Availability of any listing should always be independently verified. Listing information is provided for consumer personal, non-commercial use, solely to identify potential properties for potential purchase. All other use is strictly prohibited and may violate relevant federal and state law. Data last updated on