5565 Silver Sun Drive, Apollo Beach, FL 33572
- $584,900
- 4
- BD
- 3
- BA
- 2,154
- SqFt




- List Price
- $584,900
- Status
- PENDING
- Days on Market
- 11
- MLS#
- TB8518550
- Subtype
- Residential
- Style
- One Story
- Year Built
- 2019
- Bedrooms
- 4
- Bathrooms
- 3
- Full Baths
- 3
- Living Area
- 2,154
- Lot Size
- 6,000
- Acres
- 0.14
- Subdivision
- Waterset Ph 5a-1
- MLS Area Major
- Apollo Beach / Ruskin
Property Description
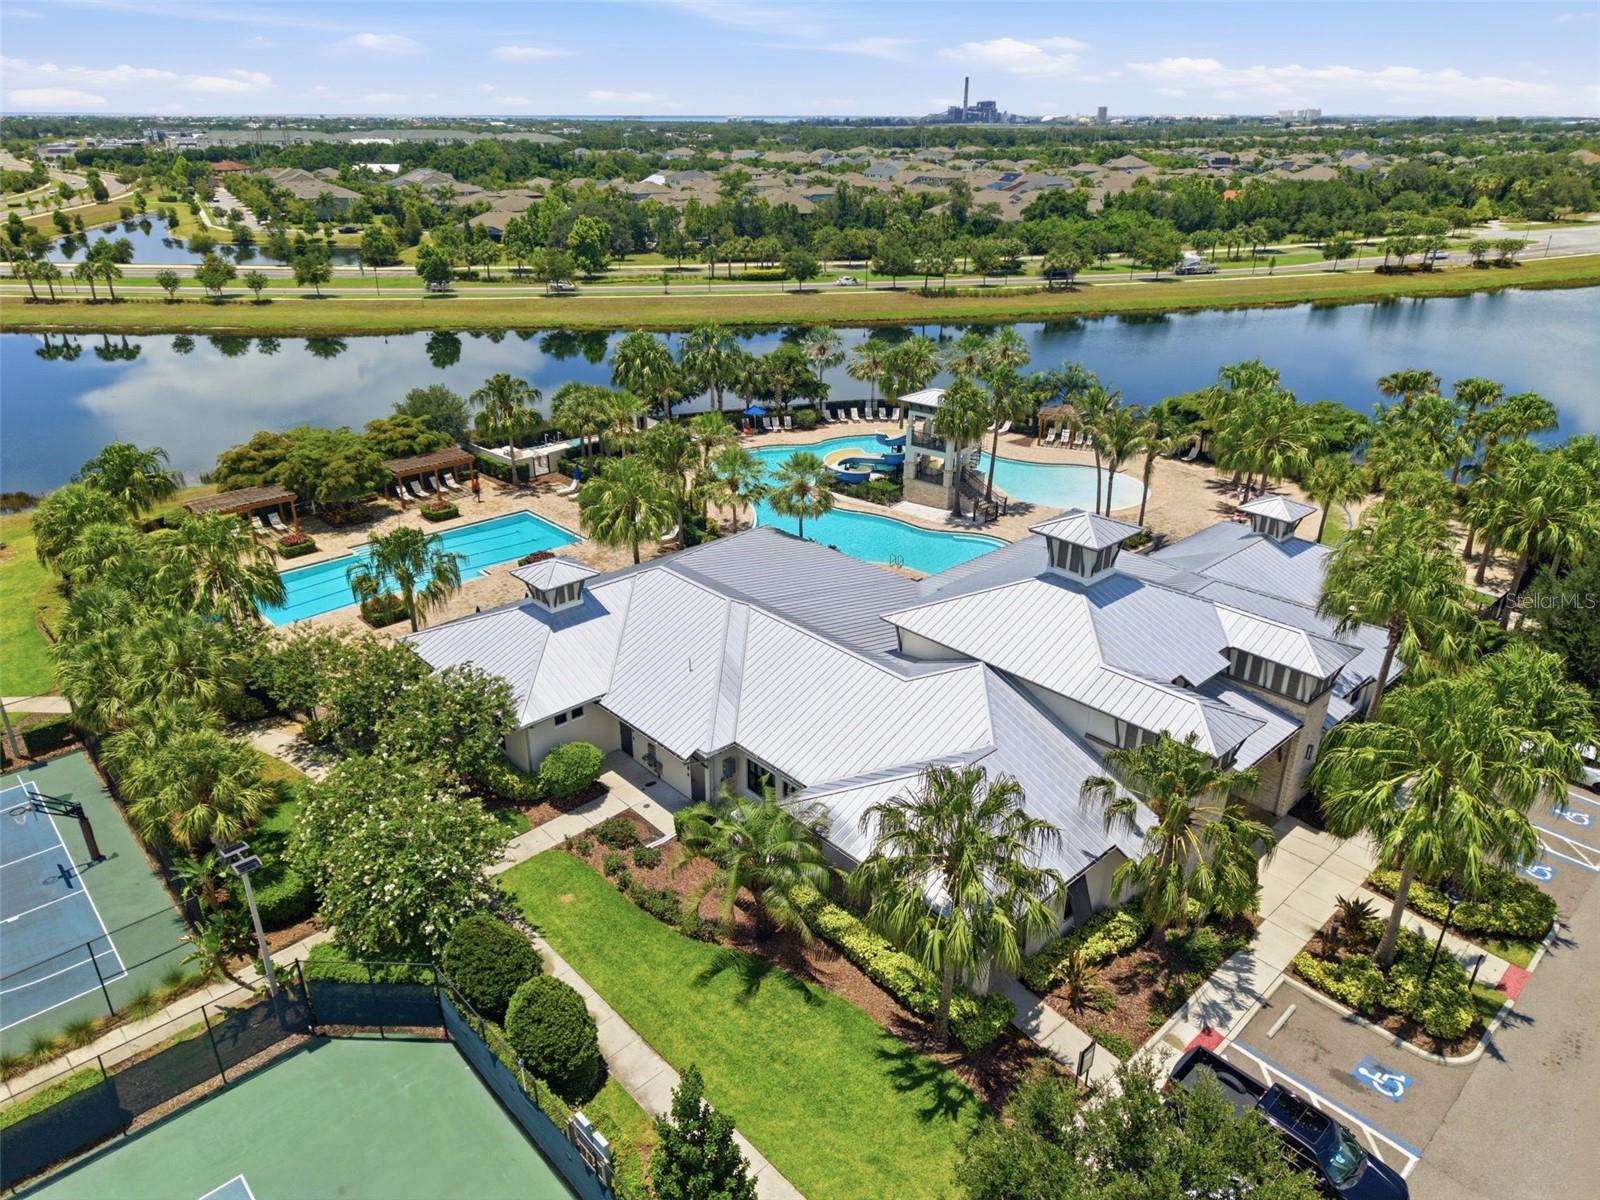
Under contract-accepting backup offers. Beautifully upgraded and built in 2019, this 4-bedroom, 3-bath pool home in the highly sought-after Waterset community offers the perfect blend of luxury, comfort, and privacy. The open-concept floor plan features wood-look tile flooring, abundant natural light, and a stunning chef’s kitchen with quartz countertops, upgraded cabinetry, designer backsplash, built-in wall oven and microwave, gas cooktop, stainless vent hood, and an oversized island overlooking the spacious living and dining areas. The private owner’s suite includes a beautifully upgraded bath with dual vanities and a large walk-in shower, while the additional bedrooms provide plenty of space for family, guests, or a home office. Step outside to your own backyard retreat featuring a screened lanai, heated saltwater pool with sun shelf, premium pavers, lush tropical landscaping, and peaceful conservation views with no rear neighbors. Located in Waterset, residents enjoy access to resort-style pools, fitness centers, parks, playgrounds, trails, and community events, all just minutes from shopping, dining, and easy access to Tampa, St. Petersburg, and MacDill Air Force Base.
Additional Information
- Amenities
- Clubhouse, Fitness Center, Playground, Pool, Recreation Facilities, Tennis Court(s), Trail(s)
- Interior Features
- Ceiling Fans(s), Crown Molding, Eat-in Kitchen, Open Floorplan, Split Bedroom, Walk-In Closet(s)
- Exterior Features
- Rain Gutters, Sidewalk, Sliding Doors, Sprinkler Metered
- Taxes
- $3,117
- HOA Fee
- $136
- HOA Freqency
- Annually
- Financing
- Cash, Conventional, VA Loan
- Location
- Conservation Area, In County
- Community Features
- Deed Restrictions, Fitness Center, Park, Playground, Pool, Sidewalks, Tennis Court(s)
- Property Description
- One Story
- Zoning
- PD
- Appliances
- Built-In Oven, Dishwasher, Disposal, Gas Water Heater, Microwave, Range, Refrigerator, Water Softener
- Heating
- Central, Natural Gas
- Air Conditioning
- Central Air
- Exterior Construction
- Block, Stucco
- Exterior Features
- Rain Gutters, Sidewalk, Sliding Doors, Sprinkler Metered
- Levels
- One
- Roof
- Shingle
- Foundation
- Slab
- Pool
- Yes
- Pool Type
- Gunite, Heated, In Ground, Salt Water, Screen Enclosure
- Parking
- Garage Door Opener
- Parking Features
- Garage Door Opener
- Garage
- 2 Car Garage
- Garage Spaces
- 2
- Garage Features
- Garage Door Opener
- Elementary School
- Doby Elementary-Hb
- Middle School
- Eisenhower-Hb
- High School
- East Bay-HB
Listing courtesy of REAL BROKER, LLC. 855-450-0442
Mortgage Calculator
StellarMLS is the source of this information via Internet Data Exchange Program. All listing information is deemed reliable but not guaranteed and should be independently verified through personal inspection by appropriate professionals. Listings displayed on this website may be subject to prior sale or removal from sale. Availability of any listing should always be independently verified. Listing information is provided for consumer personal, non-commercial use, solely to identify potential properties for potential purchase. All other use is strictly prohibited and may violate relevant federal and state law. Data last updated on