515 Sand Crane Court, Waterlefe, FL 34212
- $1,234,000
- 3
- BD
- 3
- BA
- 3,164
- SqFt








- List Price
- $1,234,000
- Status
- ACTIVE
- Days on Market
- 50
- MLS#
- A4696839
- Subtype
- Residential
- Style
- One Story
- Architectural Style
- Florida, Ranch
- Year Built
- 2002
- Bedrooms
- 3
- Bathrooms
- 3
- Full Baths
- 3
- Living Area
- 3,164
- Lot Size
- 12,049
- Acres
- 0.28
- Subdivision
- Waterlefe Golf& River Club
- MLS Area Major
- Bradenton
Property Description
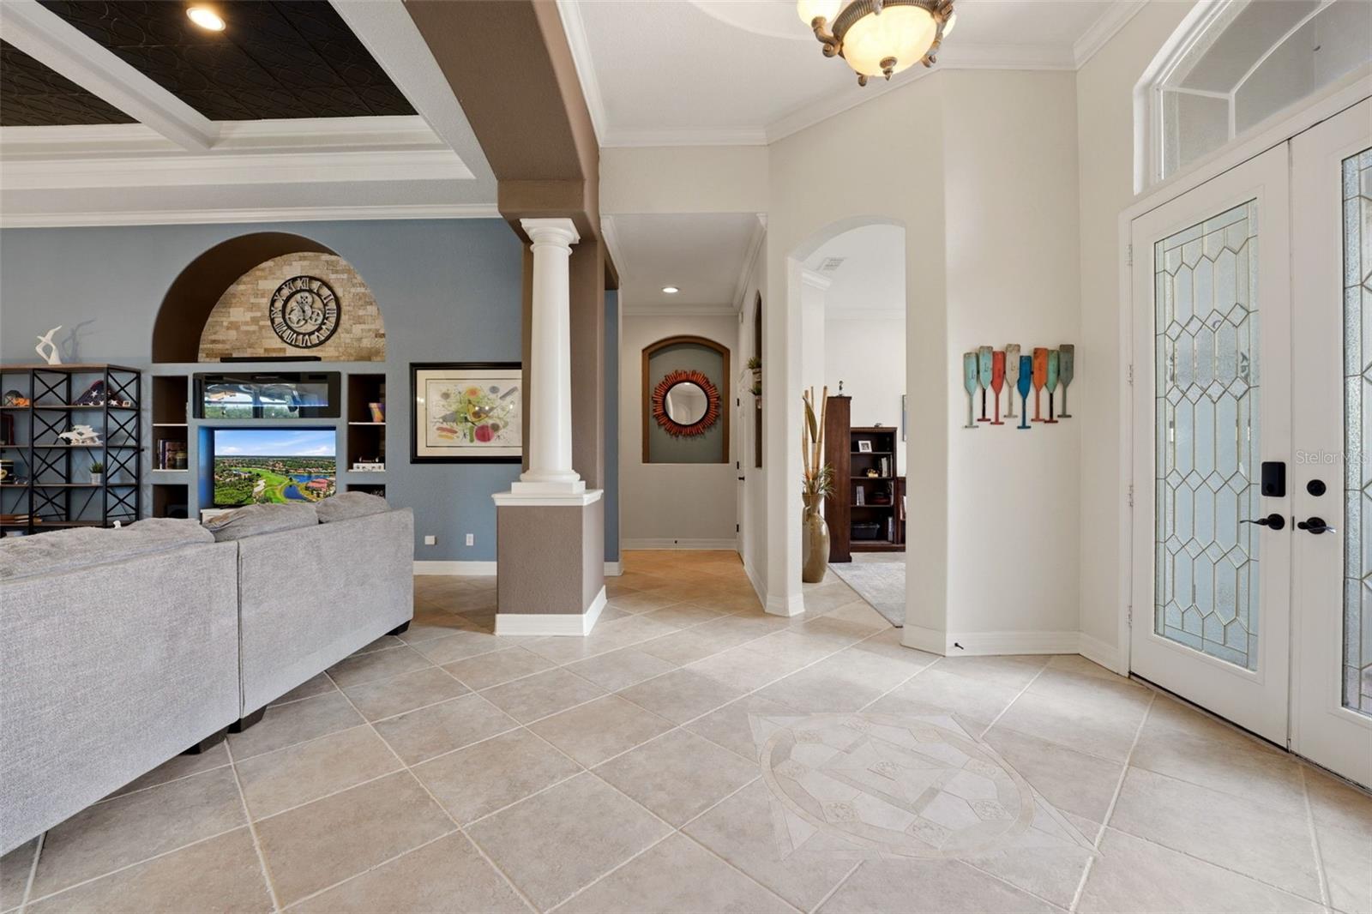
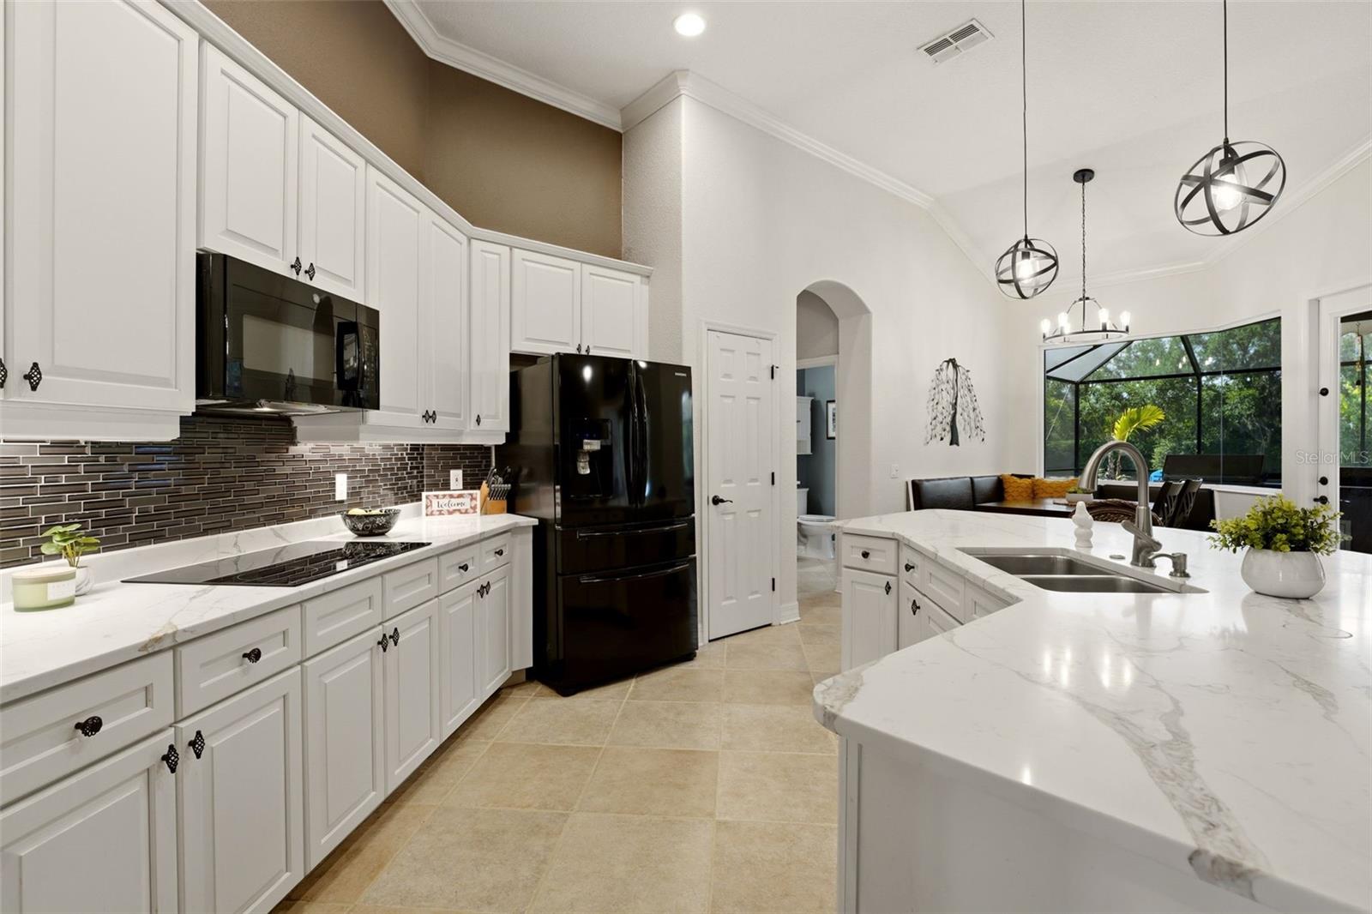
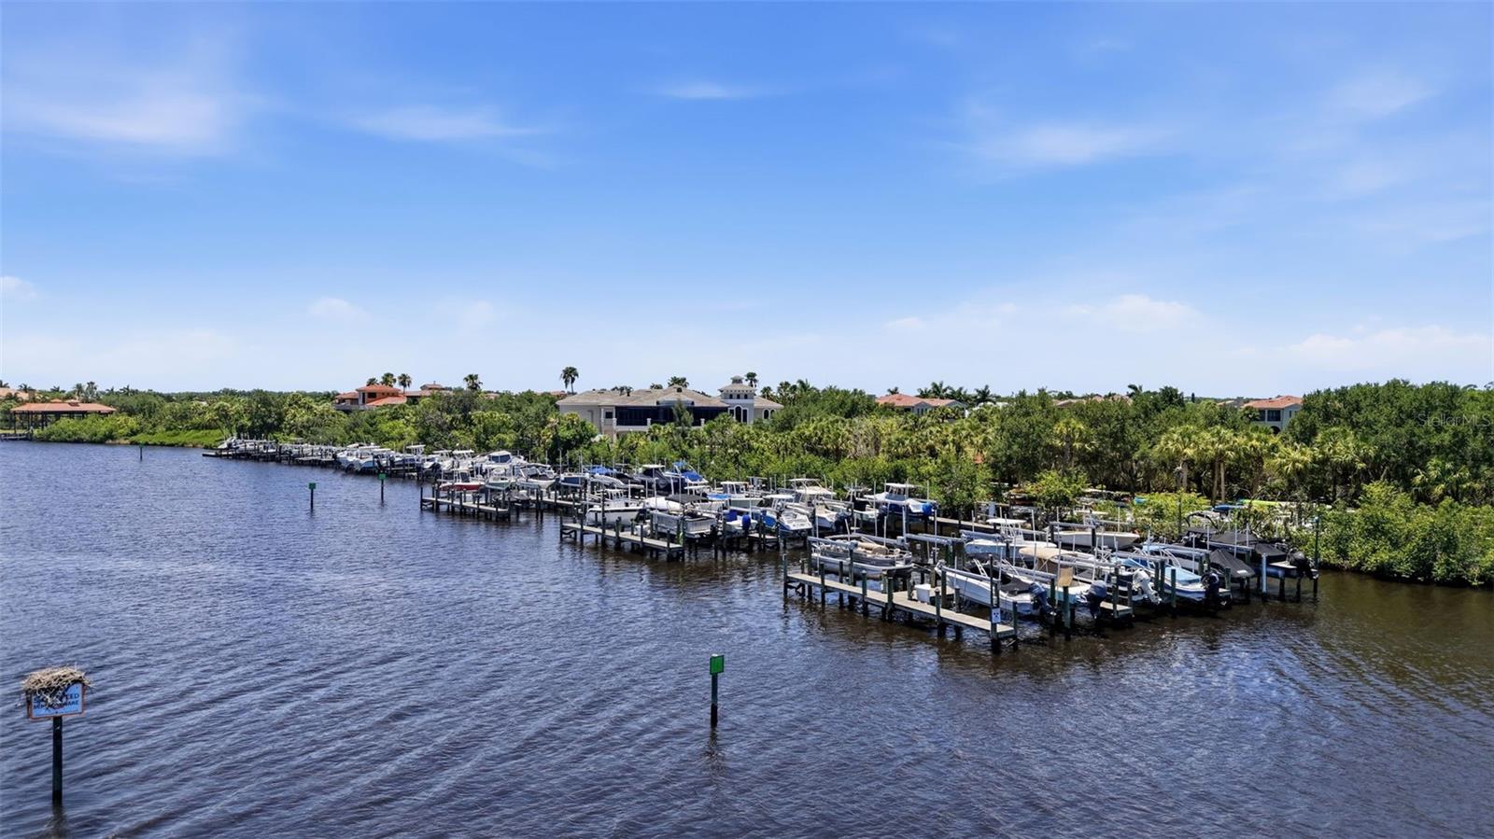
Wake up with coffee on the lanai as the sun rises over the lake, then enjoy everything Waterlefe Golf & River Club has to offer—from championship golf and a state-of-the-art fitness center to waterfront dining and a community marina with direct access to the Manatee River and Gulf waters. Located on a quiet cul-de-sac within this guard-gated community, 515 Sand Crane Court has been extensively updated with a new roof, dual HVAC systems, renovated kitchen and baths, hardwood flooring, custom built-ins, refreshed exterior finishes, and numerous pool and lanai enhancements. Outdoor living shines with a heated saltwater pool and spa (with new equipment), tranquil water views, a custom outdoor kitchen, and expansive spaces for entertaining. Inside, soaring ceilings, elegant finishes, and spacious living areas create a comfortable yet sophisticated atmosphere. With an exceptional combination of modern updates, resort-style amenities, and picturesque waterfront views, this home offers the ideal setting for enjoying Florida's Gulf Coast lifestyle. Schedule your private tour today and discover why Waterlefe remains one of the area's most sought-after golf and boating communities.
Additional Information
- Amenities
- Cable TV, Clubhouse, Fence Restrictions, Gated, Golf Course, Pool, Recreation Facilities, Security
- Interior Features
- Built-in Features, Ceiling Fans(s), Central Vaccum, Crown Molding, Eat-in Kitchen, High Ceilings, Kitchen/Family Room Combo, Open Floorplan, Primary Bedroom Main Floor, Solid Surface Counters, Split Bedroom, Tray Ceiling(s), Walk-In Closet(s), Window Treatments
- Exterior Features
- French Doors, Lighting, Outdoor Kitchen, Private Mailbox, Rain Gutters, Sliding Doors
- Taxes
- $4,099
- HOA Fee
- $1,034
- HOA Freqency
- Quarterly
- Financing
- Cash, Conventional
- Location
- Cul-De-Sac, In County, Landscaped, Near Golf Course, Near Marina, Sidewalk, Paved
- Community Features
- Association Recreation - Owned, Clubhouse, Deed Restrictions, Fitness Center, Gated Community - Guard, Golf Carts OK, Golf, Irrigation-Reclaimed Water, No Truck/RV/Motorcycle Parking, Playground, Pool, Restaurant, Sidewalks, Street Lights, Golf Community, Security
- Property Description
- One Story
- Zoning
- PDR/CH
- Appliances
- Built-In Oven, Cooktop, Dishwasher, Disposal, Dryer, Gas Water Heater, Microwave, Refrigerator, Washer
- Heating
- Central, Natural Gas
- Air Conditioning
- Central Air, Zoned
- Exterior Construction
- Block, Stucco
- Exterior Features
- French Doors, Lighting, Outdoor Kitchen, Private Mailbox, Rain Gutters, Sliding Doors
- Levels
- One
- Roof
- Tile
- Foundation
- Slab
- Pool
- Yes
- Pool Type
- Gunite, Heated, In Ground, Lighting, Outside Bath Access, Salt Water, Screen Enclosure, Solar Cover
- Parking
- Driveway, Garage Door Opener, Garage Faces Side, Golf Cart Garage, Golf Cart Parking, Off Street
- Parking Features
- Driveway, Garage Door Opener, Garage Faces Side, Golf Cart Garage, Golf Cart Parking, Off Street
- Garage
- 3 Car Garage, Golf Cart Garage
- Garage Spaces
- 3
- Garage Features
- Driveway, Garage Door Opener, Garage Faces Side, Golf Cart Garage, Golf Cart Parking, Off Street
- Elementary School
- Freedom Elementary
- Middle School
- Carlos E. Haile Middle
- High School
- Parrish Community High
- View
- Park/Greenbelt, Pool, Water
Listing courtesy of KW SUNCOAST. 941-792-2000
Mortgage Calculator
StellarMLS is the source of this information via Internet Data Exchange Program. All listing information is deemed reliable but not guaranteed and should be independently verified through personal inspection by appropriate professionals. Listings displayed on this website may be subject to prior sale or removal from sale. Availability of any listing should always be independently verified. Listing information is provided for consumer personal, non-commercial use, solely to identify potential properties for potential purchase. All other use is strictly prohibited and may violate relevant federal and state law. Data last updated on