328 Tomelloso Way, Davenport, FL 33837
- $449,000
- 3
- BD
- 2
- BA
- 2,257
- SqFt








- List Price
- $449,000
- Status
- PENDING
- Days on Market
- 16
- MLS#
- S5151755
- Subtype
- Residential
- Style
- One Story
- Year Built
- 2019
- Bedrooms
- 3
- Bathrooms
- 2
- Full Baths
- 2
- Living Area
- 2,257
- Lot Size
- 6,852
- Acres
- 0.16
- Subdivision
- Del Webb Orlando/Ridgewood Lks-Ph 1 Village 14
- MLS Area Major
- Davenport
Property Description
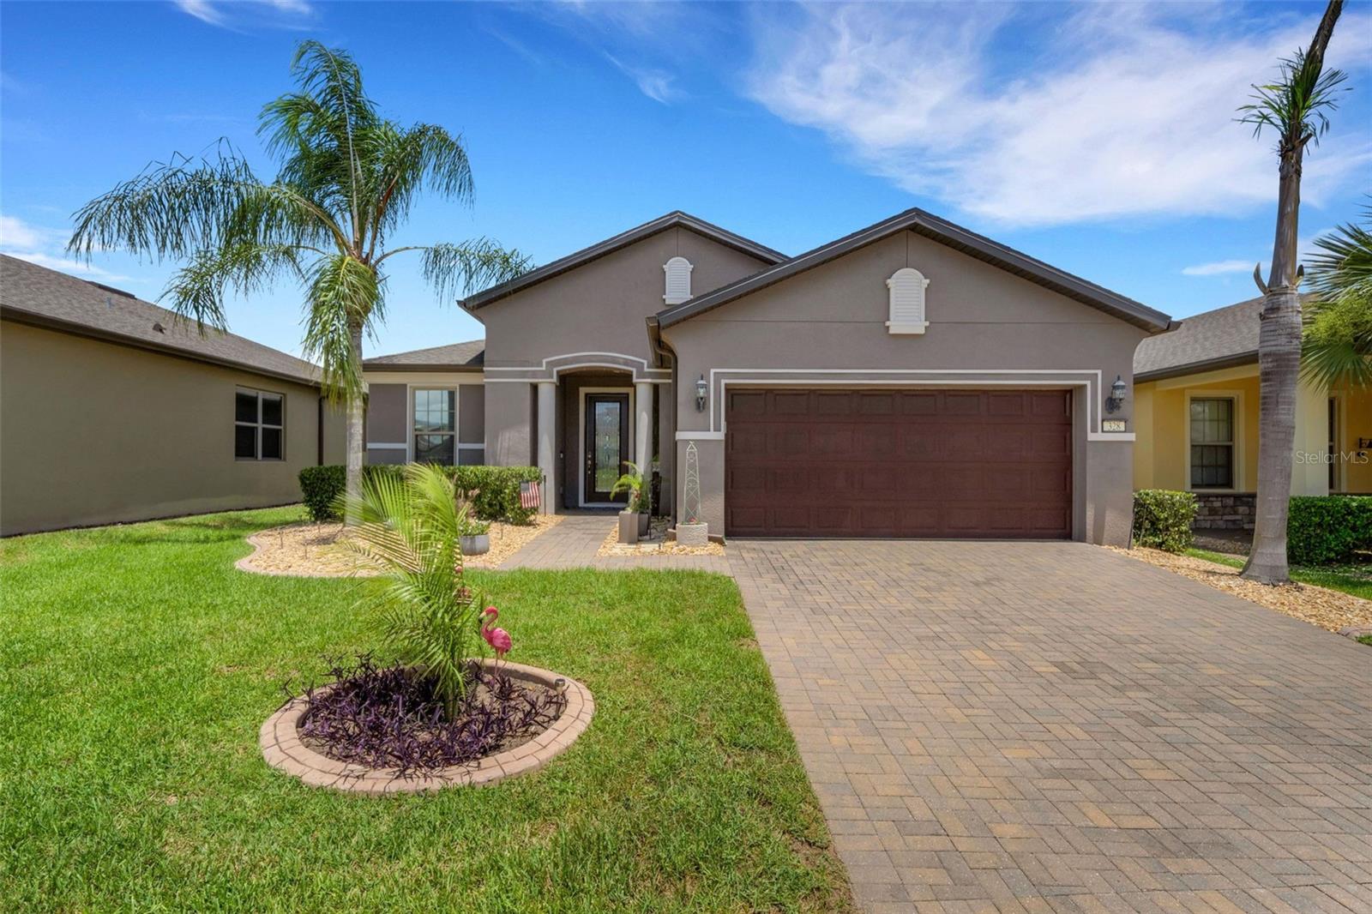
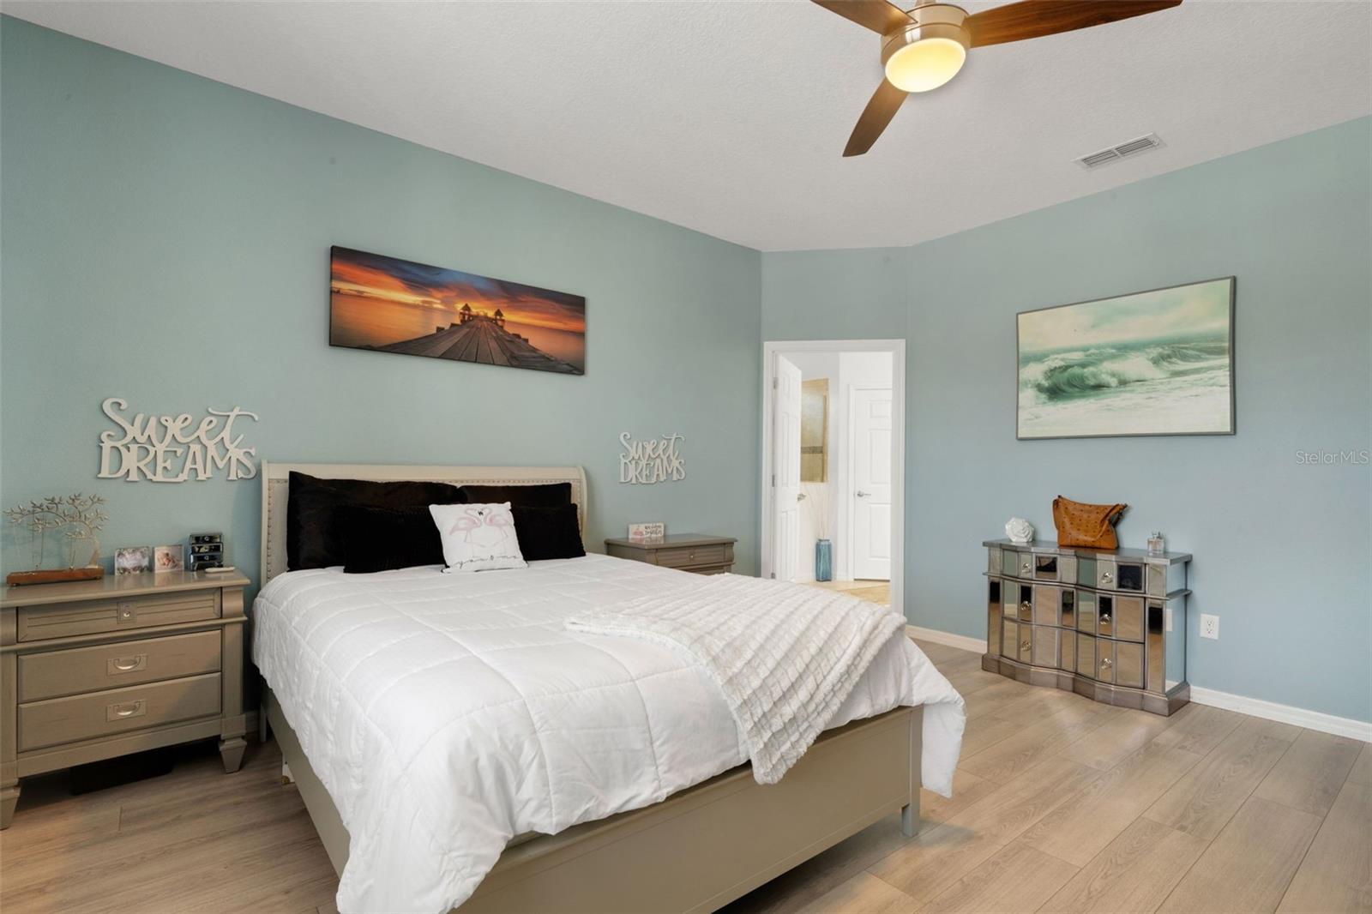
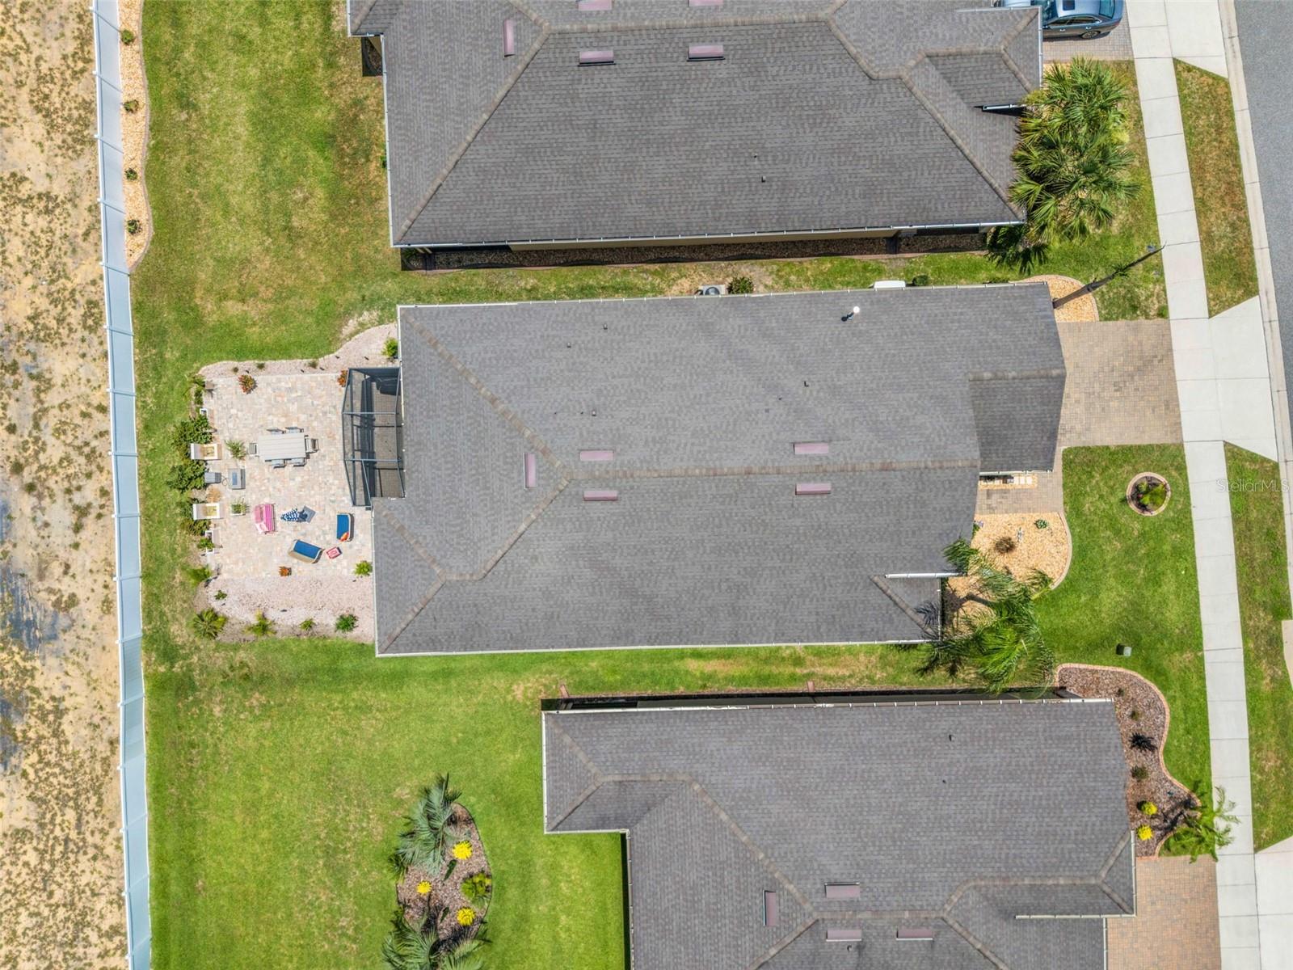
This stunning 3-bedroom, 2-bathroom Martin Ray floor plan with a den is a true standout in the highly desirable 55+ resort-style community of Del Webb Orlando. Step inside through an elegant glass front door and discover a bright, open-concept layout that flows effortlessly into a sunroom off the great room—adding valuable living space perfect for relaxing or entertaining. The front den, accented with stylish French doors, offers a versatile space for a home office or guest retreat. The gourmet kitchen is a chef’s dream, featuring 42” upgraded soft-close cabinets, beautiful quartz countertops, a stylish backsplash, premium stainless steel appliances, a large center island, a built-in butler’s pantry with wine refrigerator, and an oversized walk-in pantry. The private master suite is tucked at the rear of the home and includes a luxurious ensuite bath with dual sinks and quartz countertops, a spacious walk-in shower, and a generous walk-in closet. Both guest bedrooms are conveniently located at the front and feature durable, low-maintenance LVP flooring (no carpet anywhere!). The guest bathroom also includes a walk-in shower. Thoughtful upgrades throughout include upgraded lighting, diagonal-set tile floors, rounded drywall corners, a floor outlet in the great room, an EcoWater whole-house water softener and filtration system, a reverse osmosis drinking water system in the kitchen, and—best of all—a whole-house natural gas generator for peace of mind. Additional highlights include a well-appointed laundry room with built-in cabinets and utility sink, plus a spacious garage with a painted floor, 4-foot extension, overhead storage, and a convenient drop zone. Outside, enjoy the screened lanai ideal for morning coffee, along with an expansive paver patio featuring soothing water features that create a beautiful outdoor oasis. The home also boasts updated landscaping and gutters for enhanced curb appeal. This meticulously upgraded home offers the perfect blend of luxury, comfort, and worry-free living in one of Central Florida’s most sought-after active adult communities. A must-see! The $333 monthly Del Webb HOA fee includes yard maintenance and exclusive access to resident-owned 30,000+ SF Montecito clubhouse and amenities. $425 semi-annual HOA fee provides 24x7 staffed security gate and master association-owned private road maintenance. DEL WEBB ORLANDO is a 55+ community with a tavern, indoor walking track, indoor and outdoor pools and spas and fitness center. Outdoor activities include tennis, bocce, basketball and pickleball. Miles of biking and walking trails within Ridgewood Lakes gated community. Located conveniently to shopping at Posner Park (4 miles), Disney World, Universal Studios, Orlando & Central FL entertainment nearby. Easy access to I-4, medical facilities, airports & Sunrail Station. Advent Health hospital is 3 miles away. Adjacent to recently renovated 18-hole White Heron Golf Club.
Additional Information
- Amenities
- Basketball Court, Clubhouse, Fence Restrictions, Fitness Center, Gated, Lobby Key Required, Pickleball Court(s), Playground, Pool, Shuffleboard Court, Spa/Hot Tub, Tennis Court(s)
- Interior Features
- Ceiling Fans(s), Crown Molding, In Wall Pest System, Open Floorplan, Stone Counters, Thermostat, Walk-In Closet(s)
- Exterior Features
- Rain Gutters, Sidewalk
- HOA Fee
- $333
- HOA Freqency
- Monthly
- Financing
- Cash, Conventional, VA Loan
- Community Features
- Association Recreation - Owned, Buyer Approval Required, Clubhouse, Community Mailbox, Deed Restrictions, Dog Park, Fitness Center, Gated Community - Guard, Golf Carts OK, Playground, Pool, Sidewalks, Tennis Court(s), Street Lights
- Property Description
- One Story
- Zoning
- RES
- Appliances
- Built-In Oven, Cooktop, Dishwasher, Disposal, Dryer, Exhaust Fan, Gas Water Heater, Microwave, Refrigerator, Washer, Water Softener, Wine Refrigerator
- Heating
- Electric
- Air Conditioning
- Central Air
- Exterior Construction
- Block
- Exterior Features
- Rain Gutters, Sidewalk
- Levels
- One
- Roof
- Shingle
- Foundation
- Slab
- Pool
- Yes
- Garage
- 2 Car Garage
- Garage Spaces
- 2
Listing courtesy of RIDGE REALTY GROUP LLC. 407-319-7699
Mortgage Calculator
StellarMLS is the source of this information via Internet Data Exchange Program. All listing information is deemed reliable but not guaranteed and should be independently verified through personal inspection by appropriate professionals. Listings displayed on this website may be subject to prior sale or removal from sale. Availability of any listing should always be independently verified. Listing information is provided for consumer personal, non-commercial use, solely to identify potential properties for potential purchase. All other use is strictly prohibited and may violate relevant federal and state law. Data last updated on