3115 Canopy Oak Boulevard, Wildwood, FL 34785
- $499,900
- 4
- BD
- 4
- BA
- 2,828
- SqFt








- List Price
- $499,900
- Status
- PENDING
- Days on Market
- 4
- MLS#
- G5113630
- Subtype
- Residential
- Style
- One Story
- Year Built
- 2024
- Bedrooms
- 4
- Bathrooms
- 4
- Full Baths
- 3
- Half Baths
- 1
- Living Area
- 2,828
- Lot Size
- 8,125
- Acres
- 0.19
- Subdivision
- Twisted Oaks
- MLS Area Major
- Wildwood
Property Description
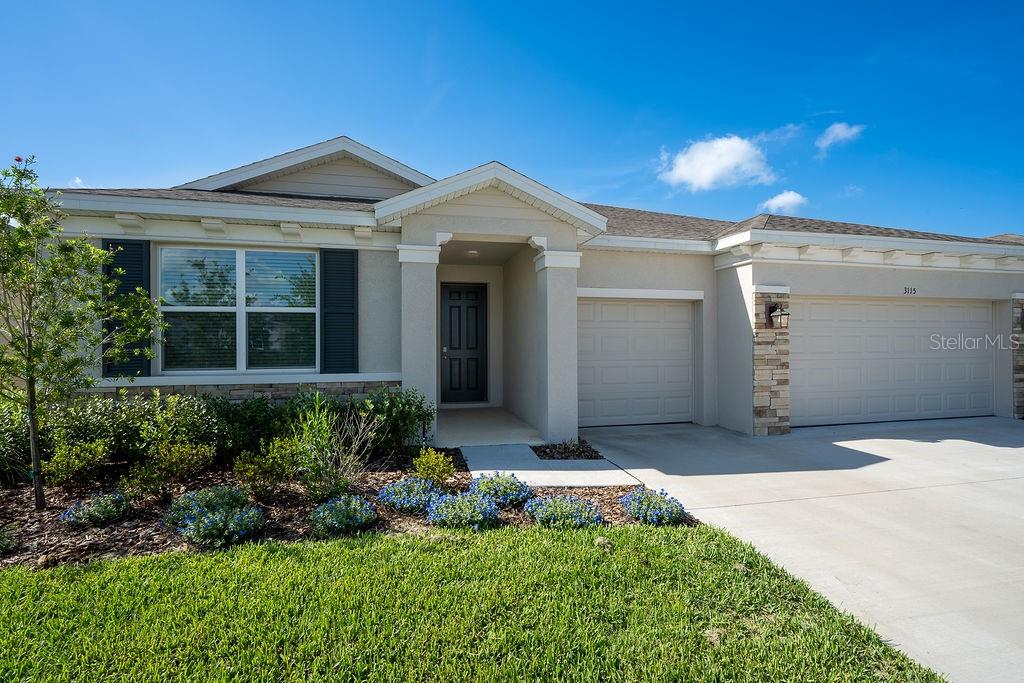
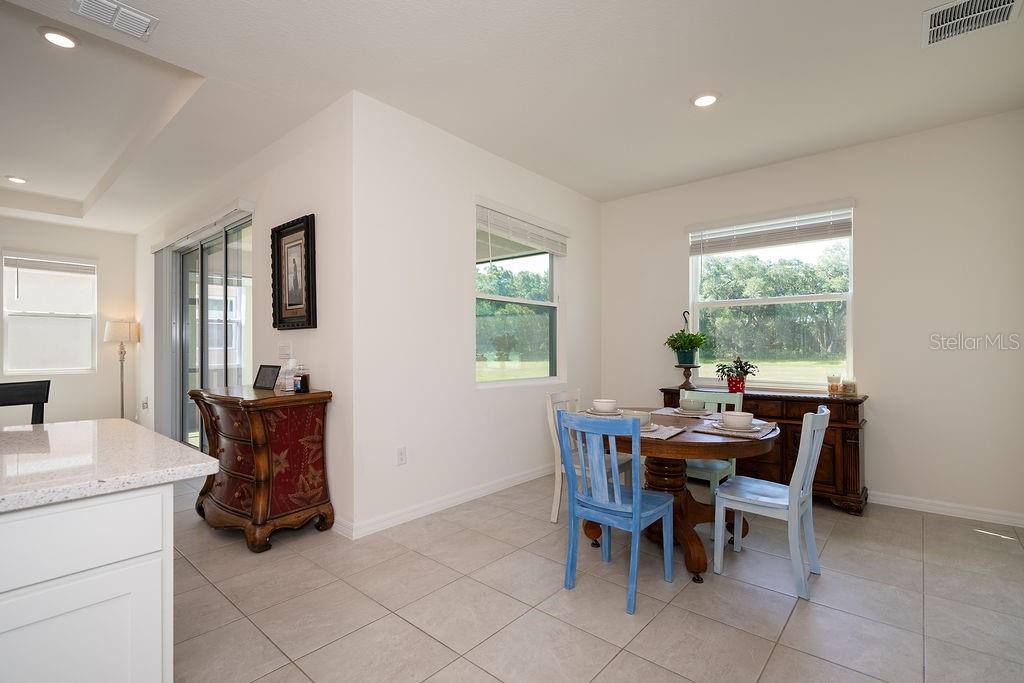
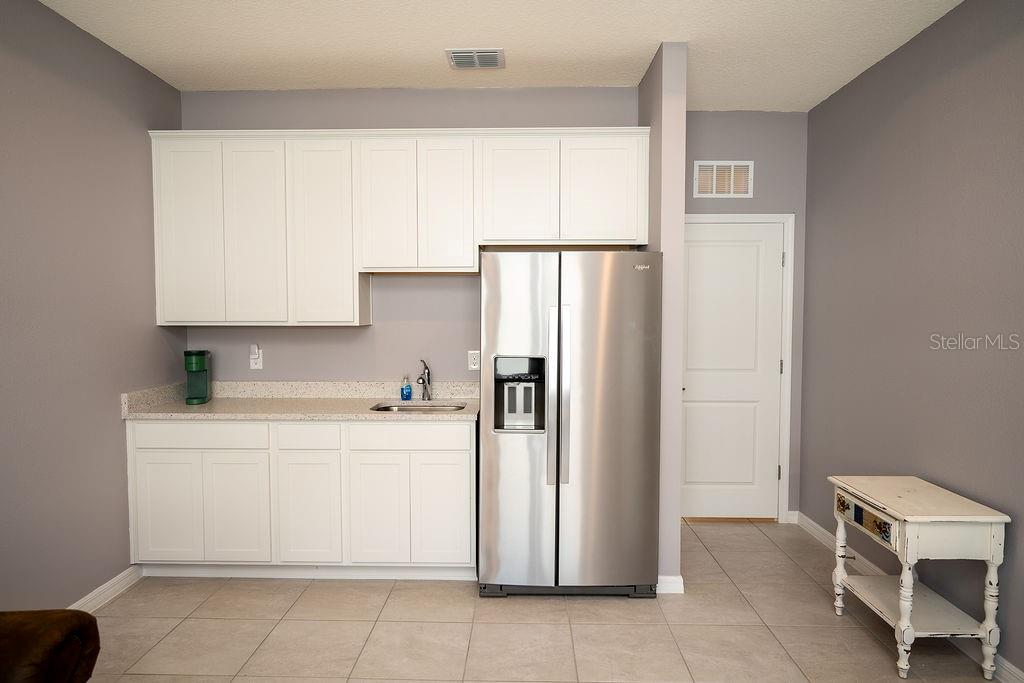
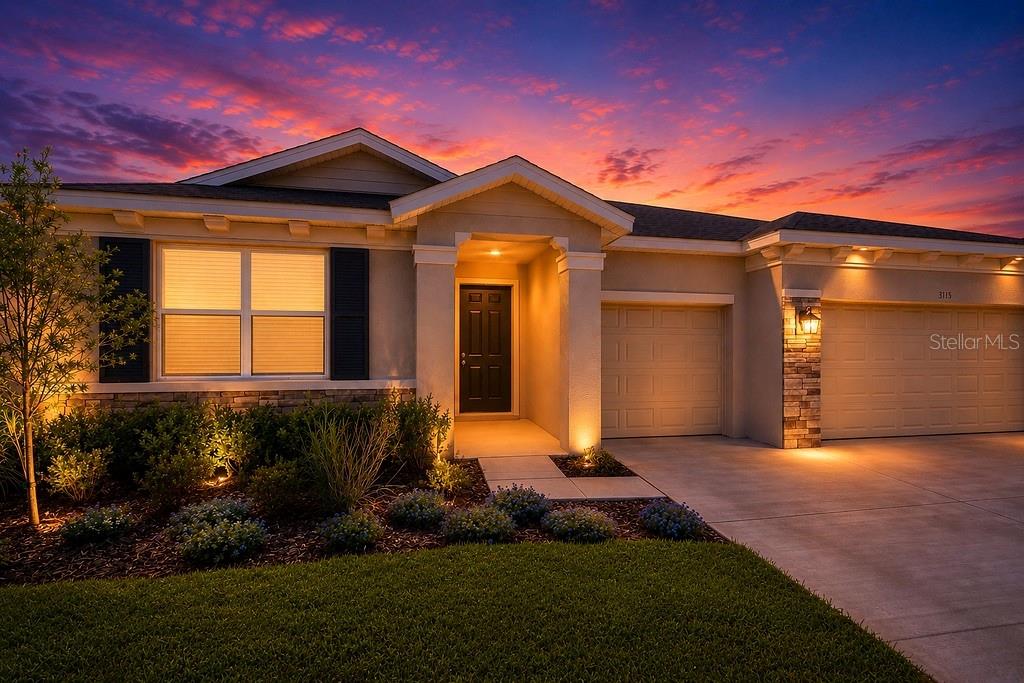
Under contract-accepting backup offers. Exceptional Smart Home Living in the Gated Community of Twisted Oaks — Lawn & Yard Maintenance Included! Discover the perfect blend of luxury, comfort, and functionality in this stunning 4-bedroom, 3.5-bath Smart Home located in the sought-after family-friendly gated community of Twisted Oaks. Thoughtfully designed for today’s lifestyle, this spacious home offers a desirable split floor plan, a private multigenerational suite, and peaceful views of open green space with a wooded backdrop—providing exceptional privacy and ample room to add your dream pool. At the front of the home, two generously sized guest bedrooms are connected by a convenient Jack-and-Jill bathroom. A private mother-in-law or multigenerational suite features its own full bathroom and kitchenette, creating the perfect retreat for extended family, guests, or independent living. The impressive owner’s suite is a true sanctuary featuring abundant space, dual vanities, a relaxing soaking tub, a large walk-in shower, a private water closet, and an oversized walk-in closet. Designed with entertaining in mind, the open-concept living area seamlessly connects the great room and dining space, beautifully accented by elegant columns and enhanced by tray ceilings, recessed lighting, and abundant natural light. The gourmet kitchen is the heart of the home and showcases a large breakfast bar, beautiful white shaker cabinetry, quartz countertops, a French-door refrigerator, a spacious walk-in pantry, and a charming breakfast nook overlooking the serene backyard and mature trees beyond. Additional features include a spacious indoor laundry room, water softener and filtration system, convenient guest half-bath, and Smart Home technology with an ADT security system and front and rear security cameras that convey with the property. Step outside through triple glass sliding doors to your screened and covered lanai—the perfect place to enjoy your morning coffee, entertain guests, or simply relax while taking in the expansive backyard views and peaceful natural surroundings. Residents of this exclusive gated section of Twisted Oaks enjoy resort-style amenities including two community pools, a fitness center, dog parks, playgrounds, pickleball courts, fire pits, grilling areas, a lawn yoga space, and walking trails currently being added. Ideally located near shopping, dining, medical facilities, and everyday conveniences, this exceptional property truly offers the best of Florida living. Schedule your private showing today and experience everything this remarkable home has to offer!
Additional Information
- Amenities
- Fitness Center, Gated, Maintenance, Other, Pickleball Court(s), Playground, Pool, Recreation Facilities
- Interior Features
- Ceiling Fans(s), Eat-in Kitchen, High Ceilings, Kitchen/Family Room Combo, Living Room/Dining Room Combo, Open Floorplan, Other, Smart Home, Solid Surface Counters, Split Bedroom, Stone Counters, Thermostat, Tray Ceiling(s), Walk-In Closet(s), Window Treatments
- Exterior Features
- Other, Sidewalk, Sliding Doors
- Taxes
- $2,941
- HOA Fee
- $136
- HOA Freqency
- Monthly
- Financing
- Cash, Conventional, FHA, VA Loan
- Location
- Paved
- Community Features
- Fitness Center, Golf Carts OK, Handicap Modified, Playground, Pool, Sidewalks, Wheelchair Access, Street Lights, No Deed Restriction, Maintenance Free
- Property Description
- One Story
- Zoning
- R1
- Appliances
- Dishwasher, Disposal, Electric Water Heater, Exhaust Fan, Ice Maker, Microwave, Range, Refrigerator, Water Softener
- Heating
- Central, Electric, Heat Pump
- Air Conditioning
- Central Air
- Exterior Construction
- Block, Stucco
- Exterior Features
- Other, Sidewalk, Sliding Doors
- Stories
- 1
- Levels
- One
- Roof
- Shingle
- Foundation
- Slab
- Pool
- Yes
- Parking
- Driveway, Garage Door Opener
- Parking Features
- Driveway, Garage Door Opener
- Garage
- 3 Car Garage
- Garage Spaces
- 3
- Garage Features
- Driveway, Garage Door Opener
- View
- Trees/Woods
Listing courtesy of RE/MAX PREMIER REALTY. 352-460-4396
Mortgage Calculator
StellarMLS is the source of this information via Internet Data Exchange Program. All listing information is deemed reliable but not guaranteed and should be independently verified through personal inspection by appropriate professionals. Listings displayed on this website may be subject to prior sale or removal from sale. Availability of any listing should always be independently verified. Listing information is provided for consumer personal, non-commercial use, solely to identify potential properties for potential purchase. All other use is strictly prohibited and may violate relevant federal and state law. Data last updated on