3232 S Saint Lucie Drive, Casselberry, FL 32707
- $399,900
- 3
- BD
- 3
- BA
- 1,747
- SqFt




- List Price
- $399,900
- Status
- PENDING
- Days on Market
- 15
- MLS#
- V4949614
- Subtype
- Residential
- Style
- Two Story
- Architectural Style
- Traditional
- Year Built
- 1990
- Bedrooms
- 3
- Bathrooms
- 3
- Full Baths
- 2
- Half Baths
- 1
- Living Area
- 1,747
- Lot Size
- 5,024
- Acres
- 0.12
- Subdivision
- Hollowbrook West Ph 4
- MLS Area Major
- Casselberry
Property Description
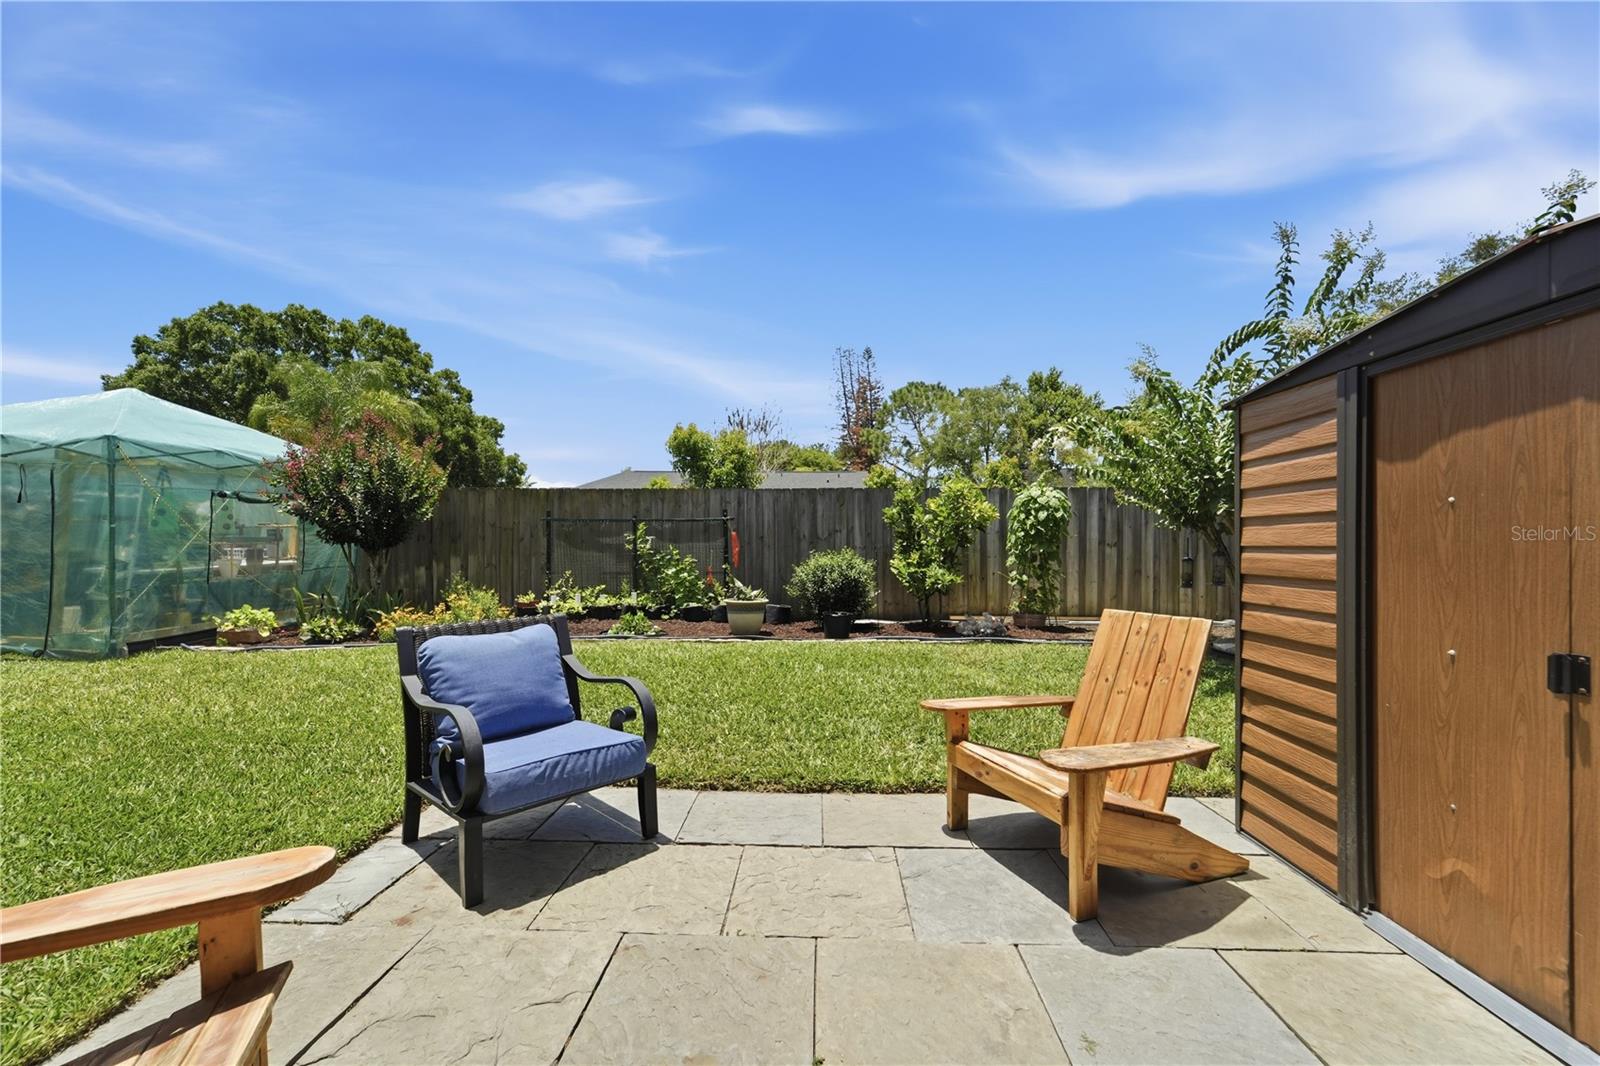
Welcome home to this beautifully maintained 3-bedroom, 2.5-bath, two-story residence located in the heart of Casselberry. Nestled on a well-manicured lot with mature trees and attractive landscaping, this home offers comfort, style, and peace of mind with numerous recent updates. The roof was replaced in March 2024, windows were updated in March 2019, new carpet was installed upstairs in 2026, and the half bath was completely remodeled in 2026. Additional bathroom upgrades enhance the home's appeal and functionality. New water heater 6/2026. New HVAC system installed 6/2026 Inside, you'll find a spacious and inviting floor plan featuring comfortable living areas, abundant natural light, and plenty of room for everyday living and entertaining. The primary suite provides a relaxing retreat, while the additional bedrooms have the flexibility for family, guests, or a home office. The private backyard creates the perfect setting for outdoor enjoyment. Conveniently located near shopping, dining, parks, major roadways, and top-rated Seminole County amenities, this move-in-ready home combines thoughtful updates with an excellent location. Don't miss this opportunity to make this Casselberry gem your own!
Additional Information
- Interior Features
- Ceiling Fans(s), Eat-in Kitchen, Window Treatments
- HOA Fee
- $417
- HOA Freqency
- Annually
- Financing
- Cash, Conventional, FHA, VA Loan
- Location
- Cleared, Landscaped, Sidewalk, Paved, Unincorporated
- Community Features
- Sidewalks, No Deed Restriction
- Property Description
- Two Story
- Zoning
- PUD
- Appliances
- Dishwasher, Disposal, Dryer, Electric Water Heater, Microwave, Range, Refrigerator, Washer
- Heating
- Central
- Air Conditioning
- Central Air
- Exterior Construction
- Block, Stucco, Vinyl Siding
- Levels
- Two
- Roof
- Shingle
- Foundation
- Slab
- Garage
- 2 Car Garage
- Garage Spaces
- 2
- Elementary School
- Red Bug Elementary
- Middle School
- Tuskawilla Middle
- High School
- Lake Howell High
Listing courtesy of KELLER WILLIAMS HERITAGE REALTY. 407-862-9700
Mortgage Calculator
StellarMLS is the source of this information via Internet Data Exchange Program. All listing information is deemed reliable but not guaranteed and should be independently verified through personal inspection by appropriate professionals. Listings displayed on this website may be subject to prior sale or removal from sale. Availability of any listing should always be independently verified. Listing information is provided for consumer personal, non-commercial use, solely to identify potential properties for potential purchase. All other use is strictly prohibited and may violate relevant federal and state law. Data last updated on