5280 Hopp Lane, Inverness, FL 34452
- $281,490
- 4
- BD
- 2
- BA
- 1,818
- SqFt








- List Price
- $281,490
- Status
- PENDING
- Days on Market
- 39
- MLS#
- C7527200
- Subtype
- Residential
- Style
- One Story
- New Construction
- Yes
- Year Built
- 2026
- Bedrooms
- 4
- Bathrooms
- 2
- Full Baths
- 2
- Living Area
- 1,818
- Lot Size
- 19,221
- Acres
- 0.44
- Subdivision
- Inverness Highlands West
- MLS Area Major
- Inverness
Property Description
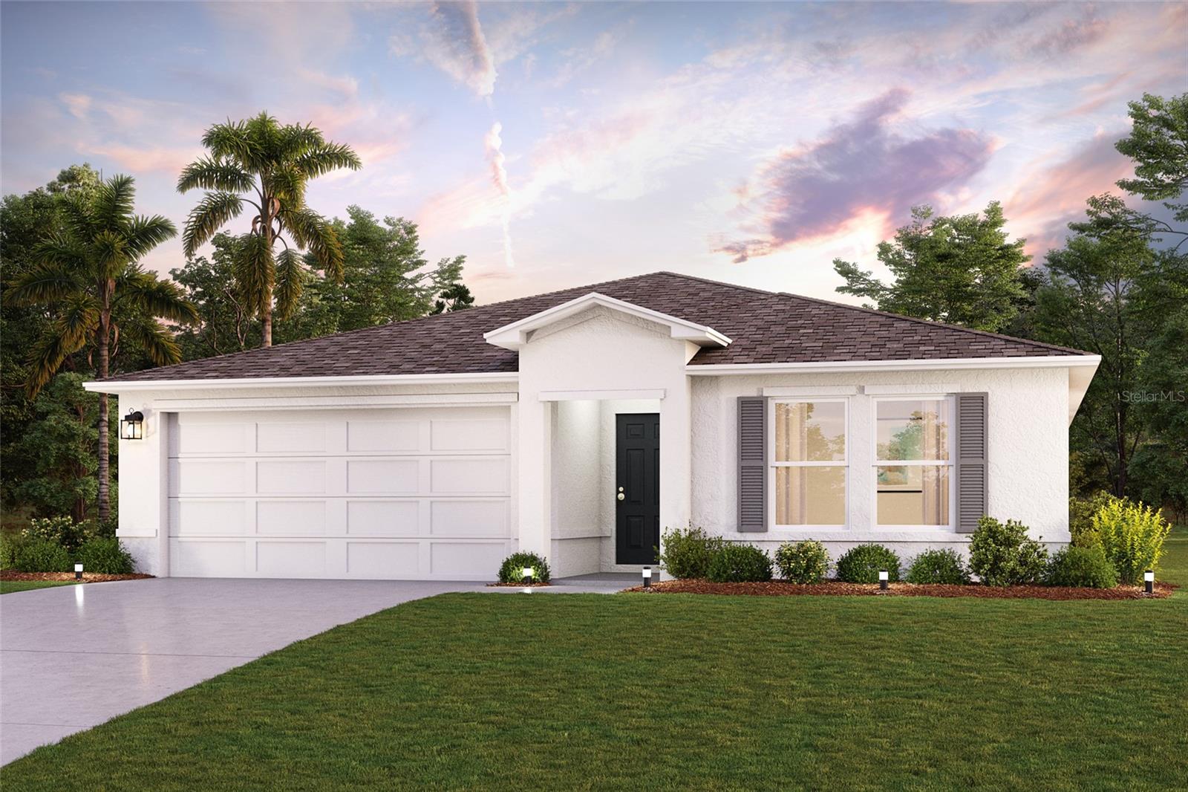
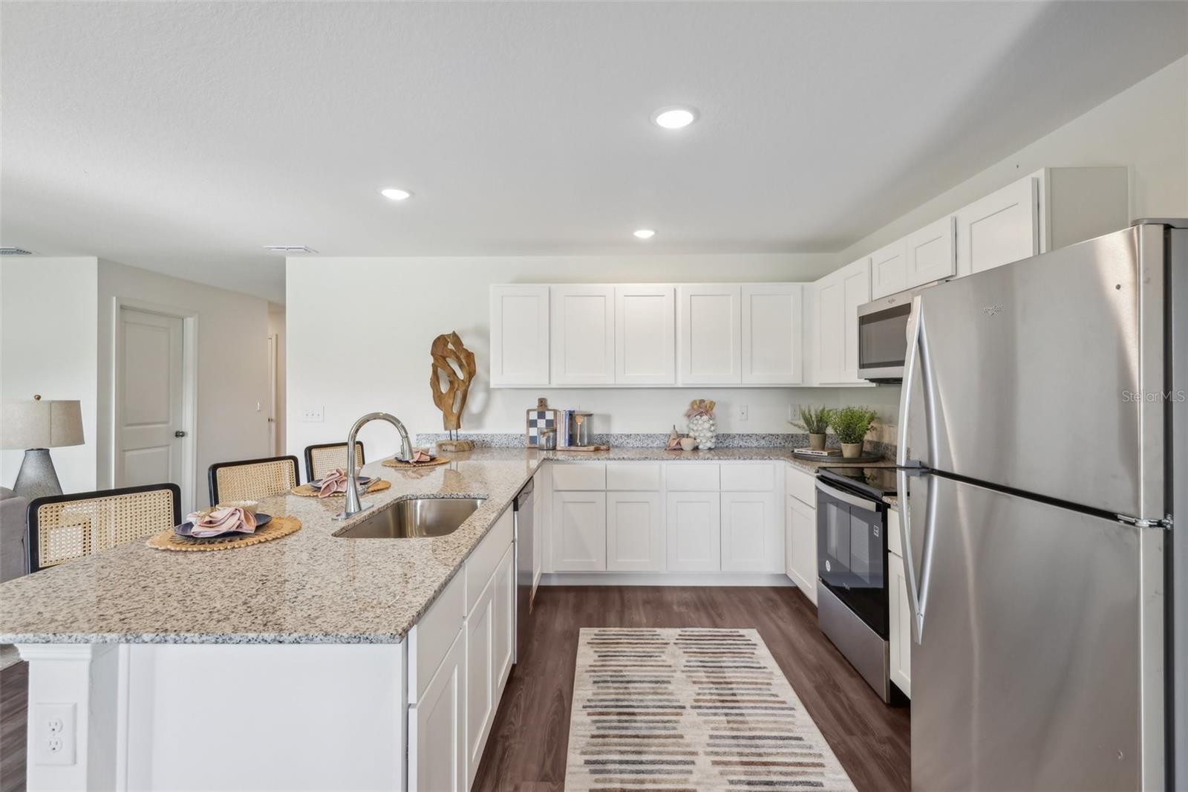
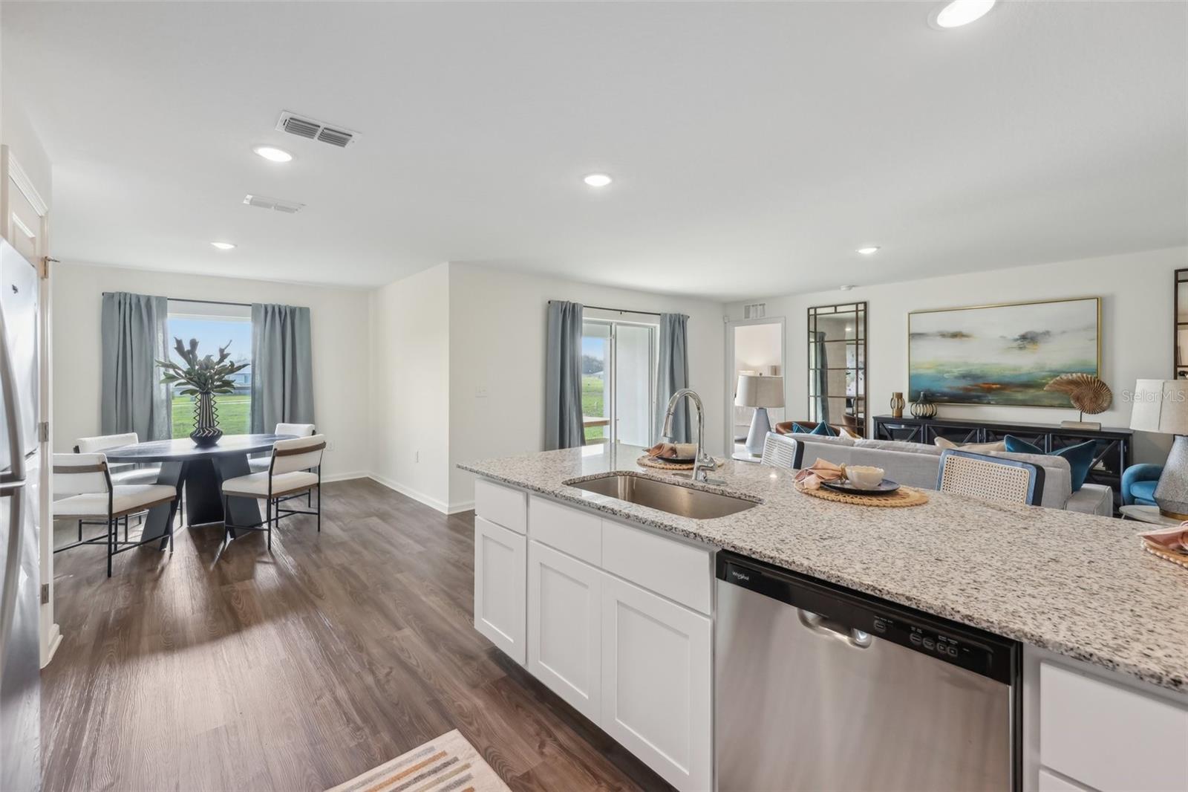
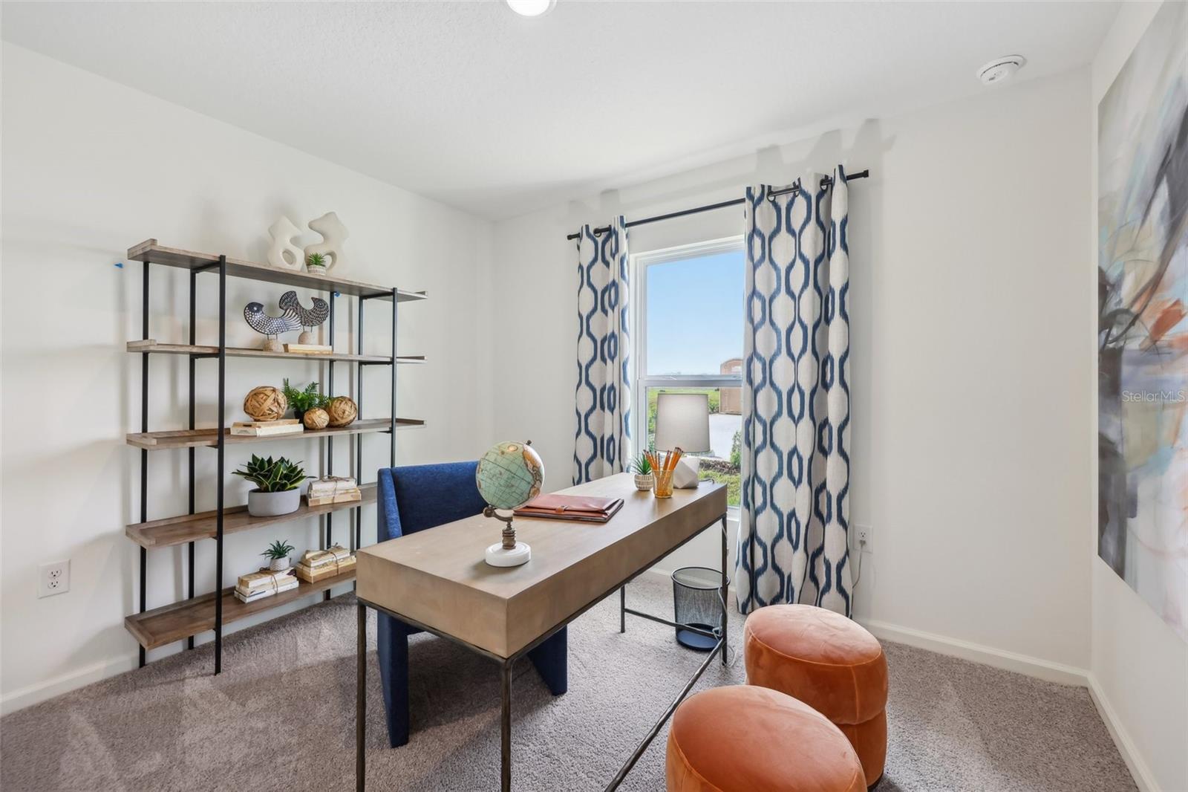
Discover modern living with the Braselton Plan a charming single-story home. The open design seamlessly connects the Living, Dining, and Kitchen areas. The chef’s dream kitchen features sophisticated cabinetry, elegant quartz countertops, and stainless steel appliances, including a smooth-top range, microwave hood, and dishwasher. The expansive primary suite offers a private bath with dual vanity sinks and a spacious walk-in closet. With three additional bedrooms, a whole secondary bath, and a two-car garage, this home is perfect.. Energy-efficient Low-E insulated dual-pane vinyl windows and a one-year limited warranty ensure comfort and peace of mind. Enjoy boating, kayaking, and fishing on Lake Tsala Apopka, or take a walk along the scenic Withlacoochee State Trail, a popular spot for biking, walking, and horseback riding. The nearby Withlacoochee State Forest provides ample outdoor recreation opportunities, including hiking, bird watching, and fishing. Conveniently located near major cities like Tampa and Orlando, our homes in Inverness provide quick access to amenities such as shopping, dining, and cultural attractions.
Additional Information
- Interior Features
- Open Floorplan, Other, Primary Bedroom Main Floor, Thermostat, Walk-In Closet(s)
- Exterior Features
- Lighting, Other
- Financing
- Cash, Conventional, FHA, USDA Loan, VA Loan
- Community Features
- No Deed Restriction
- Property Description
- One Story
- Zoning
- MDR
- Appliances
- Dishwasher, Electric Water Heater, Microwave, Other
- Heating
- Central
- Air Conditioning
- Central Air
- Exterior Construction
- Block, Stucco
- Exterior Features
- Lighting, Other
- Levels
- One
- Roof
- Shingle
- Foundation
- Block, Slab
- Garage
- 2 Car Garage
- Garage Spaces
- 2
- Elementary School
- Inverness Primary School
- Middle School
- Inverness Middle School
- High School
- Citrus High School
Listing courtesy of WJH BROKERAGE FL LLC. 321-238-8595
Mortgage Calculator
StellarMLS is the source of this information via Internet Data Exchange Program. All listing information is deemed reliable but not guaranteed and should be independently verified through personal inspection by appropriate professionals. Listings displayed on this website may be subject to prior sale or removal from sale. Availability of any listing should always be independently verified. Listing information is provided for consumer personal, non-commercial use, solely to identify potential properties for potential purchase. All other use is strictly prohibited and may violate relevant federal and state law. Data last updated on