20136 Twin Oaks Road, Spring Hl, FL 34610
- $450,000
- 3
- BD
- 2
- BA
- 1,927
- SqFt






- List Price
- $450,000
- Status
- PENDING
- Days on Market
- 13
- MLS#
- TB8518077
- Subtype
- Residential
- Style
- One Story
- Year Built
- 1997
- Bedrooms
- 3
- Bathrooms
- 2
- Full Baths
- 2
- Living Area
- 1,927
- Lot Size
- 219,978
- Acres
- 5.05
- MLS Area Major
- Spring Hl/Brooksville/Shady Hls/WeekiWachee
Property Description
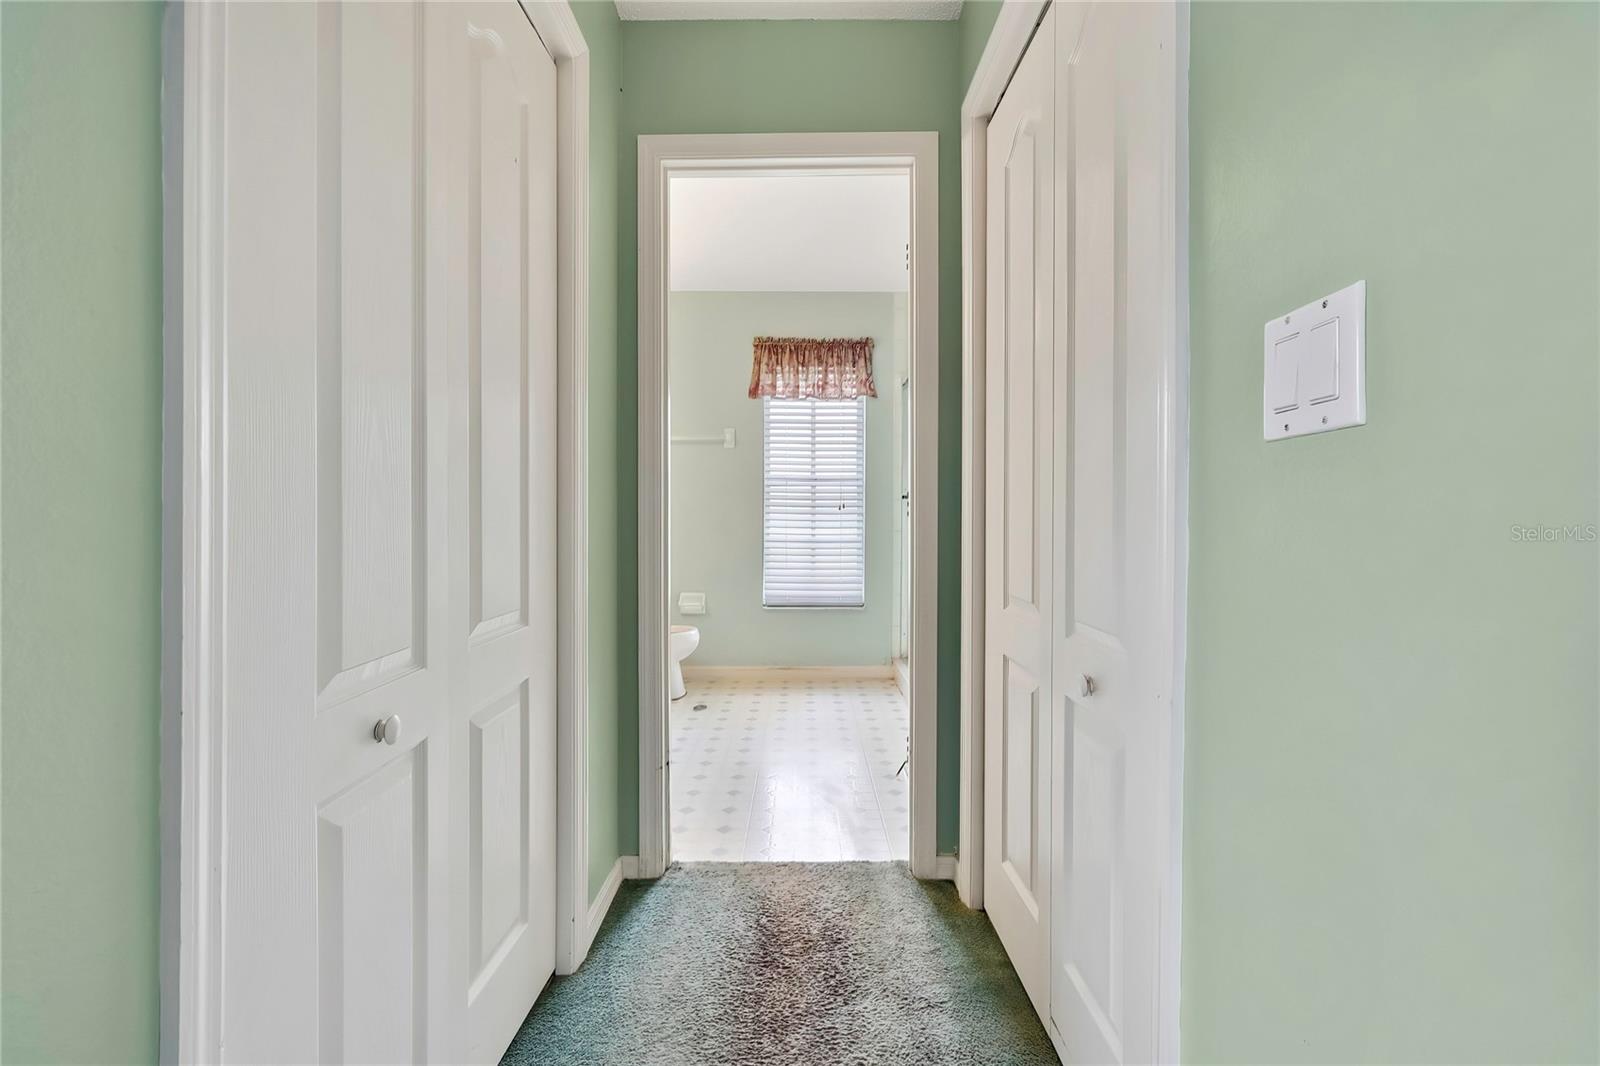
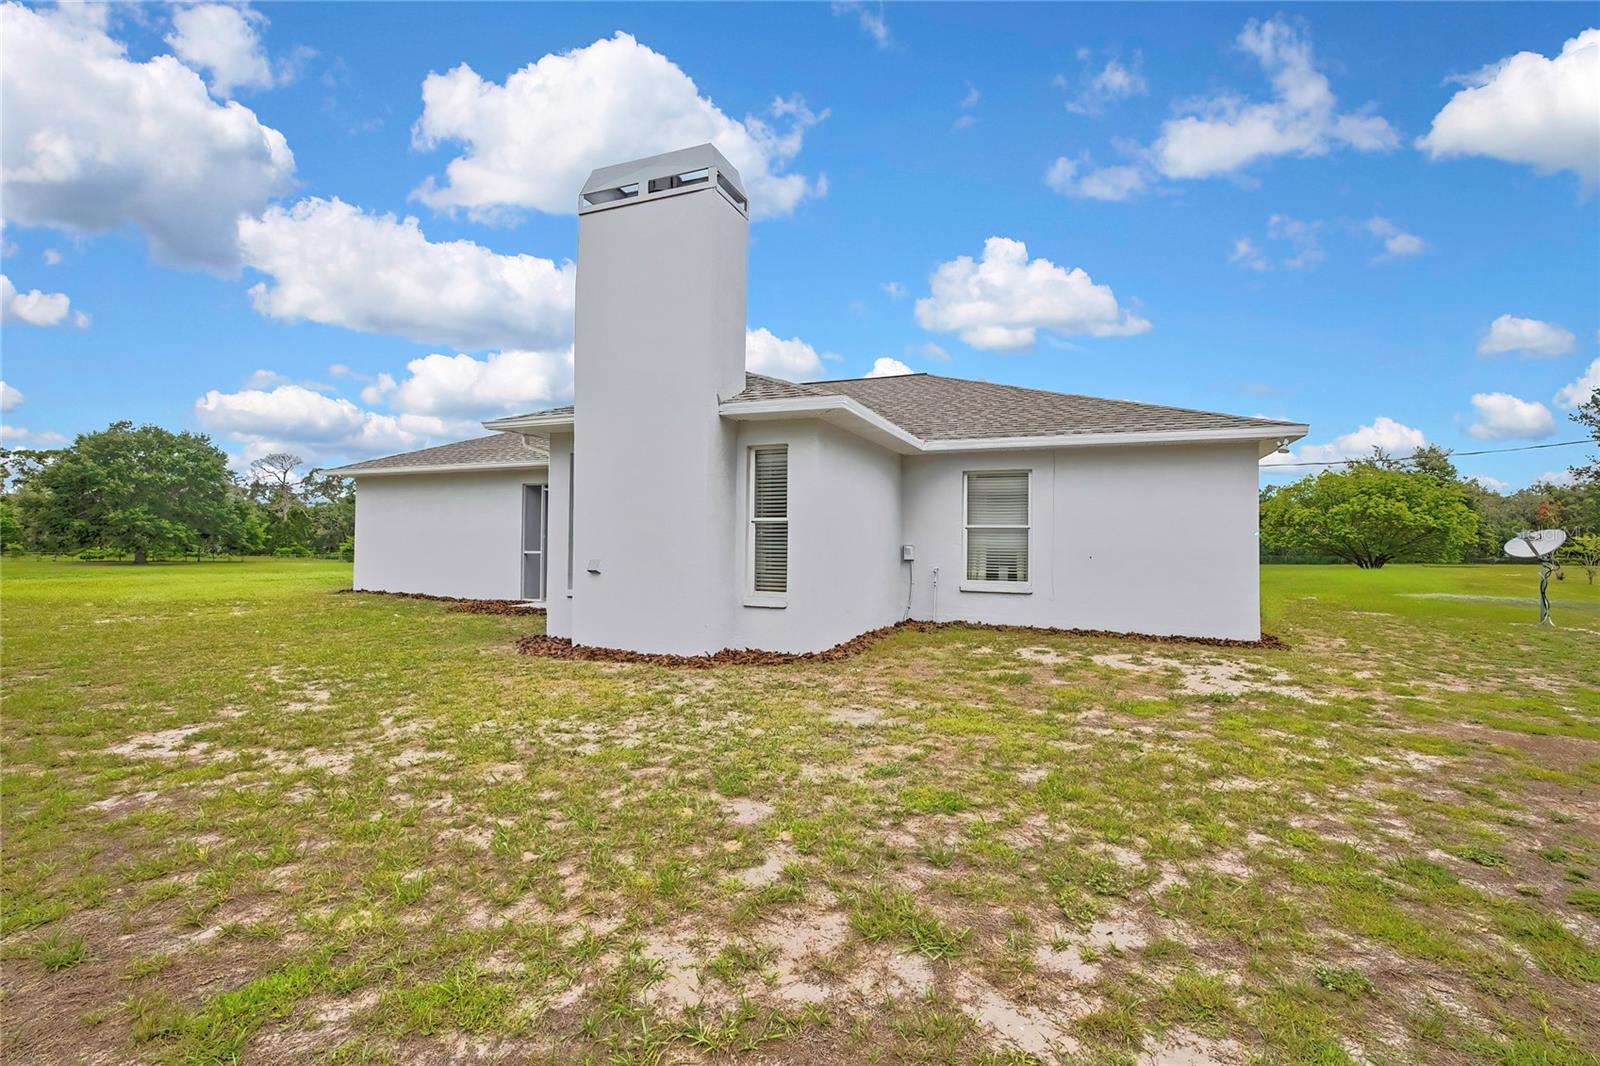
By appointment only, Please do not drive up to the property without permission. **Zoned for Land O’Lakes High School.** Set on 5.05 flat, open acres bordered by a natural canopy of mature trees, this Spring Hill property offers the kind of space, privacy, and serenity that has become genuinely rare in today's Florida market. Whether you're enjoying the peaceful surroundings at sunrise or watching the tree line glow at dusk, every moment here feels unhurried and entirely your own. Lovingly maintained by its original owner since built in 1997, this 3-bedroom+office, 2-bathroom, 2-car garage home offers 1,927 sq ft of single-story living set amid of the natural beauty of Pasco County's countryside. While the property could benefit from some tender loving care and cosmetic updates, it presents an exceptional opportunity to create your own private retreat while enjoying peace of mind that comes with many major system improvements already completed. Recent updates include exterior paint 2026, roof 2023, A/C 2021 and professionally serviced every six months, water heater 2021, drain field 2019, and a pressure tank 2016. The property is serviced by a private well approx. 183’ deep, supporting the self-sufficient lifestyle many acreage buyers seek. The living room is generously proportioned and filled with natural light, flowing into a dedicated dining room perfect for entertaining. The kitchen features abundant cabinetry and a full appliance package, with a direct sightline into the family room anchored by a wood-burning fireplace. Sliding doors open to the rear enclosed patio, which has been thoughtfully divided into two separate spaces. One portion remains a relaxing patio area, while the other has been converted into a private office directly accessible from the primary bedroom—ideal for remote work, hobbies, a reading room, fitness space, or a quiet retreat. Beyond the patio, you'll enjoy a front-row seat to more than five acres of flat, private land—no neighbors crowding your view, just open green space, birdsong, and room to breathe. Ideal for anyone envisioning a pool, a garden, a workshop, animals, or simply wide-open space to call their own. The primary suite comfortably accommodates a sitting area alongside bedroom furnishings and includes both a walk-in closet and a secondary closet, plus an ensuite bath. The adjoining office space offers exceptional flexibility and convenience. Two additional well-sized bedrooms in a split floor plan share a full hall bath. A separate laundry room with washer and dryer keeps household operations tidy and organized. Spring Hill delivers the best of both worlds: the quiet and space of rural Florida living with access to everything you need. Situated 40 miles north of Tampa and easily accessible via the Suncoast Parkway and US-41. Five-acre parcel, functional floor plan, significant system updates, and natural privacy don't come to market often—and when they do, they don't stay long. If you've been waiting for land, space, and property that truly lets you exhale while offering the opportunity to add your own vision, this is it. Seller has never experienced flooding anywhere on the property, including during Hurricane Milton in 2024. The seller pays $350/year for flood insurance. ***Google Maps will direct you to the wrong driveway. You must turn at the mailbox where the real estate sign is located.***
Additional Information
- Interior Features
- Ceiling Fans(s), Thermostat, Walk-In Closet(s)
- Exterior Features
- Sliding Doors
- Financing
- Cash, Conventional, FHA, USDA Loan, VA Loan
- Location
- In County, Oversized Lot
- Community Features
- No Deed Restriction
- Property Description
- One Story
- Zoning
- AR5
- Appliances
- Dishwasher, Dryer, Range, Range Hood, Refrigerator, Washer
- Heating
- Central
- Air Conditioning
- Central Air
- Exterior Construction
- Concrete, Stucco
- Exterior Features
- Sliding Doors
- Stories
- 1
- Levels
- One
- Roof
- Shingle
- Foundation
- Slab
- Garage
- 2 Car Garage
- Garage Spaces
- 2
- Elementary School
- Mary Giella Elementary-Po
- Middle School
- Crews Lake Middle-Po
- High School
- Land O' Lakes High-PO
Listing courtesy of MIHARA & ASSOCIATES INC.. 813-960-2300
Mortgage Calculator
StellarMLS is the source of this information via Internet Data Exchange Program. All listing information is deemed reliable but not guaranteed and should be independently verified through personal inspection by appropriate professionals. Listings displayed on this website may be subject to prior sale or removal from sale. Availability of any listing should always be independently verified. Listing information is provided for consumer personal, non-commercial use, solely to identify potential properties for potential purchase. All other use is strictly prohibited and may violate relevant federal and state law. Data last updated on