2058 County Road 243f, Wildwood, FL 34785
- $579,999
- 3
- BD
- 2
- BA
- 1,865
- SqFt







- List Price
- $579,999
- Status
- ACTIVE
- Days on Market
- 73
- MLS#
- OM726414
- Subtype
- Residential
- Style
- One Story
- Architectural Style
- Craftsman
- Year Built
- 2022
- Bedrooms
- 3
- Bathrooms
- 2
- Full Baths
- 2
- Living Area
- 1,865
- Lot Size
- 45,508
- Acres
- 1.04
- Subdivision
- Oak Hill Sub
- MLS Area Major
- Wildwood
Property Description
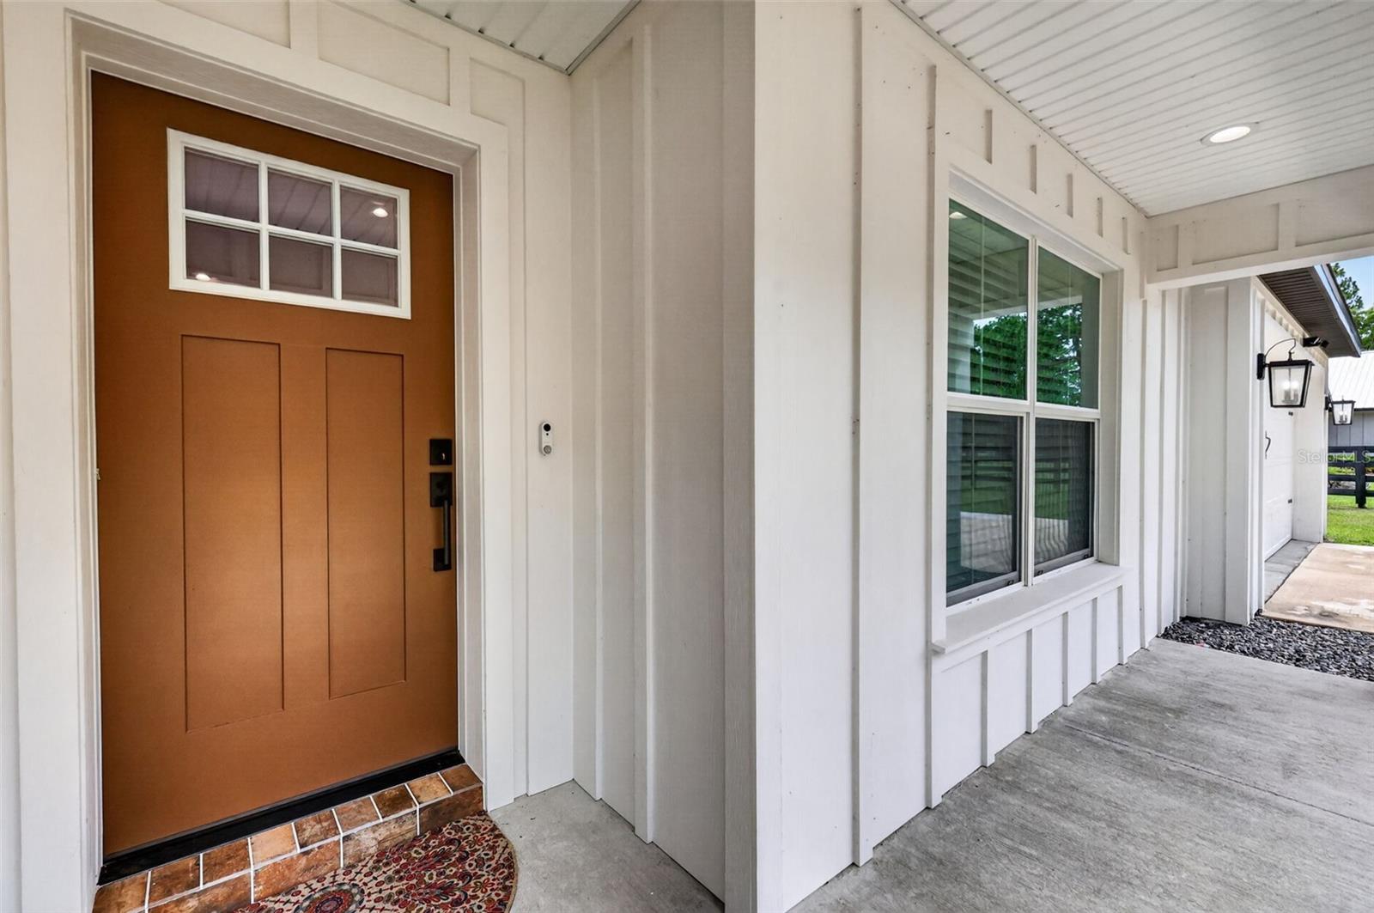
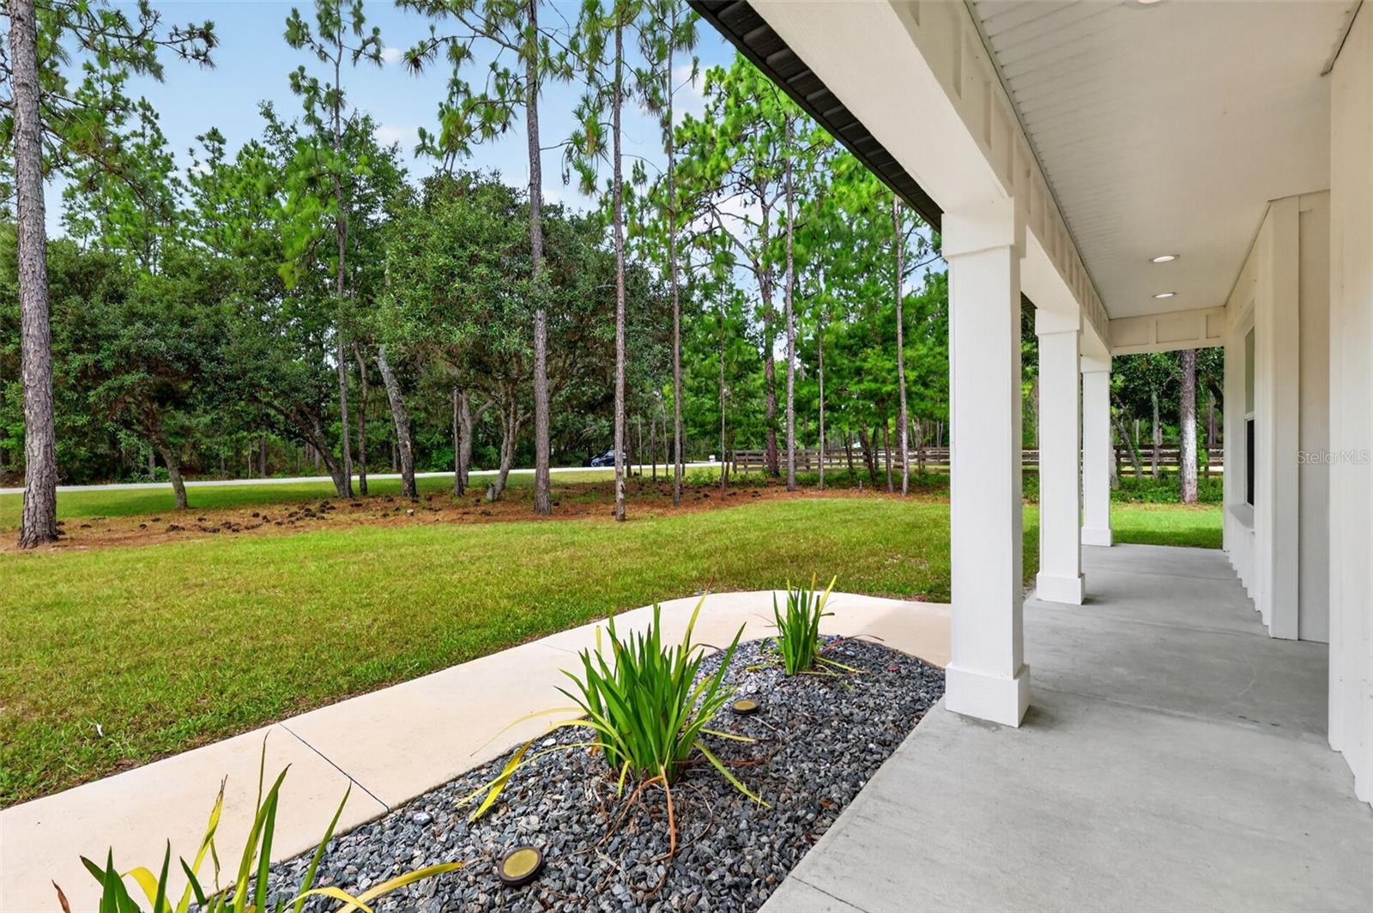
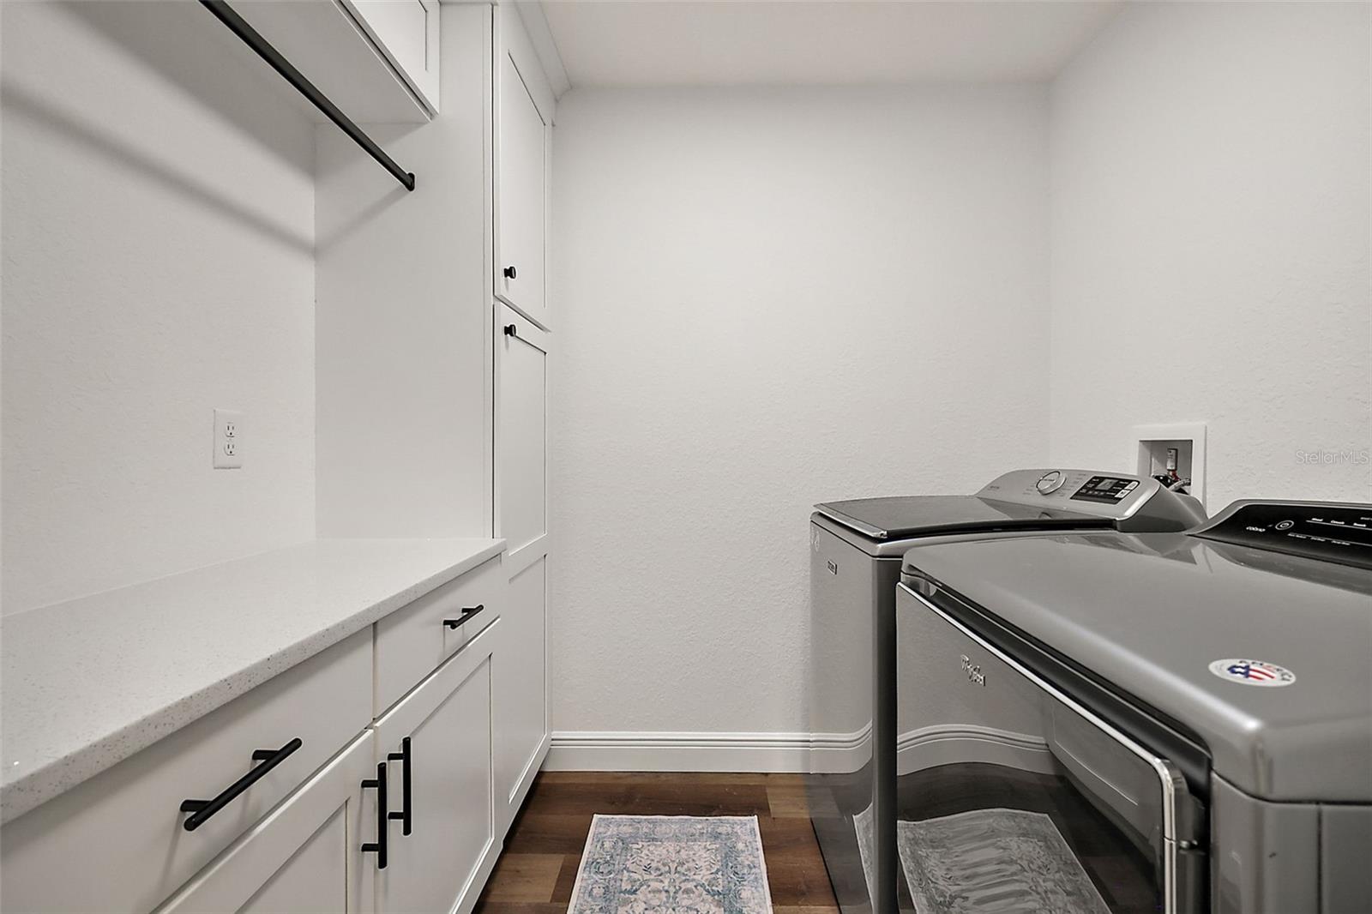
Welcome to your dream home in the highly sought-after Oak Hill subdivision in Wildwood, Florida. This superior quality, newer build, sits on over an acre of beautifully landscaped land. Inside, you’ll find three well -proportioned bedrooms and two luxurious baths, along with a den/office space separated by a stylish barn door, perfect for a private workspace or creative retreat. Enjoy a spacious game room with built-in cabinetry offering plenty of storage for games and media, creating the ideal space for entertainment or family fun. A convenient laundry room also offers built-in cabinetry ensuring organization and ease. Flowing seamlessly from the living spaces, the home features a custom kitchen boasting café appliances, a unique custom hood vent, and a microwave drawer in the island. The kitchen also features stunning Cambria Quartz countertops complemented by 42-inch cabinetry with soft-close doors and drawers completing this exceptional home. Relax by the elegant electric fireplace with a brick-look paver hearth, a floating mantle, and shiplap accents above. The dormers, along with the beautiful board and batten Hardie Board exterior, add both character and curb appeal to the home. Step outside to enjoy a backyard oasis, where a four-board wood fence encloses the space, providing privacy and a perfect setting to relax, entertain, and enjoy the serenity of this exquisite home. This spacious lot offers plenty of room for a future pool and even a covered lanai addition, perfect for outdoor entertaining, all in a serene, coveted location—don’t miss your chance!
Additional Information
- Interior Features
- Built-in Features, Cathedral Ceiling(s), Ceiling Fans(s), Eat-in Kitchen, High Ceilings, Kitchen/Family Room Combo, L Dining, Open Floorplan, Primary Bedroom Main Floor, Smart Home, Solid Surface Counters, Stone Counters, Thermostat, Vaulted Ceiling(s), Walk-In Closet(s), Window Treatments
- Exterior Features
- French Doors, Lighting, Private Mailbox, Private Yard, Sidewalk
- HOA Fee
- $120
- HOA Freqency
- Annually
- Financing
- Cash, Conventional, FHA
- Location
- Cleared, In County, Landscaped, Level, Oversized Lot, Paved
- Community Features
- Deed Restrictions, Golf Carts OK
- Property Description
- One Story
- Zoning
- X
- Appliances
- Convection Oven, Dishwasher, Electric Water Heater, Exhaust Fan, Ice Maker, Microwave, Range, Range Hood, Refrigerator
- Heating
- Central, Heat Pump
- Air Conditioning
- Central Air
- Exterior Construction
- Block, HardiPlank Type, Stucco
- Exterior Features
- French Doors, Lighting, Private Mailbox, Private Yard, Sidewalk
- Levels
- One
- Roof
- Shingle
- Foundation
- Slab
- Parking
- Boat, Driveway, Garage Door Opener, RV Access/Parking
- Parking Features
- Boat, Driveway, Garage Door Opener, RV Access/Parking
- Garage
- 2 Car Garage
- Garage Spaces
- 2
- Garage Features
- Boat, Driveway, Garage Door Opener, RV Access/Parking
- Elementary School
- Wildwood Elementary
- Middle School
- Wildwood Middle
- High School
- Wildwood High
- View
- Trees/Woods
Listing courtesy of TROPIC SHORES REALTY. jimtacy@tampabay.rr.com
Mortgage Calculator
StellarMLS is the source of this information via Internet Data Exchange Program. All listing information is deemed reliable but not guaranteed and should be independently verified through personal inspection by appropriate professionals. Listings displayed on this website may be subject to prior sale or removal from sale. Availability of any listing should always be independently verified. Listing information is provided for consumer personal, non-commercial use, solely to identify potential properties for potential purchase. All other use is strictly prohibited and may violate relevant federal and state law. Data last updated on