13627 Glaze Brook Drive, Hudson, FL 34667
- $389,000
- 3
- BD
- 2
- BA
- 1,732
- SqFt






- List Price
- $389,000
- Status
- ACTIVE
- Days on Market
- 57
- MLS#
- W7886618
- Subtype
- Residential
- Style
- One Story
- Year Built
- 1990
- Bedrooms
- 3
- Bathrooms
- 2
- Full Baths
- 2
- Living Area
- 1,732
- Lot Size
- 11,883
- Acres
- 0.27
- Subdivision
- Barrington Woods Ph 02
- MLS Area Major
- Hudson/Bayonet Point/Port Richey
Property Description
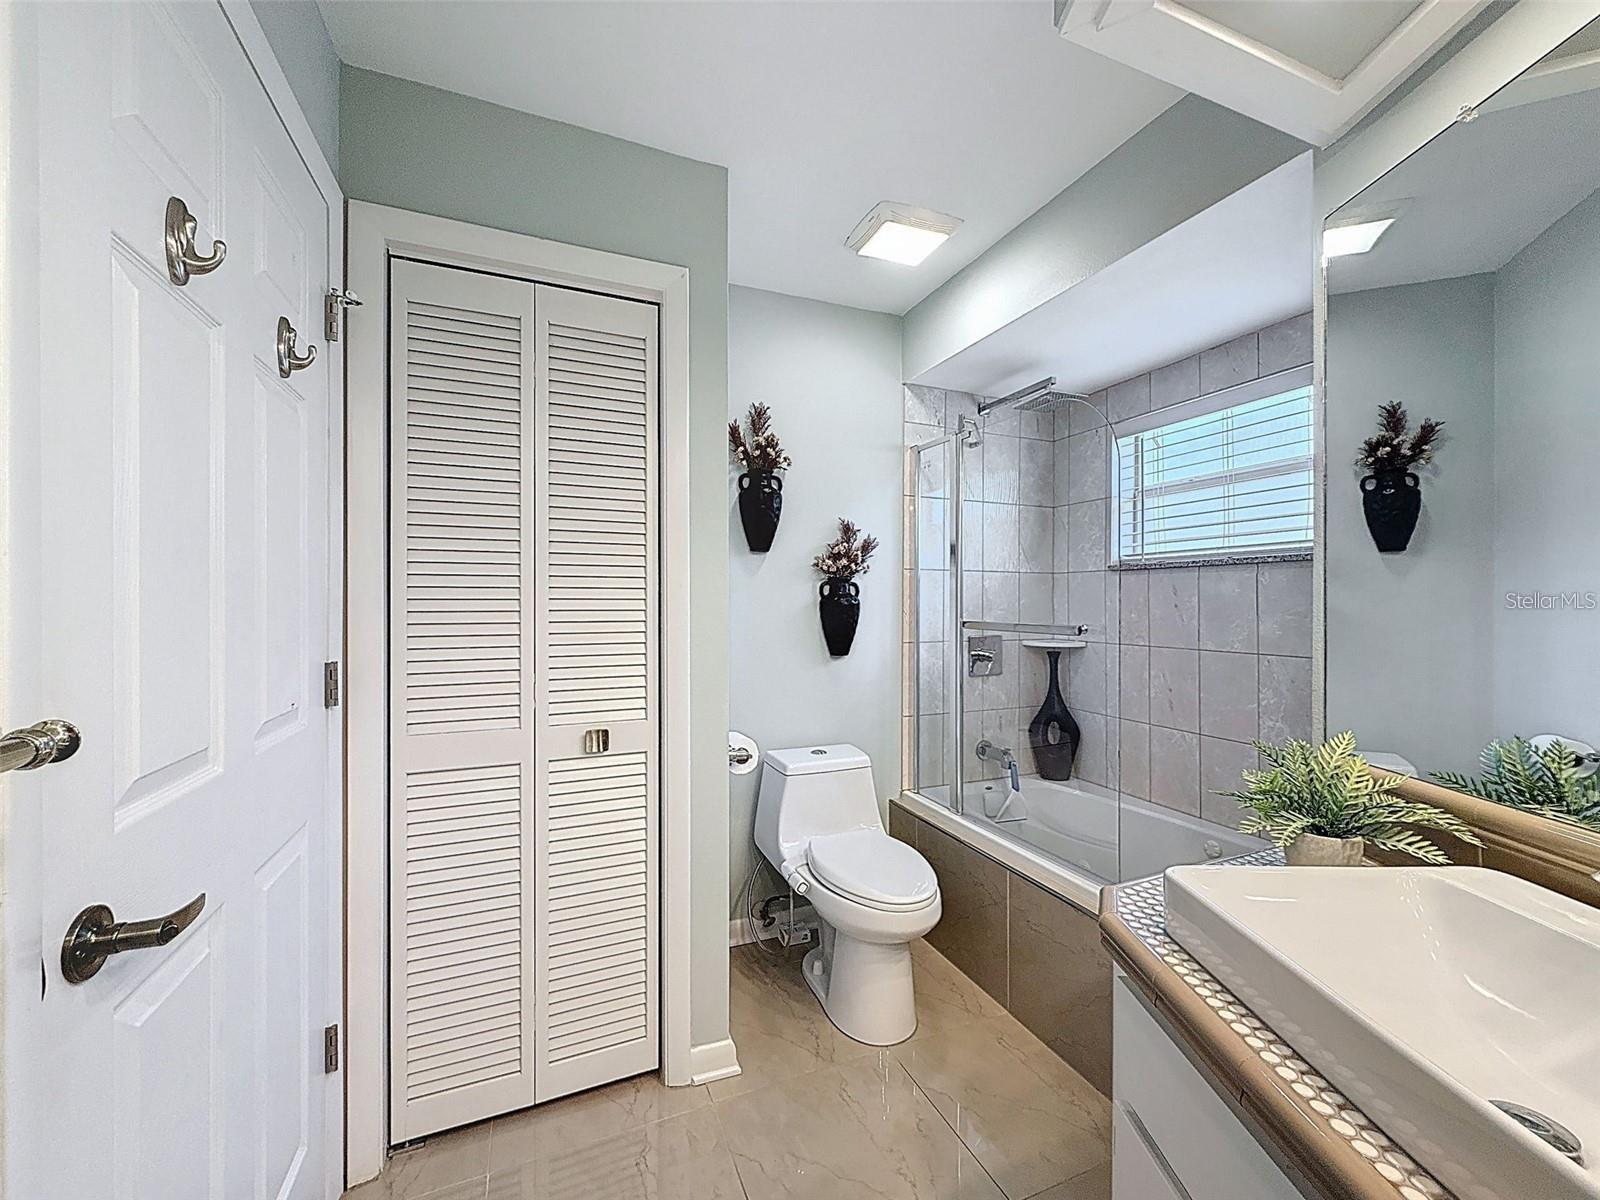
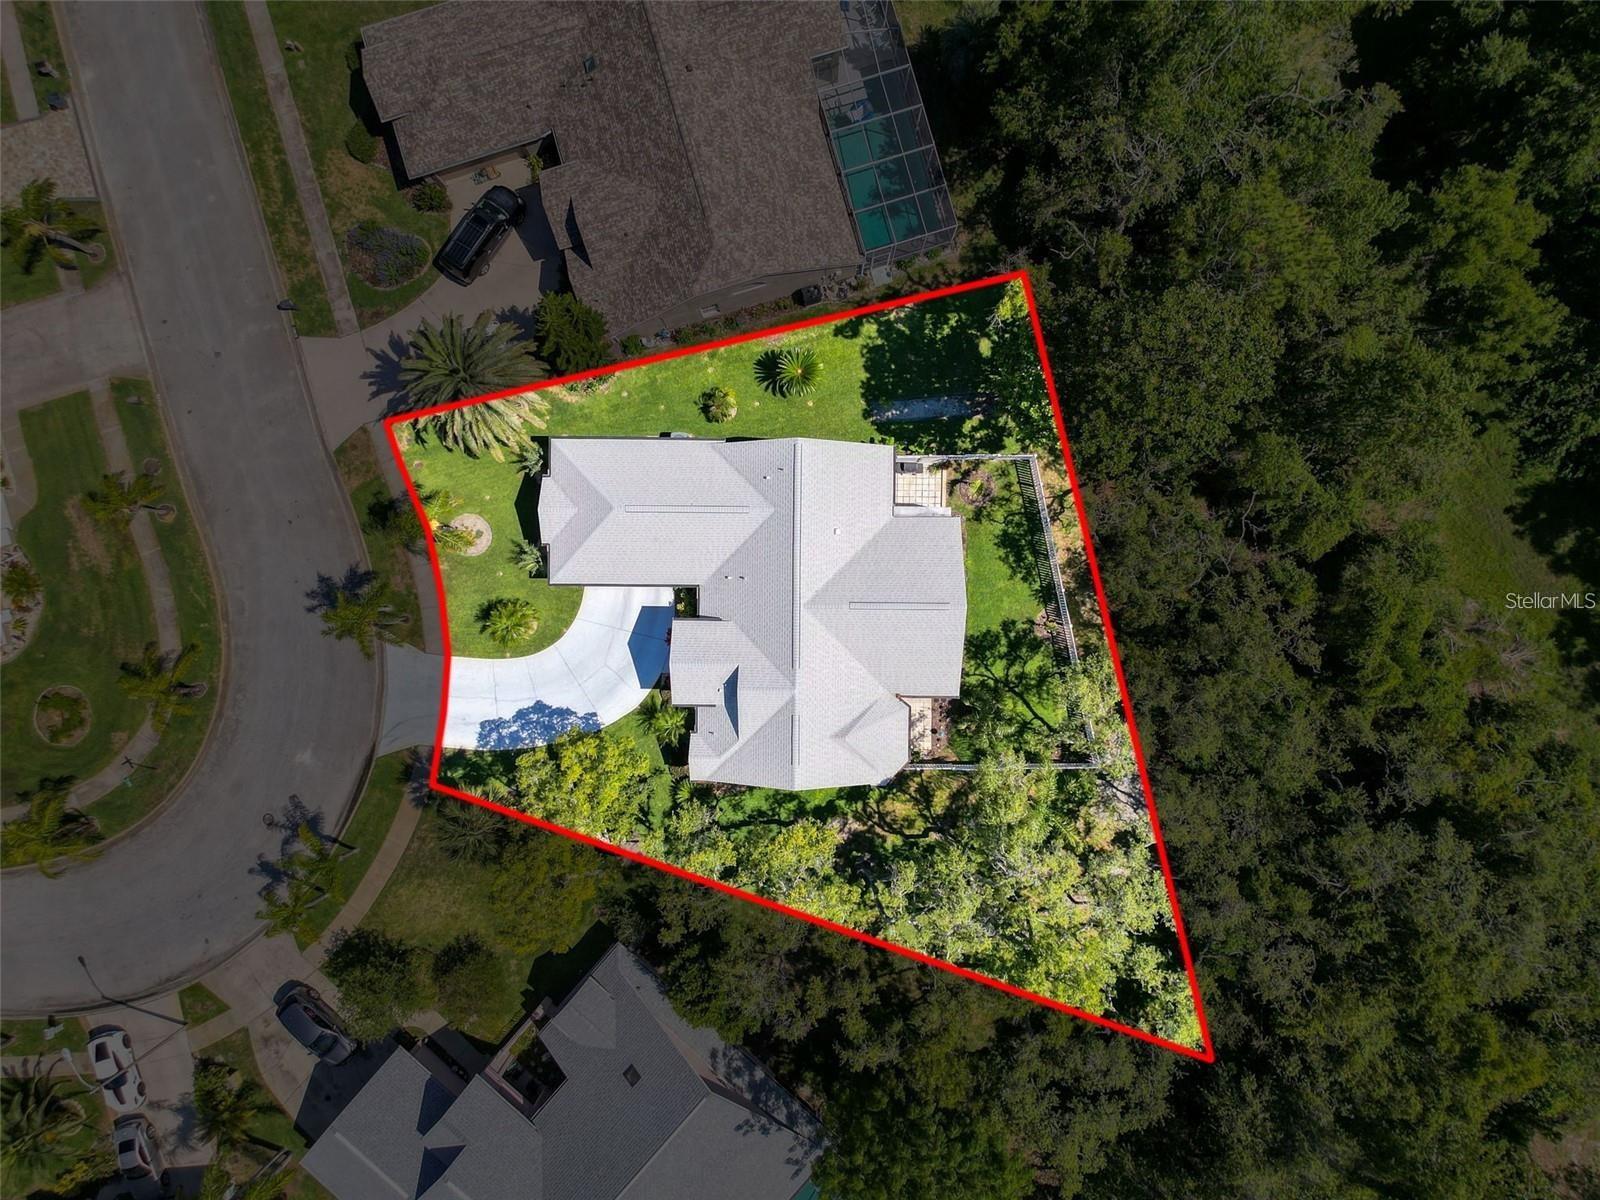
Pull into your sweeping driveway to see your home with a freshly painted exterior. Loaded with upgrades from top to bottom, HVAC and water softener 2019, roof and gutters 2021. Open floor plan with a breakfast bar, eat-in kitchen with light designer shaker cabinets, soft close drawers and doors. Let's not forget the refrigerated wine cooler and separate wine rack. Granite countertops throughout the kitchen. Great Room has built in shelves designed for your TV and flat glass electric fireplace. Both baths have granite or designer tile countertops and jetted tub with tiled shower in the primary ensuite. Engineered hardwood floors in main living areas and lighter porcelain tiled floors in kitchen and baths. All the rear rooms view the screened lanai, 2 side patios and the oversized peaceful, private fenced backyard. All doors and most windows have hurricane shutters. Low HOA dues provide a beautiful clubhouse, fitness center with newer machines, pool, pickleball, basketball, Tennis courts, bocci and shuffleboard. Bring your fishing gear and kayak as you are a few miles off the Gulf of America. Don't forget to pack your golf clubs to play the many public courses nearby.
Additional Information
- Amenities
- Basketball Court, Clubhouse, Fitness Center, Pickleball Court(s), Pool, Recreation Facilities, Shuffleboard Court, Tennis Court(s), Vehicle Restrictions
- Interior Features
- Cathedral Ceiling(s), Ceiling Fans(s), Eat-in Kitchen, Open Floorplan, Solid Wood Cabinets, Split Bedroom, Stone Counters, Thermostat, Vaulted Ceiling(s), Walk-In Closet(s), Window Treatments
- Exterior Features
- Garden, Hurricane Shutters, Lighting, Private Mailbox, Sidewalk, Sliding Doors
- HOA Fee
- $190
- HOA Freqency
- Quarterly
- Financing
- Cash, Conventional, FHA, VA Loan
- Location
- In County, Sidewalk, Paved
- Community Features
- Association Recreation - Owned, Clubhouse, Deed Restrictions, Fitness Center, Pool, Sidewalks, Tennis Court(s), Street Lights
- Property Description
- One Story
- Zoning
- PUD
- Appliances
- Built-In Oven, Convection Oven, Cooktop, Dishwasher, Disposal, Dryer, Exhaust Fan, Ice Maker, Microwave, Refrigerator, Washer, Wine Refrigerator
- Heating
- Central
- Air Conditioning
- Central Air
- Exterior Construction
- Block, Concrete, Stucco
- Exterior Features
- Garden, Hurricane Shutters, Lighting, Private Mailbox, Sidewalk, Sliding Doors
- Levels
- One
- Roof
- Shingle
- Foundation
- Slab
- Pool
- Yes
- Parking
- Garage Door Opener
- Parking Features
- Garage Door Opener
- Garage
- 2 Car Garage
- Garage Spaces
- 2
- Garage Features
- Garage Door Opener
- Elementary School
- Hudson Primary Academy (K-3)
- Middle School
- Hudson Middle-Po
- High School
- Fivay High-PO
- View
- Trees/Woods
Listing courtesy of BHHS FLORIDA PROPERTIES GROUP. 727-849-9400
Mortgage Calculator
StellarMLS is the source of this information via Internet Data Exchange Program. All listing information is deemed reliable but not guaranteed and should be independently verified through personal inspection by appropriate professionals. Listings displayed on this website may be subject to prior sale or removal from sale. Availability of any listing should always be independently verified. Listing information is provided for consumer personal, non-commercial use, solely to identify potential properties for potential purchase. All other use is strictly prohibited and may violate relevant federal and state law. Data last updated on