5088 Ashwood Drive, Lakeland, FL 33811
- $394,400
- 3
- BD
- 2
- BA
- 2,076
- SqFt




- List Price
- $394,400
- Status
- ACTIVE
- Days on Market
- 68
- MLS#
- L4962640
- Subtype
- Residential
- Style
- One Story
- Year Built
- 2007
- Bedrooms
- 3
- Bathrooms
- 2
- Full Baths
- 2
- Living Area
- 2,076
- Lot Size
- 8,451
- Acres
- 0.19
- Subdivision
- Ashwood West
- MLS Area Major
- Lakeland
Property Description
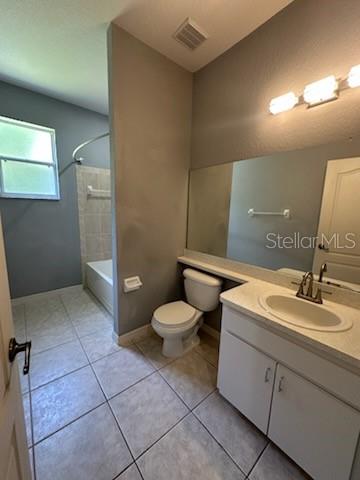
Welcome to this spacious and inviting home featuring 3 bedrooms plus an office that could easily serve as a 4th bedroom with the addition of a temporary closet system from IKEA. Enjoy multiple living and dining options with a formal dining room, eat-in kitchen space, and a bar-top counter perfect for casual meals or entertaining. You'll love the split bedroom layout that offers privacy and functionality. The master suite is a true retreat, boasting an oversized room ideal for a king bed and large furnishings, a walk-in closet, dual vanities, a luxurious soaking tub, and a glass-enclosed shower. The home includes both a living room and a family room, giving you plenty of room to spread out. Step outside to the screened lanai and fully fenced backyard, perfect for relaxing or hosting gatherings. Located in a great neighborhood, this home offers comfort, flexibility, and space for the whole family. New roof installed 2023.
Additional Information
- Interior Features
- Ceiling Fans(s), High Ceilings, Split Bedroom, Thermostat, Vaulted Ceiling(s), Walk-In Closet(s)
- Exterior Features
- French Doors, Sidewalk
- HOA Fee
- $225
- HOA Freqency
- Annually
- Financing
- Cash, Conventional, FHA, VA Loan
- Community Features
- No Deed Restriction
- Property Description
- One Story
- Zoning
- RESIDENTIA
- Appliances
- Dishwasher, Range, Refrigerator, Water Softener
- Heating
- Central, Heat Pump
- Air Conditioning
- Central Air, Attic Fan
- Exterior Construction
- Block, Stucco
- Exterior Features
- French Doors, Sidewalk
- Stories
- 1
- Levels
- One
- Roof
- Shingle
- Foundation
- Slab
- Garage
- 2 Car Garage
- Garage Spaces
- 2
- View
- Trees/Woods
Listing courtesy of TRIBUTE REALTY LLC. 863-450-2910
Mortgage Calculator
StellarMLS is the source of this information via Internet Data Exchange Program. All listing information is deemed reliable but not guaranteed and should be independently verified through personal inspection by appropriate professionals. Listings displayed on this website may be subject to prior sale or removal from sale. Availability of any listing should always be independently verified. Listing information is provided for consumer personal, non-commercial use, solely to identify potential properties for potential purchase. All other use is strictly prohibited and may violate relevant federal and state law. Data last updated on