5813 Millhouse Way, St Cloud (Magnolia Square), FL 34771
- $333,900
- 3
- BD
- 3
- BA
- 1,767
- SqFt




- List Price
- $333,900
- Status
- ACTIVE
- Days on Market
- 71
- Price Change
- ▼ $3,000 1785613257
- MLS#
- OM726345
- Subtype
- Residential
- Style
- Two Story
- Year Built
- 2024
- Bedrooms
- 3
- Bathrooms
- 3
- Full Baths
- 2
- Half Baths
- 1
- Living Area
- 1,767
- Lot Size
- 2,614
- Acres
- 0.06
- Subdivision
- Crossings Ph 1
- Building Name
- N/A
- MLS Area Major
- St Cloud (Magnolia Square)
Property Description
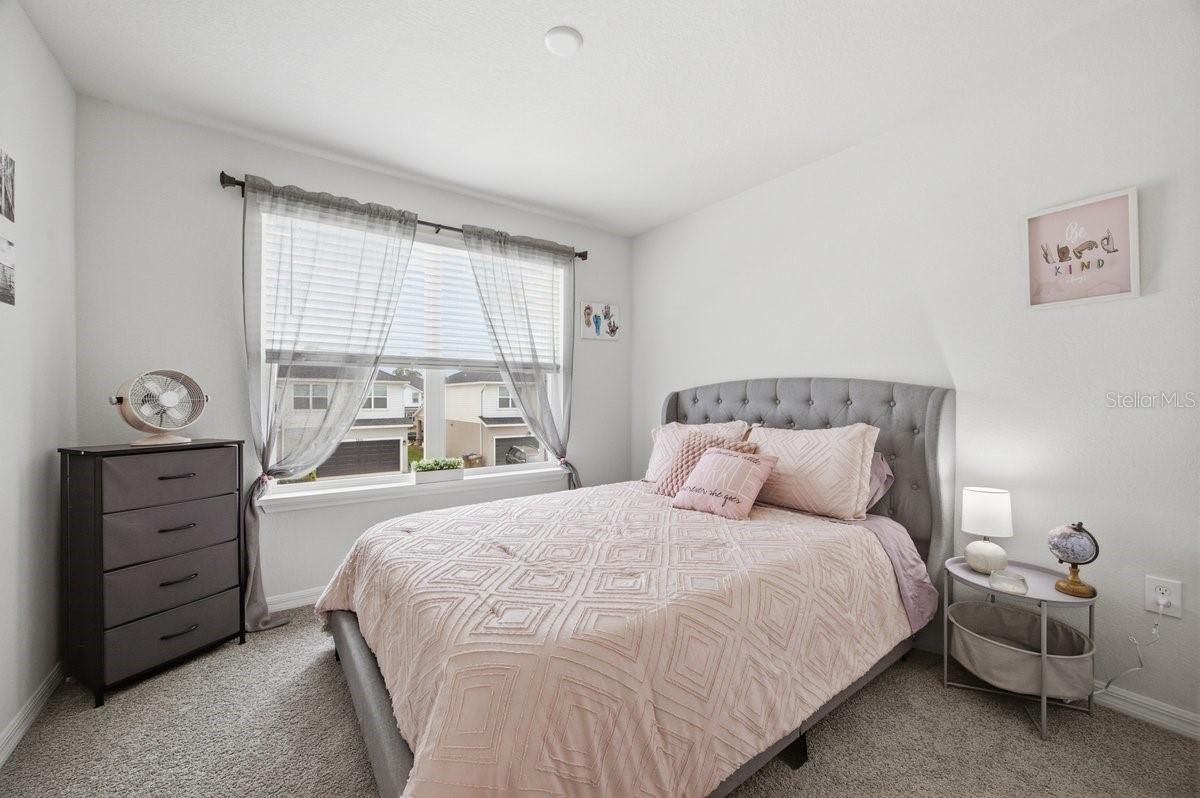
Better Than New & Ready Today! Skip the wait, construction delays, and added upgrade costs—this Newer and Beautifully Maintained 3-Bedroom, 2.5-Bath Townhome with a Versatile Loft offers the perfect opportunity to enjoy a Move-In Ready Home loaded with designer finishes in the highly sought-after Crossings Phase 1 Community. From the Stunning Cambria Quartz Kitchen to the Spacious Owner’s Suite, Flexible Loft, and Rear-Entry Two-Car Garage, every detail has been thoughtfully designed for comfort and style. Luxury Vinyl Plank Flooring, Soft-Close Cabinetry, Under-Cabinet Lighting, Custom Faux Wood Blinds, Energy-Efficient Features, and a Washer and Dryer are all included—upgrades that often cost extra with new construction. Enjoy maintenance-free living with lawn care and irrigation included in the HOA, plus Resort-Style Amenities just steps away, including a Pool, Splash Pad, Clubhouse, Playground, and Walking Trails. Conveniently located near Lake Nona, Orlando International Airport, shopping, dining, and major highways. AVAILABLE FURNISHED if desired and truly shows like a Model Home —schedule Your Private Showing today!
Additional Information
- Amenities
- Clubhouse, Playground, Pool
- Interior Features
- Ceiling Fans(s), Open Floorplan, PrimaryBedroom Upstairs, Walk-In Closet(s), Window Treatments
- Exterior Features
- Playground, Sidewalk
- Taxes
- $1,657
- HOA Fee
- $271
- HOA Freqency
- Quarterly
- Financing
- Cash, Conventional, FHA, VA Loan
- Community Features
- Community Mailbox, Playground, Sidewalks, No Deed Restriction
- Property Description
- Two Story
- Zoning
- R1
- Appliances
- Dishwasher, Dryer, Microwave, Range, Refrigerator, Washer
- Heating
- Electric
- Air Conditioning
- Central Air
- Exterior Construction
- Block, Concrete, Stucco
- Exterior Features
- Playground, Sidewalk
- Levels
- Two
- Roof
- Shingle
- Foundation
- Slab
- Garage
- 2 Car Garage
- Garage Spaces
- 2
- Elementary School
- Narcoossee Elementary
- Middle School
- Narcoossee Middle
- High School
- Harmony High
- View
- Pool
Listing courtesy of REAL BROKER, LLC. 855-450-0442
Mortgage Calculator
StellarMLS is the source of this information via Internet Data Exchange Program. All listing information is deemed reliable but not guaranteed and should be independently verified through personal inspection by appropriate professionals. Listings displayed on this website may be subject to prior sale or removal from sale. Availability of any listing should always be independently verified. Listing information is provided for consumer personal, non-commercial use, solely to identify potential properties for potential purchase. All other use is strictly prohibited and may violate relevant federal and state law. Data last updated on