5713 Sunflower Circle, Palmer Ranch, FL 34238
- $614,000
- 4
- BD
- 3
- BA
- 2,399
- SqFt






- List Price
- $614,000
- Status
- PENDING
- Days on Market
- 29
- Price Change
- ▼ $5,000 1783709189
- MLS#
- A4696613
- Subtype
- Residential
- Style
- One Story
- Architectural Style
- Craftsman, Traditional
- Year Built
- 2018
- Bedrooms
- 4
- Bathrooms
- 3
- Full Baths
- 3
- Living Area
- 2,399
- Lot Size
- 8,680
- Acres
- 0.20
- Subdivision
- Palmer Ranch
- MLS Area Major
- Sarasota/Sarasota Square
Property Description
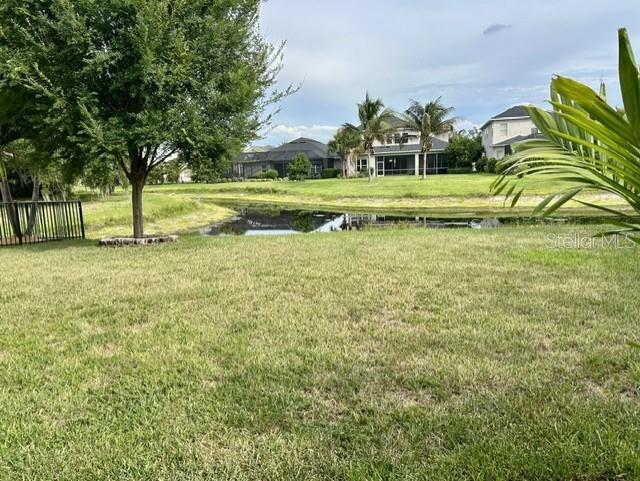
Under contract-accepting backup offers. Resort-Style Living at Its Finest! Welcome to this stunning 4-bedroom, 3-bath home designed for both comfortable family living and effortless entertaining. The thoughtfully designed open floor plan features a spacious great room that flows seamlessly into the gourmet kitchen, creating the perfect gathering space for family and friends. The chef's kitchen is beautifully appointed with rich maple cabinetry, elegant quartz countertops, stainless steel appliances, a commercial-grade range hood, a stylish tile backsplash, and a dedicated coffee bar—combining beauty and functionality. The spacious primary suite is a private retreat, complete with a generous walk-in closet and plenty of room to relax. Step outside to the oversized screened lanai, where you can enjoy your morning coffee or unwind with a glass of wine while taking in peaceful lake views and the expansive backyard. This outdoor living space is ideal for entertaining or simply enjoying Florida's year-round lifestyle. With beautiful architectural details, tasteful designer finishes, and plenty of room for everyone, this exceptional home offers the perfect blend of luxury, comfort, and resort-style living. Shore drive to Siesta beach, shopping and restaurants.
Additional Information
- Amenities
- Park, Playground
- Interior Features
- High Ceilings, In Wall Pest System, Kitchen/Family Room Combo, Primary Bedroom Main Floor, Split Bedroom, Tray Ceiling(s), Walk-In Closet(s)
- Exterior Features
- Sliding Doors
- HOA Fee
- $192
- HOA Freqency
- Monthly
- Financing
- Cash, Conventional, VA Loan
- Location
- In County
- Community Features
- Deed Restrictions, Park, Playground, Pool
- Property Description
- One Story
- Zoning
- RSF1 - RES
- Appliances
- Built-In Oven, Dishwasher, Disposal, Microwave
- Heating
- Central, Natural Gas
- Air Conditioning
- Central Air
- Exterior Construction
- Block
- Exterior Features
- Sliding Doors
- Levels
- One
- Roof
- Shingle
- Foundation
- Slab
- Pool
- Yes
- Garage
- 2 Car Garage
- Garage Spaces
- 2
- Elementary School
- Ashton Elementary
- Middle School
- Sarasota Middle
- High School
- Riverview High
- View
- Water
Listing courtesy of BRIGHT REALTY. 941-552-6036
Mortgage Calculator
StellarMLS is the source of this information via Internet Data Exchange Program. All listing information is deemed reliable but not guaranteed and should be independently verified through personal inspection by appropriate professionals. Listings displayed on this website may be subject to prior sale or removal from sale. Availability of any listing should always be independently verified. Listing information is provided for consumer personal, non-commercial use, solely to identify potential properties for potential purchase. All other use is strictly prohibited and may violate relevant federal and state law. Data last updated on