2450 Taloncrest Court, Eagle Lake, FL 33839
- $279,500
- 5
- BD
- 3
- BA
- 2,456
- SqFt



- List Price
- $279,500
- Status
- PENDING
- Days on Market
- 36
- Price Change
- ▼ $500 1783020048
- MLS#
- O6415498
- Subtype
- Residential
- Short Sale
- Yes
- Style
- Two Story
- Year Built
- 2024
- Bedrooms
- 5
- Bathrooms
- 3
- Full Baths
- 3
- Living Area
- 2,456
- Lot Size
- 5,162
- Acres
- 0.12
- Subdivision
- Eagle Hammock
- MLS Area Major
- Eagle Lake
Property Description
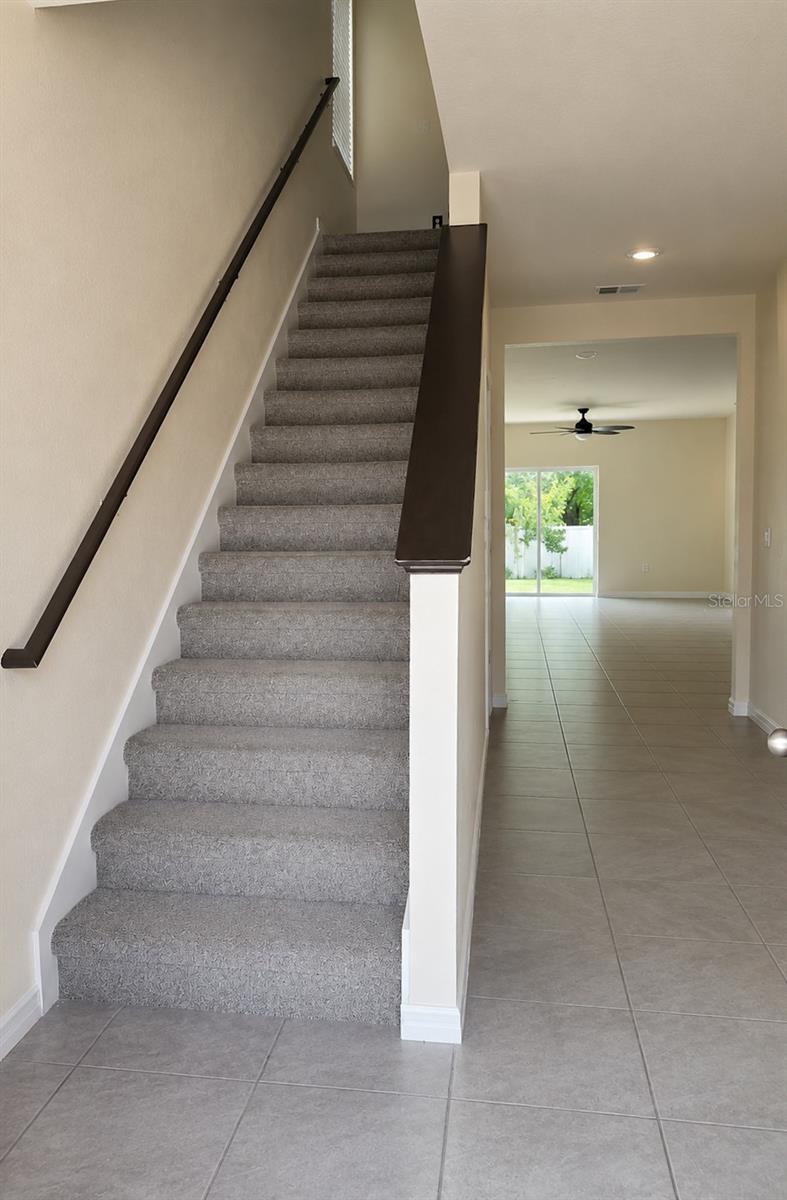
Short Sale. Welcome to 2450 Taloncrest Court in Eagle Lake! This spacious 5-bedroom, 3-bathroom home offers room for everyone with a functional layout designed for both everyday living and entertaining. The heart of the home is the open-concept living and dining area, creating a bright and inviting space where family and friends can gather. The kitchen features ample counter space, abundant cabinetry, and a large pantry, making meal prep, storage, and organization a breeze. A downstairs guest bedroom and full bathroom provide flexibility for visitors, or a home office setup. Upstairs, you'll find generously sized secondary bedrooms along with a spacious primary suite featuring a large walk-in closet and plenty of room to create your own private retreat. Step outside to a sizable backyard with endless possibilities for outdoor enjoyment. While the yard is currently unfenced, it offers plenty of space to personalize. One of the home's unique features can be found upstairs, where select second-floor windows provide peaceful views of the neighboring farm, a refreshing change from typical backyard views and a reminder that sometimes the best scenery is found just beyond the neighborhood. Located in a community featuring a pool, clubhouse, and playground, and conveniently situated near shopping, dining, schools, and major roadways, this home combines space, comfort, and convenience in one attractive package. Schedule your private showing today and come see all that this home has to offer!
Additional Information
- Amenities
- Maintenance
- Interior Features
- Ceiling Fans(s), Eat-in Kitchen, Kitchen/Family Room Combo, Open Floorplan, PrimaryBedroom Upstairs, Smart Home, Solid Wood Cabinets, Stone Counters, Walk-In Closet(s)
- Exterior Features
- Sidewalk
- Taxes
- $1,878
- HOA Fee
- $100
- HOA Freqency
- Annually
- Financing
- Cash, Conventional, FHA, VA Loan
- Community Features
- Clubhouse, Community Mailbox, Deed Restrictions, Playground, Pool, Sidewalks, Maintenance Free
- Property Description
- Two Story
- Appliances
- Built-In Oven, Dishwasher, Electric Water Heater, Freezer, Ice Maker, Microwave, Refrigerator
- Heating
- Heat Pump
- Air Conditioning
- Central Air
- Exterior Construction
- Stucco
- Exterior Features
- Sidewalk
- Levels
- Two
- Roof
- Shingle
- Foundation
- Slab
- Pool
- Yes
- Garage
- 2 Car Garage
- Garage Spaces
- 2
- Elementary School
- Pinewood Elem
- Middle School
- Westwood Middle
- High School
- Lake Region High
Listing courtesy of REALTY ONE GROUP INSPIRATION. 321-233-2300
Mortgage Calculator
StellarMLS is the source of this information via Internet Data Exchange Program. All listing information is deemed reliable but not guaranteed and should be independently verified through personal inspection by appropriate professionals. Listings displayed on this website may be subject to prior sale or removal from sale. Availability of any listing should always be independently verified. Listing information is provided for consumer personal, non-commercial use, solely to identify potential properties for potential purchase. All other use is strictly prohibited and may violate relevant federal and state law. Data last updated on