11584 Se 175th Street, Summerfield, FL 34491
- $349,900
- 2
- BD
- 2
- BA
- 1,702
- SqFt










- List Price
- $349,900
- Status
- ACTIVE
- Days on Market
- 68
- Price Change
- ▼ $4,600 1785466396
- MLS#
- S5151633
- Subtype
- Residential
- Style
- One Story
- Year Built
- 1994
- Bedrooms
- 2
- Bathrooms
- 2
- Full Baths
- 2
- Living Area
- 1,702
- Lot Size
- 7,841
- Acres
- 0.18
- Subdivision
- Stonecrest
- MLS Area Major
- Summerfield
Property Description
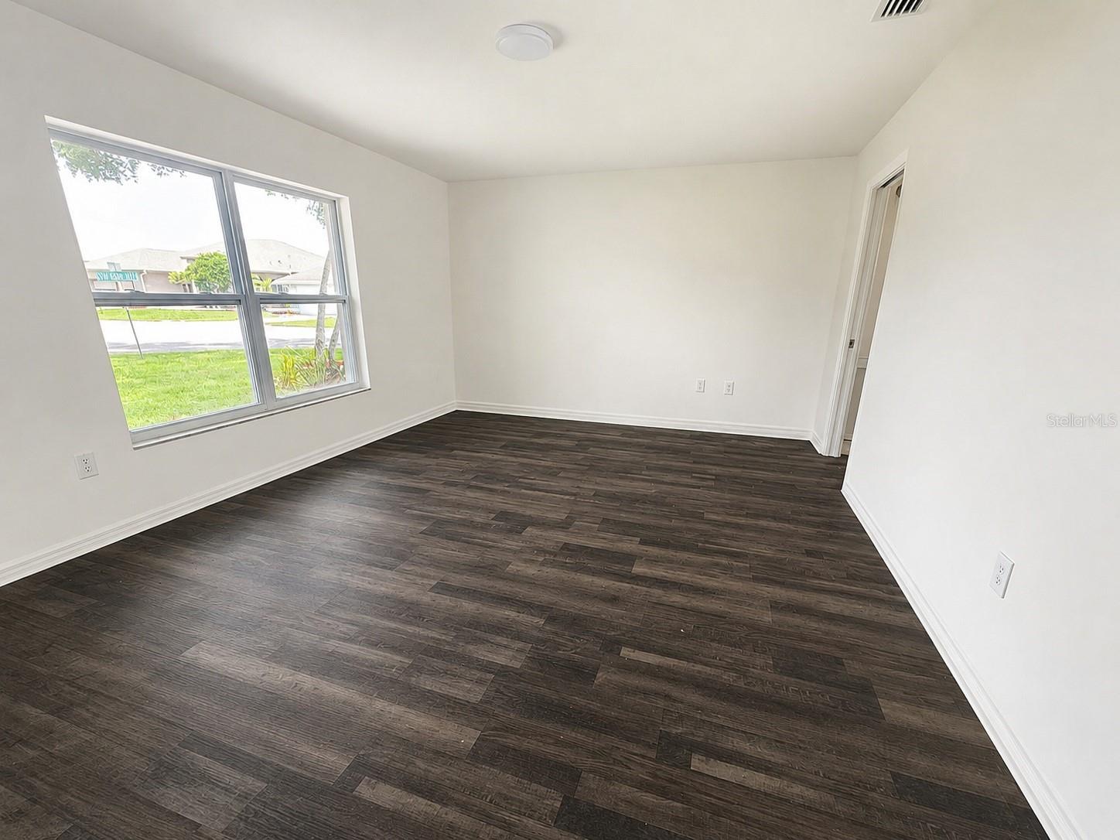
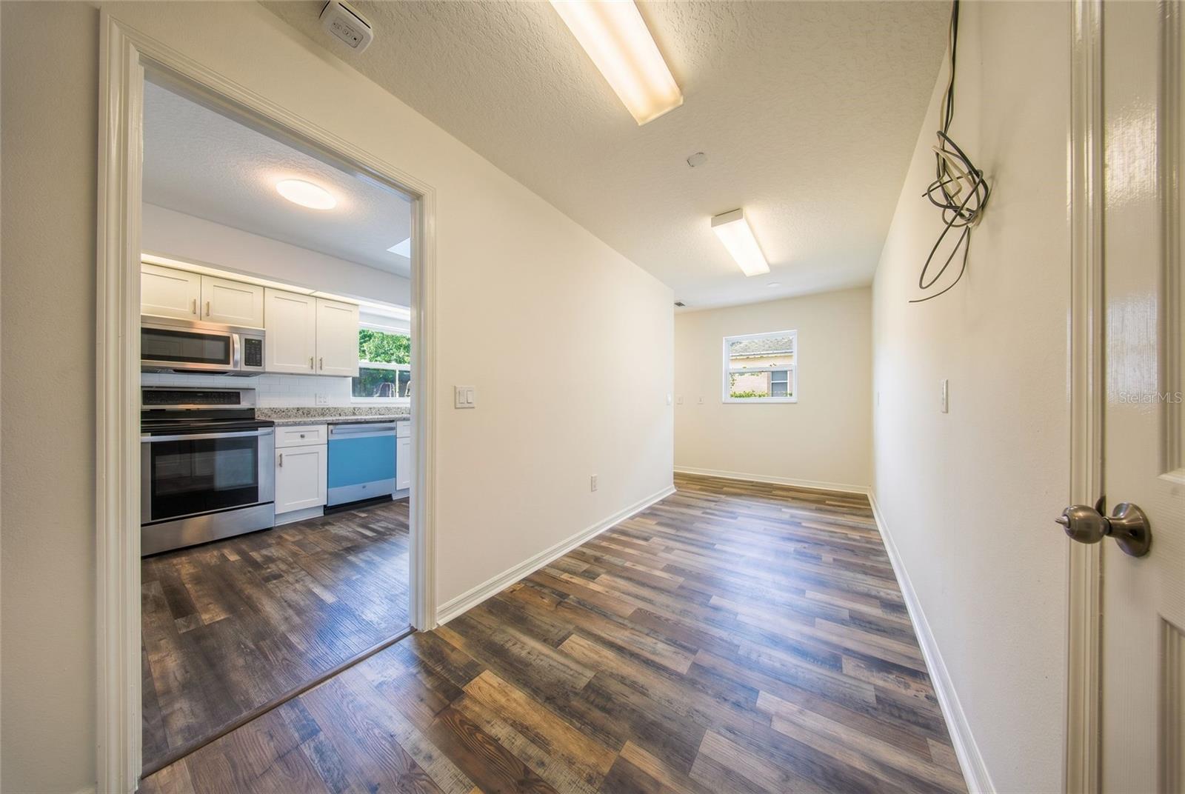
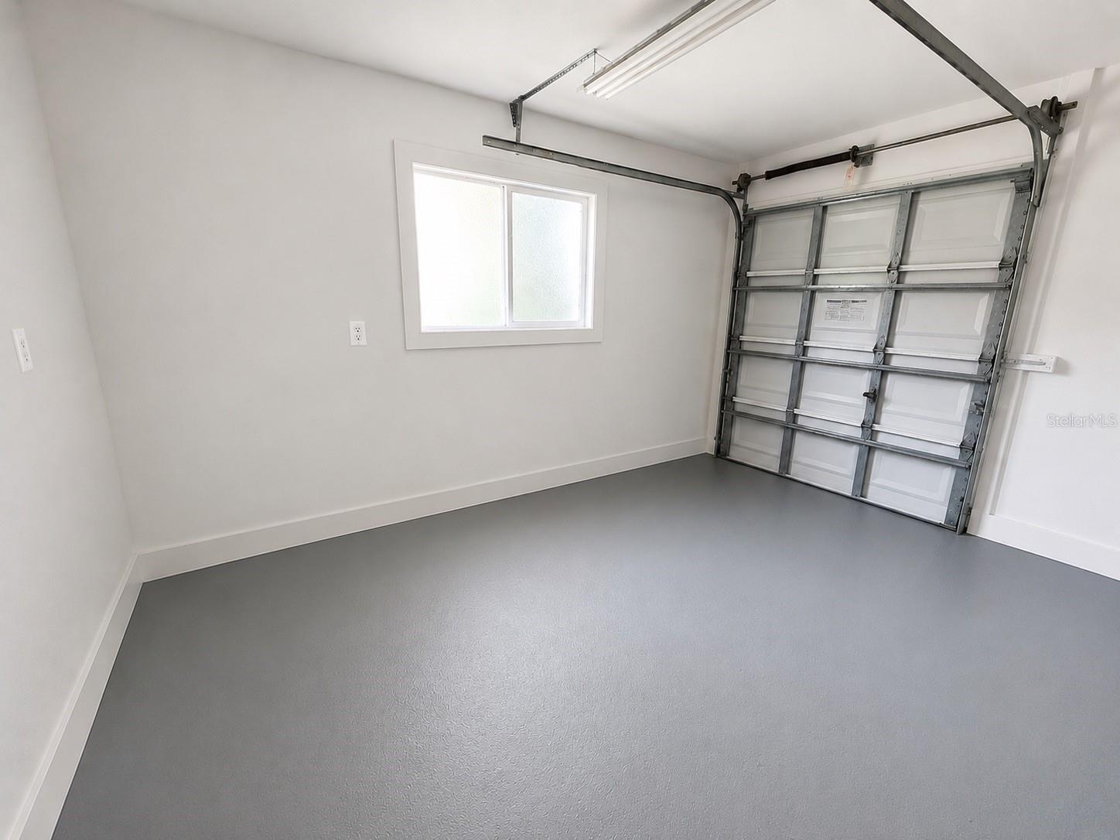
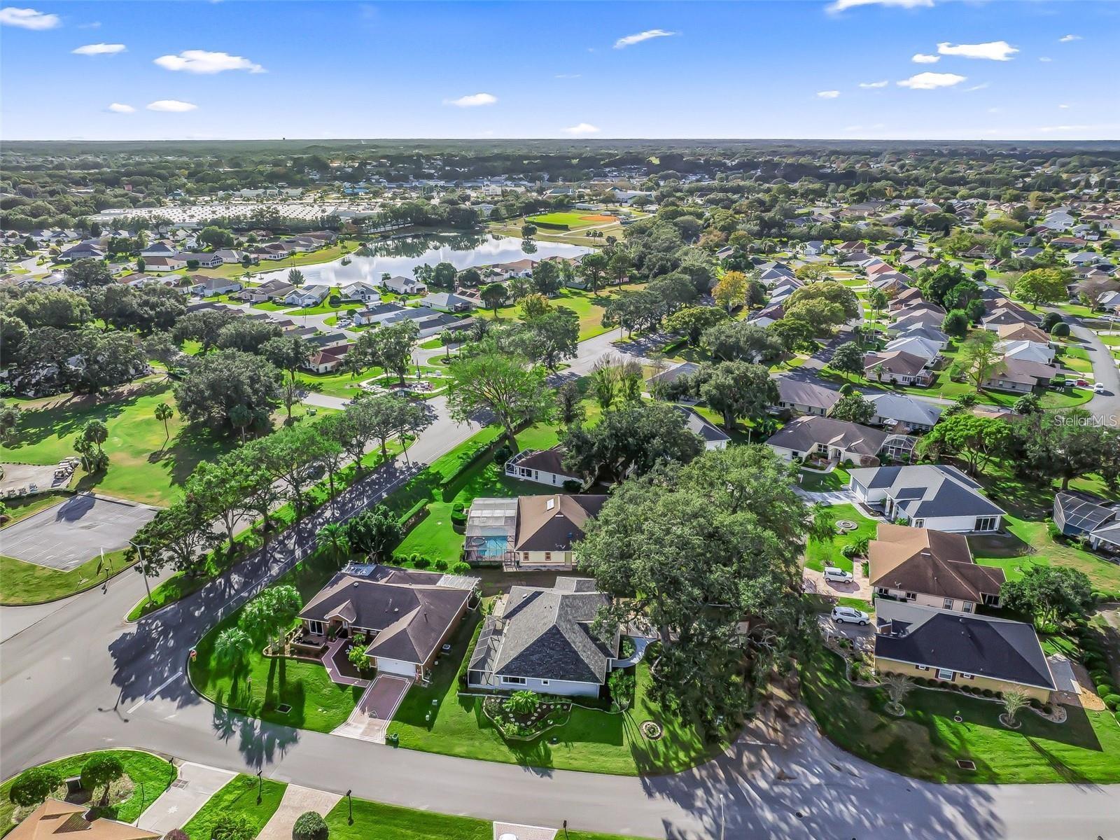
One or more photo(s) has been virtually staged. Welcome to this beautifully updated 2-bedroom, 2-bath home with a 3-car garage and oversized driveway, ideally situated on a shaded corner lot beneath majestic oak trees and surrounded by colorful garden beds that create a peaceful and private setting. Inside, you’ll find waterproof luxury vinyl plank flooring throughout the main living areas, abundant natural light from upgraded windows, and a hurricane-rated skylight that creates a bright and inviting atmosphere. The home features a completely updated kitchen with granite countertops, renovated bathrooms, fresh interior paint completed in 2025 and a recently exterior paint/touch up (2026) . Other improvements are also included such as roof replacement (December 2023), new AC (2026),water heater (2023), new dishwasher (2026), new washer and dryer (2026), refrigerator and stove (2020), garage door (2019), water filtration system, generator wiring, and an electric awning (2020). A separate golf cart garage/workshop provides additional flexibility for hobbies, storage, or golf cart parking. Located in the highly desirable Stonecrest, a gated golf course community offering an active lifestyle with 4 swimming pools, a recreation center, fitness facilities, clubs, activities, and countless amenities, residents also enjoy golf cart access to nearby shopping, dining, and entertainment, including convenient access to The Villages. Whether you’re looking for a full-time residence or seasonal retreat, this move-in-ready home combines modern updates, exceptional functionality, and resort-style living.
Additional Information
- Interior Features
- Built-in Features, Ceiling Fans(s), High Ceilings, Living Room/Dining Room Combo, Open Floorplan, Split Bedroom, Thermostat, Vaulted Ceiling(s), Walk-In Closet(s)
- Exterior Features
- Awning(s), Garden, Sidewalk
- HOA Fee
- $148
- HOA Freqency
- Monthly
- Financing
- Cash, Conventional, FHA, VA Loan
- Community Features
- Clubhouse, Deed Restrictions, Fitness Center, Gated Community - Guard, Golf Carts OK, Golf, Pool, Restaurant, Sidewalks, Tennis Court(s), Golf Community
- Property Description
- One Story
- Zoning
- PUD
- Appliances
- Dishwasher, Dryer, Microwave, Range, Refrigerator, Washer
- Heating
- Central
- Air Conditioning
- Central Air
- Exterior Construction
- Block, Concrete, Stucco
- Exterior Features
- Awning(s), Garden, Sidewalk
- Stories
- 1
- Levels
- One
- Roof
- Shingle
- Foundation
- Slab
- Pool
- Yes
- Garage
- 3 Car Garage
- Garage Spaces
- 3
Listing courtesy of LA ROSA REALTY LLC. 321-939-3748
Mortgage Calculator
StellarMLS is the source of this information via Internet Data Exchange Program. All listing information is deemed reliable but not guaranteed and should be independently verified through personal inspection by appropriate professionals. Listings displayed on this website may be subject to prior sale or removal from sale. Availability of any listing should always be independently verified. Listing information is provided for consumer personal, non-commercial use, solely to identify potential properties for potential purchase. All other use is strictly prohibited and may violate relevant federal and state law. Data last updated on