1300 Eastern Pecan Place Unit 102, Winter Garden, FL 34787
- $275,000
- 2
- BD
- 2
- BA
- 1,152
- SqFt






- List Price
- $275,000
- Status
- ACTIVE
- Days on Market
- 72
- MLS#
- S5151632
- Subtype
- Residential
- Style
- One Story
- Year Built
- 2005
- Bedrooms
- 2
- Bathrooms
- 2
- Full Baths
- 2
- Living Area
- 1,152
- Lot Size
- 11,507
- Acres
- 0.26
- Subdivision
- Southern Pines Condo
- Building Name
- 1300
- MLS Area Major
- Winter Garden/Oakland
Property Description
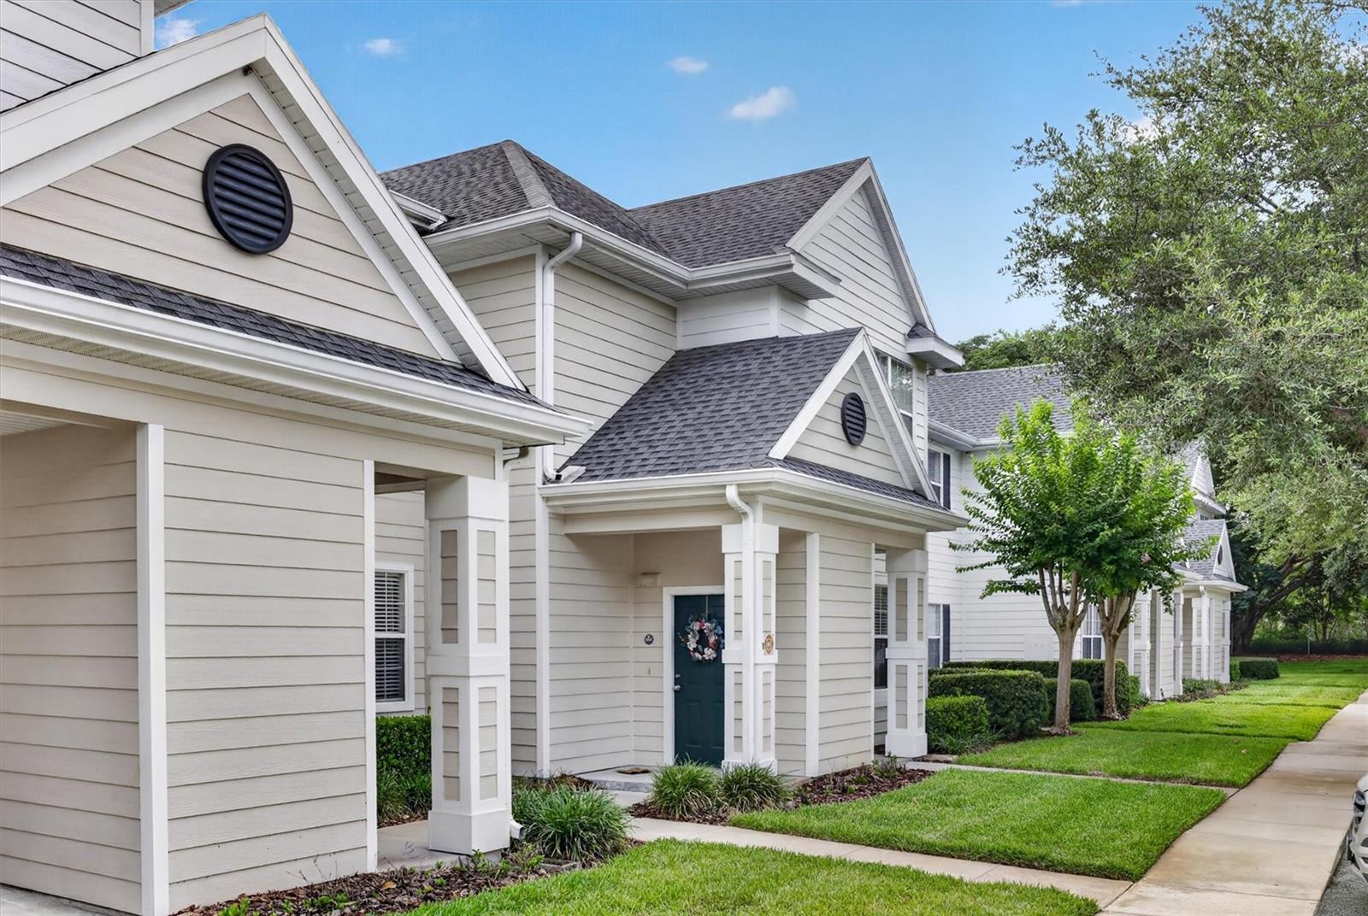
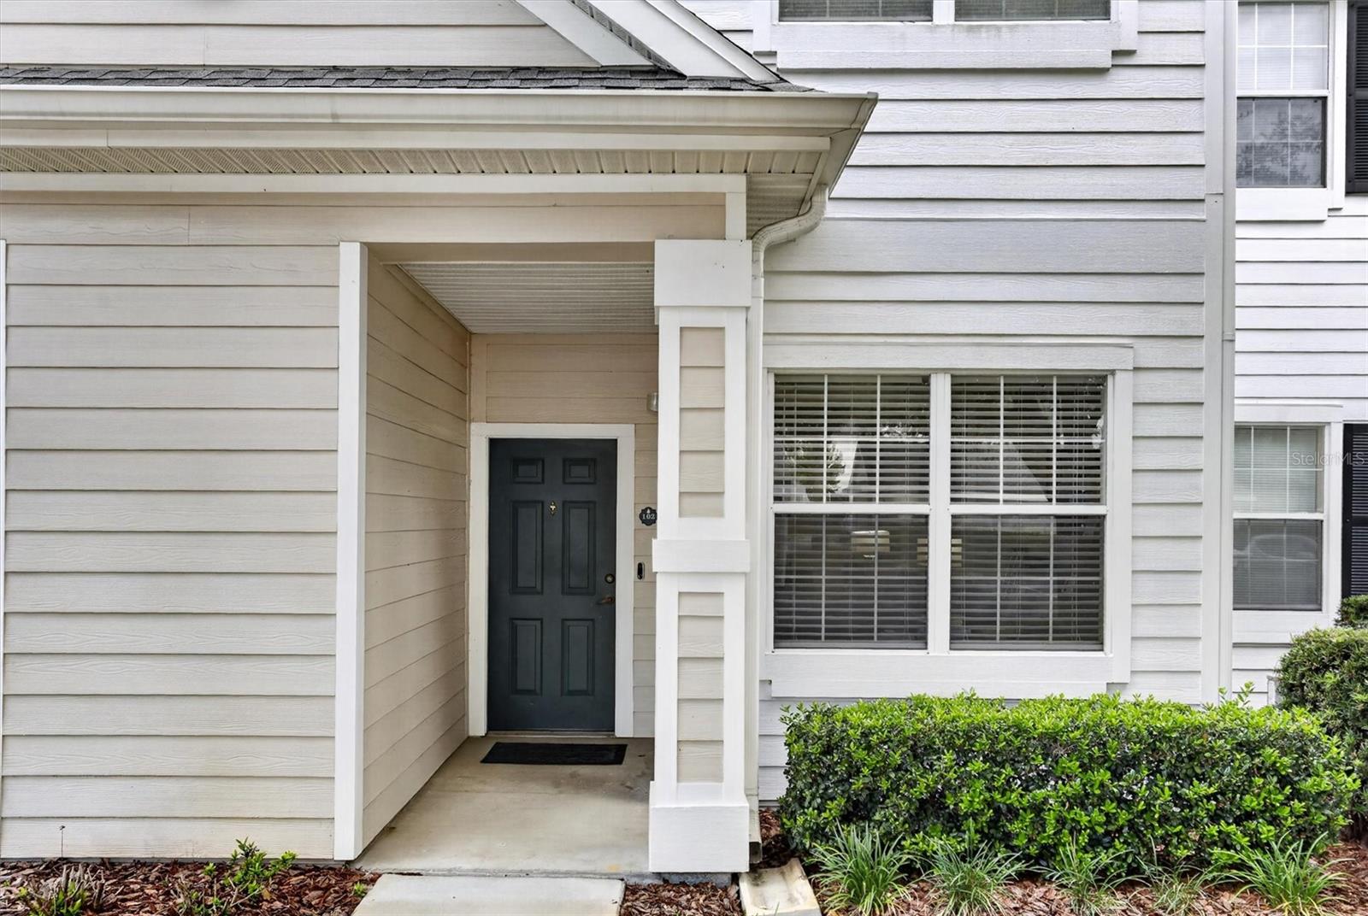
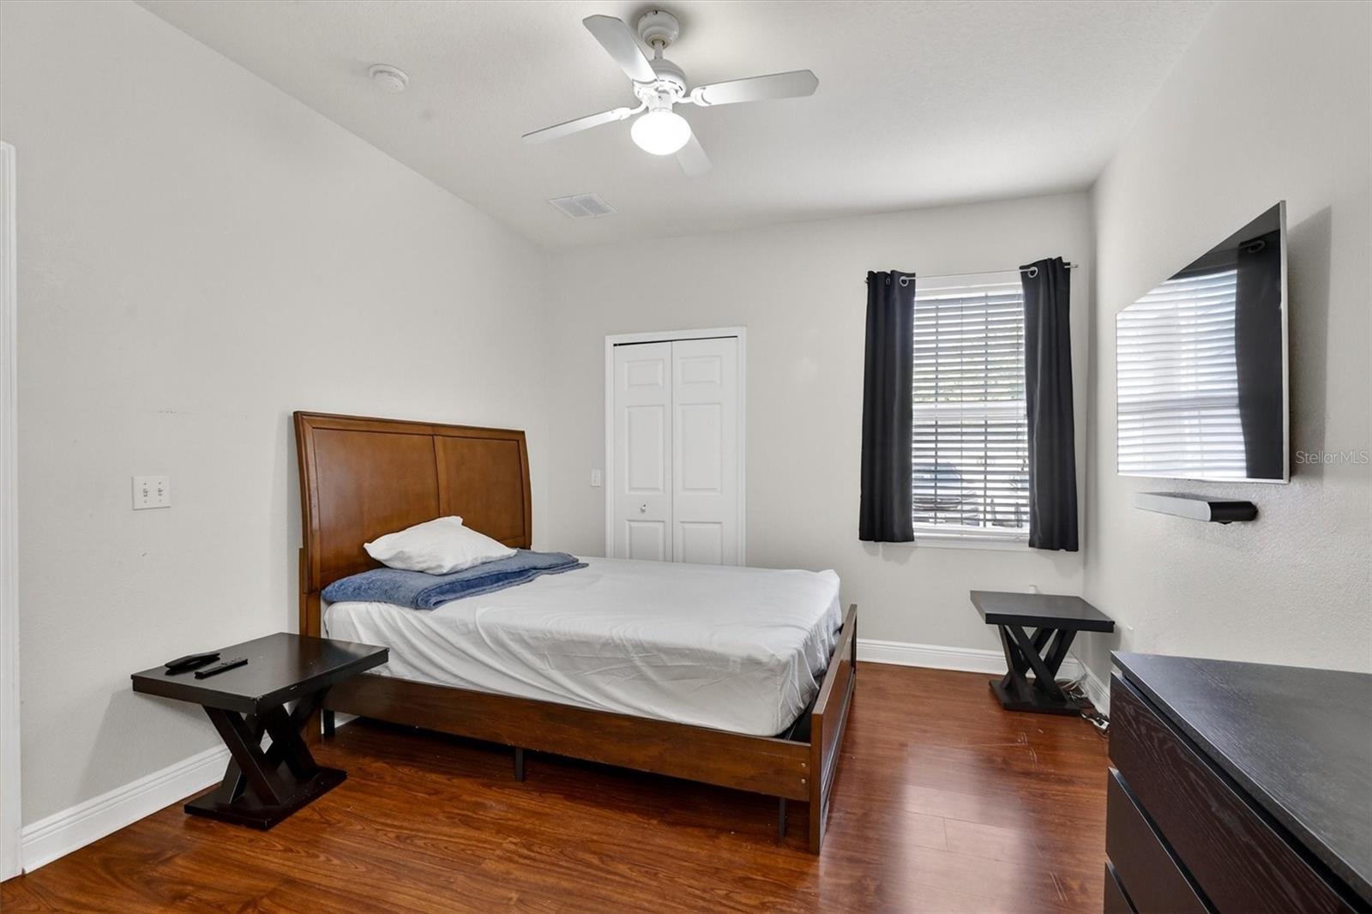
This first-floor condo in the gated Southern Pines community offers 1,216 square feet of well-designed living space with an open floor plan, private outdoor area, and two full bathrooms. Making it a strong fit for first-time buyers, down-sizers, or investors. The layout connects the living area directly to the outdoor space, and both bedrooms provide solid closet storage. The kitchen offers ample counter space and cabinetry for everyday living. Southern Pines residents enjoy access to a pool and spa, fitness center, indoor basketball and racquetball courts, tennis and pickleball courts, a media room, billiards lounge, business center, BBQ area, car wash station, and playground. All within a secure, gated community. Located minutes from the West Orange Trail, Johns Lake, SR 408, and the Florida Turnpike, with top-rated Orange County schools nearby and Orlando International Airport 23 miles away. Winter Garden’s dining and retail corridors are within easy reach. Low-maintenance living with resort-style amenities in a location that works. Schedule your showing today.
Additional Information
- Amenities
- Basketball Court, Clubhouse, Fitness Center, Gated, Other, Pool, Recreation Facilities, Tennis Court(s)
- Interior Features
- Ceiling Fans(s), Other, Window Treatments
- Exterior Features
- Other
- Monthly Condo Fee
- 449
- Condo Fees
- $449
- Condo Fees Term
- Monthly
- Pets Allowed
- Yes
- Pets
- Yes
- Max Pet Weight
- 30
- Building Name
- 1300
- Financing
- Cash, Conventional
- Community Features
- Buyer Approval Required, Deed Restrictions, Fitness Center, Playground, Pool, Tennis Court(s)
- Property Description
- One Story
- Zoning
- PUD
- Appliances
- Dishwasher, Other, Range, Refrigerator
- Heating
- Central
- Air Conditioning
- Central Air
- Exterior Construction
- Vinyl Siding
- Exterior Features
- Other
- Stories
- 2
- Levels
- One
- Roof
- Shingle
- Foundation
- Slab
- Pool
- Yes
- Pool Type
- Tile
- Garage
- 1 Car Garage
- Garage Spaces
- 1
- Elementary School
- Sunridge Elementary
- Middle School
- Sunridge Middle
- High School
- West Orange High
Listing courtesy of KELLER WILLIAMS LEGACY REALTY. murraycoleman@kw.com
Mortgage Calculator
StellarMLS is the source of this information via Internet Data Exchange Program. All listing information is deemed reliable but not guaranteed and should be independently verified through personal inspection by appropriate professionals. Listings displayed on this website may be subject to prior sale or removal from sale. Availability of any listing should always be independently verified. Listing information is provided for consumer personal, non-commercial use, solely to identify potential properties for potential purchase. All other use is strictly prohibited and may violate relevant federal and state law. Data last updated on