5301 Fishhawk Ridge Dr, Lithia, FL 33547
- $644,900
- 4
- BD
- 4
- BA
- 3,023
- SqFt






- List Price
- $644,900
- Status
- PENDING
- Days on Market
- 45
- Price Change
- ▼ $4,100 1783979906
- MLS#
- TB8517571
- Subtype
- Residential
- Style
- Two Story
- Architectural Style
- Craftsman, Traditional
- Year Built
- 2013
- Bedrooms
- 4
- Bathrooms
- 4
- Full Baths
- 3
- Half Baths
- 1
- Living Area
- 3,023
- Lot Size
- 8,485
- Acres
- 0.20
- Subdivision
- Starling At Fishhawk Ph 2b-2
- MLS Area Major
- Lithia
Property Description
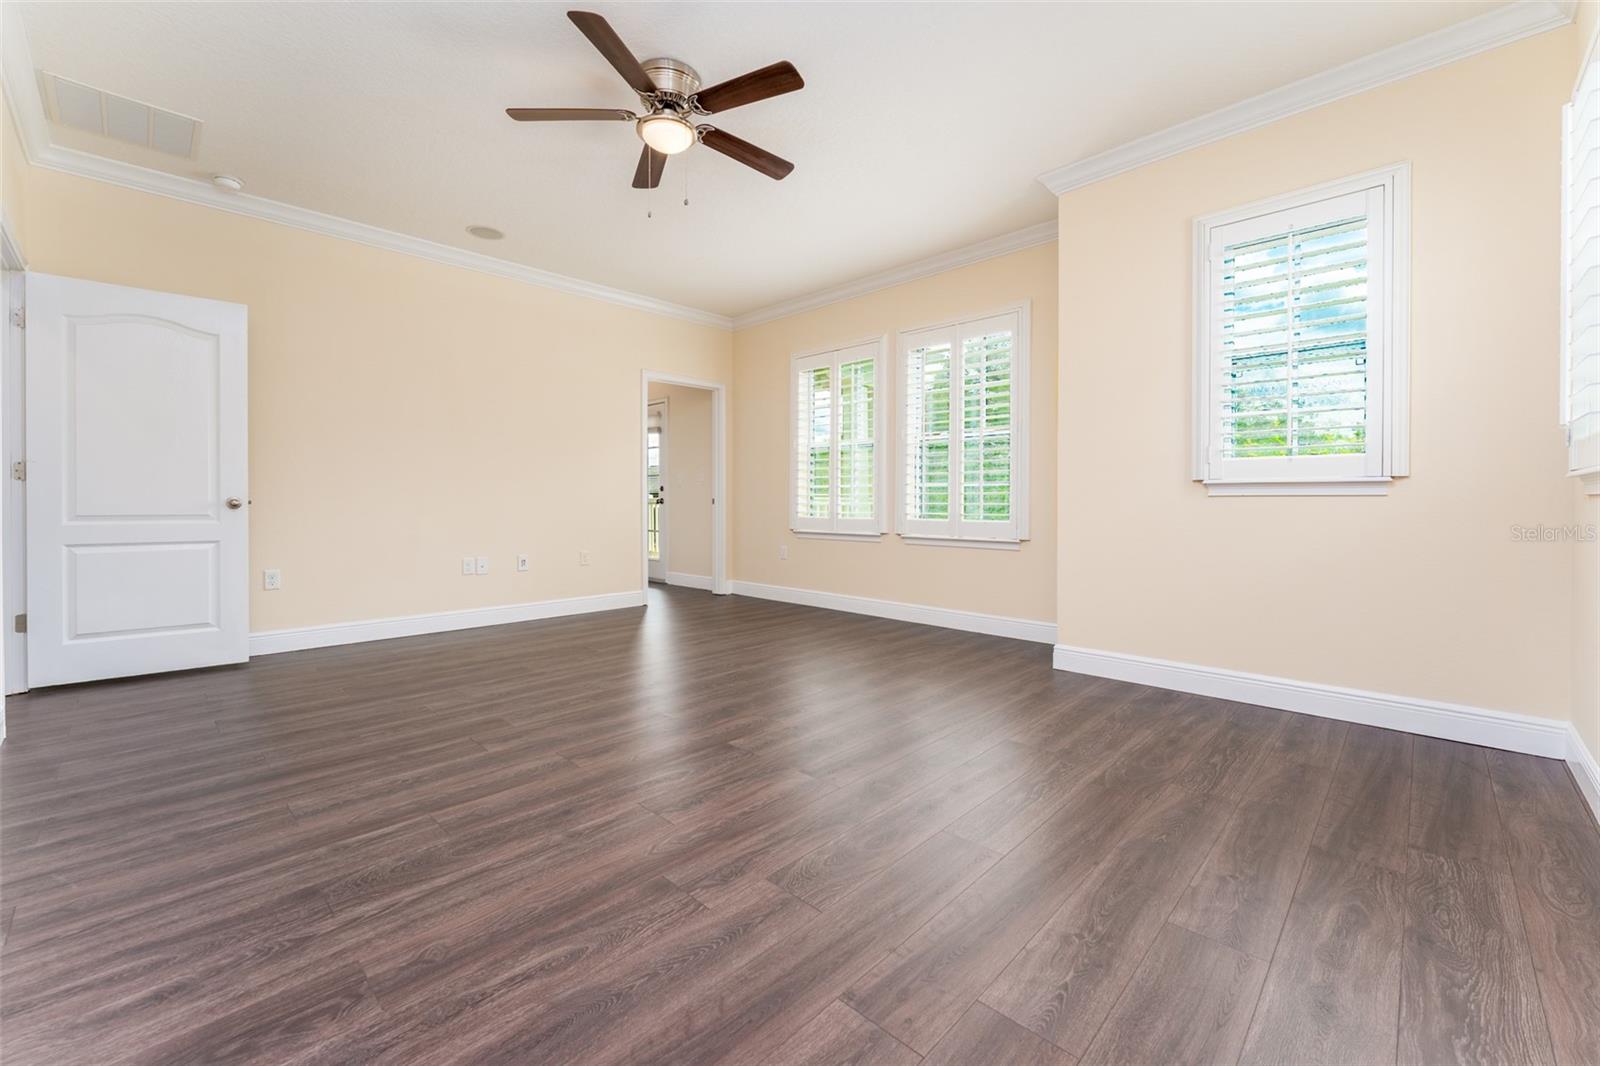
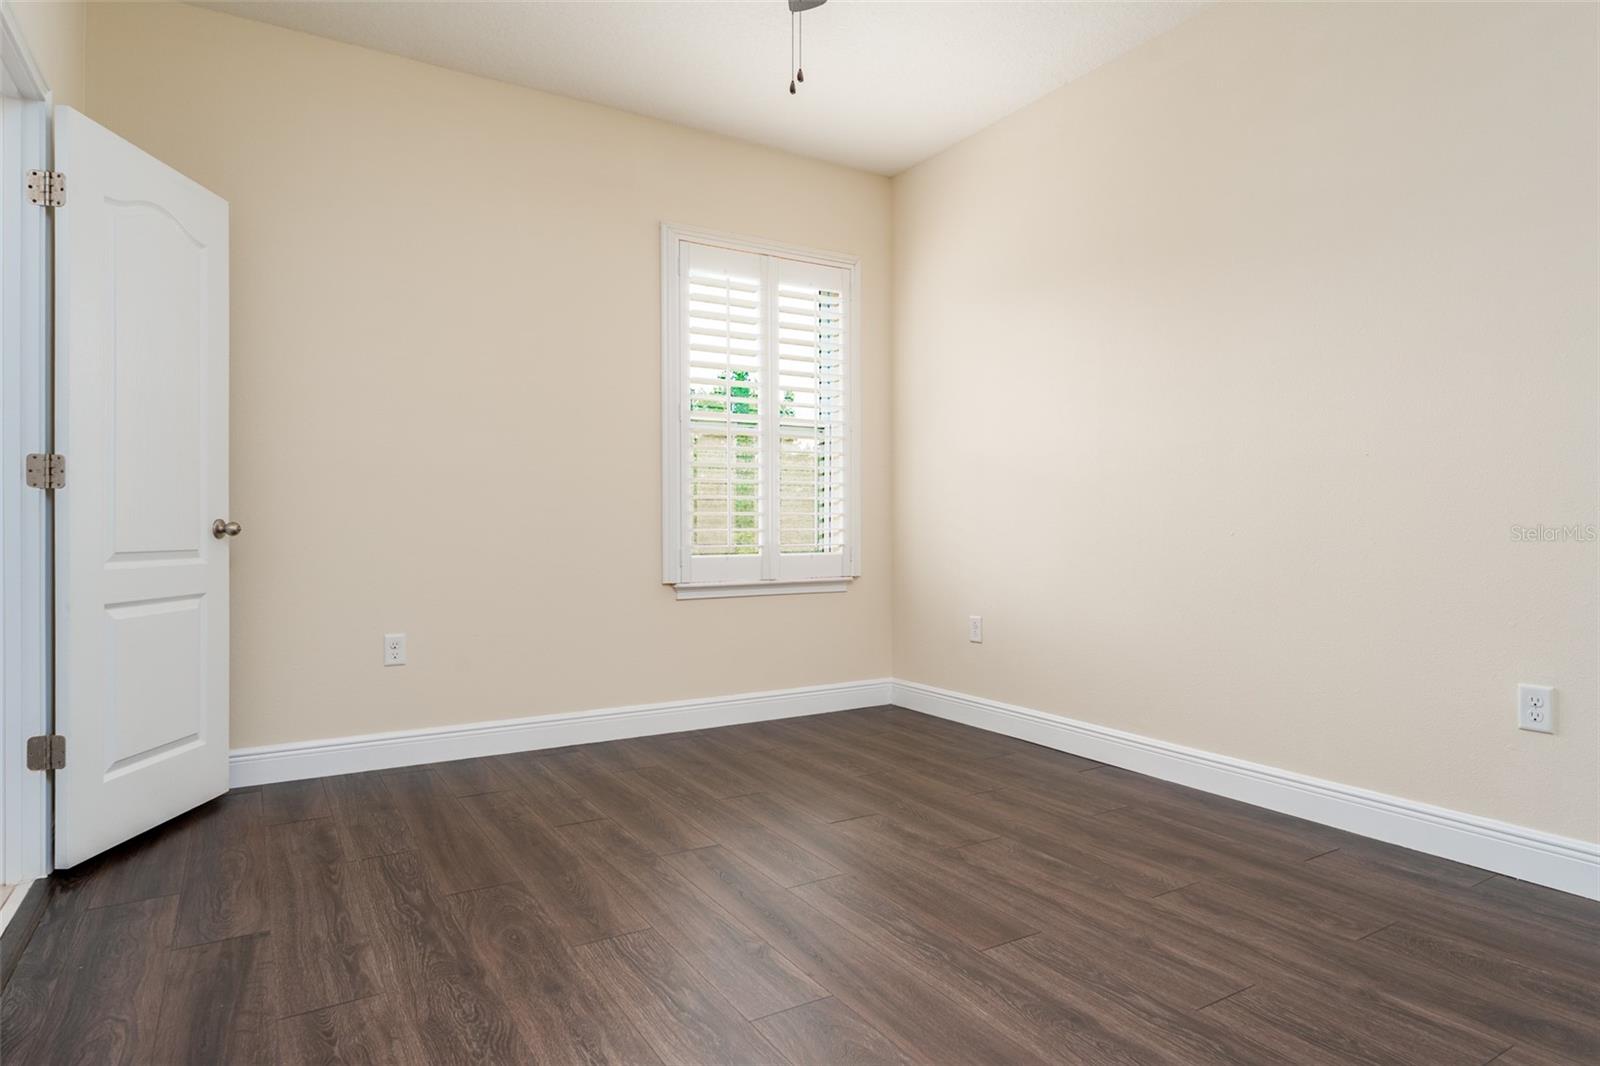
Under contract-accepting backup offers. Virtually Staged. Seller Motivated!!! Welcome to this stunning Ashton Woods Sampras floor plan located in the highly sought-after Starling Community of Fishhawk Ranch! With over 3,000 square feet of thoughtfully designed living space, this impressive home features 4 bedrooms, 3.5 bathrooms, a private office/den, and an oversized 3-car garage. The Sampras model was one of Ashton Woods' most popular floor plans, known for its exceptional layout, soaring ceilings, and spacious entertaining areas.From the charming front double balcony porch and welcoming entry, you'll immediately appreciate the home's elegance and functionality. The first floor boasts a dedicated office, formal dining room, and an expansive family room with dramatic volume ceilings and abundant natural light. The gourmet kitchen is the heart of the home, featuring granite countertops, a large center island, stainless steel appliances, a walk-in pantry, Butler's pantry, and a spacious breakfast nook overlooking the living area. Let's not forget the additional room off butlers pantry, could be a second office or Costco room! All the windows are dressed to impress with plantation shutters adding that southern flare! Upstairs, the owner's retreat offers a private escape with a luxurious ensuite bath and generous walk-in closet. Off the master bedroom is your own private balcony for those relaxing evenings. The secondary bedrooms are split away from the master. one of the secondary bedrooms has it's ensuite. All of these rooms have just the right amount of privacy with plenty of space for family and guests, while the flexible layout accommodates today's lifestyle needs. Situated in the award-winning FishHawk Ranch community, residents enjoy resort-style amenities including pools, parks, fitness centers, playgrounds, walking trails, and top-rated schools. Conveniently located near shopping, dining, and major commuter routes, this home truly offers the perfect blend of luxury, comfort, and community living. Some improvements, A/C 2025, Dishwasher 2025, Refrigerator 2022. Call for your private shwoing today, you WILL NOT be disappointed!!
Additional Information
- Amenities
- Basketball Court, Clubhouse, Fitness Center, Pickleball Court(s), Playground, Pool, Recreation Facilities, Security, Tennis Court(s), Trail(s)
- Interior Features
- Ceiling Fans(s), Eat-in Kitchen, High Ceilings, Open Floorplan, Pest Guard System, PrimaryBedroom Upstairs, Solid Wood Cabinets, Split Bedroom, Stone Counters, Tray Ceiling(s), Walk-In Closet(s), Window Treatments
- Exterior Features
- Courtyard, Fire Pit, Sidewalk
- Taxes
- $1,776
- HOA Fee
- $154
- HOA Freqency
- Annually
- Financing
- Cash, Conventional, FHA, VA Loan
- Location
- Corner Lot, Landscaped, Oversized Lot, Sidewalk, Paved
- Community Features
- Clubhouse, Deed Restrictions, Dog Park, Fitness Center, Irrigation-Reclaimed Water, Park, Playground, Pool, Sidewalks, Tennis Court(s), Security
- Property Description
- Two Story
- Zoning
- PD
- Appliances
- Cooktop, Dishwasher, Disposal, Microwave, Range Hood, Refrigerator, Tankless Water Heater, Washer
- Heating
- Heat Pump
- Air Conditioning
- Central Air
- Exterior Construction
- Block, Stucco
- Exterior Features
- Courtyard, Fire Pit, Sidewalk
- Levels
- Two
- Roof
- Shingle
- Foundation
- Slab
- Pool
- Yes
- Parking
- Deeded, Driveway, Garage Door Opener, On Street
- Parking Features
- Deeded, Driveway, Garage Door Opener, On Street
- Garage
- 3 Car Garage
- Garage Spaces
- 3
- Garage Features
- Deeded, Driveway, Garage Door Opener, On Street
- Elementary School
- Stowers Elementary
- Middle School
- Barrington Middle
- High School
- Newsome-HB
- View
- Park/Greenbelt, Pool
Listing courtesy of RE/MAX BAYSIDE REALTY LLC. 813-938-1781
Mortgage Calculator
StellarMLS is the source of this information via Internet Data Exchange Program. All listing information is deemed reliable but not guaranteed and should be independently verified through personal inspection by appropriate professionals. Listings displayed on this website may be subject to prior sale or removal from sale. Availability of any listing should always be independently verified. Listing information is provided for consumer personal, non-commercial use, solely to identify potential properties for potential purchase. All other use is strictly prohibited and may violate relevant federal and state law. Data last updated on