918 Revere Avenue, Haines City, FL 33844
- $339,750
- 3
- BD
- 2
- BA
- 2,000
- SqFt




- List Price
- $339,750
- Status
- PENDING
- Days on Market
- 36
- MLS#
- P4938998
- Subtype
- Residential
- Style
- One Story
- Year Built
- 2016
- Bedrooms
- 3
- Bathrooms
- 2
- Full Baths
- 2
- Living Area
- 2,000
- Lot Size
- 6,046
- Acres
- 0.14
- Subdivision
- Liberty Square
- MLS Area Major
- Haines City/Grenelefe
Property Description
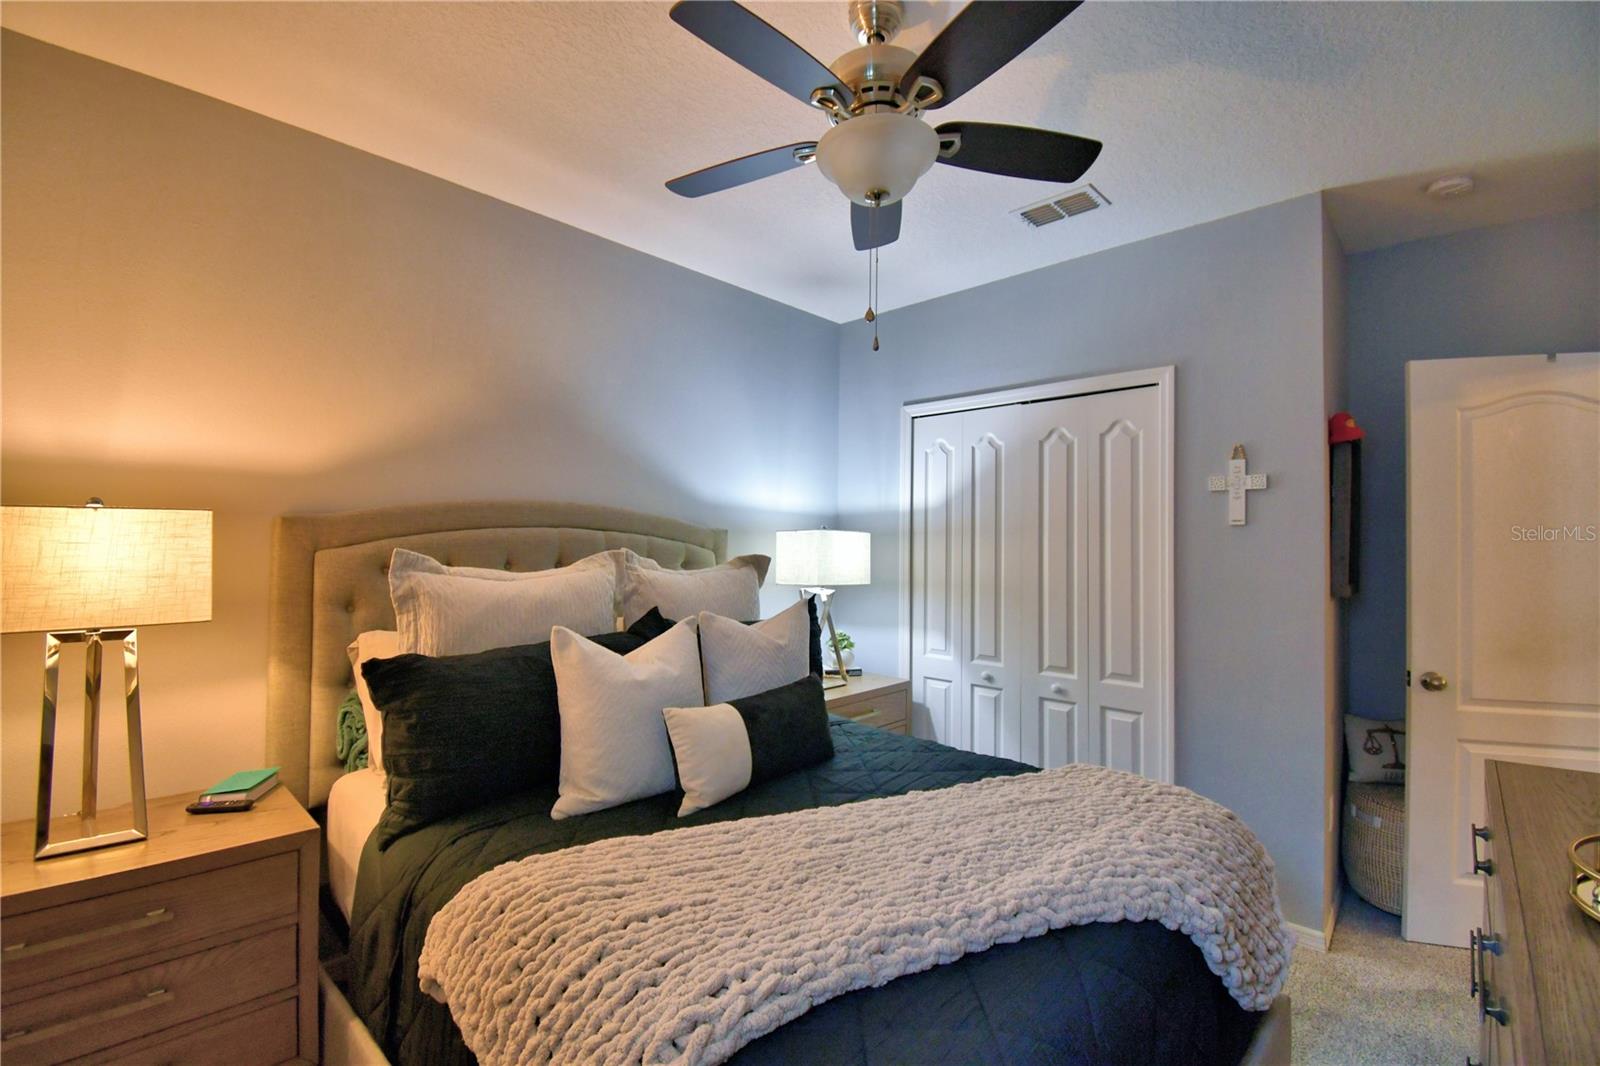
Under contract-accepting backup offers. Welcome to this absolutely amazing 3 bedroom, 2 bathroom home with two bonus rooms and 2000 sqft of living area of modern luxury! Built in 2016 it offers a spacious and open floor plan with countless high-end upgrades that make it an extremely attractive property. BRAND NEW ROOF installed December 2025. The interior has beautiful ceramic tile flooring that flows throughout the living areas. The bright, open floor plan is enhanced by upgraded lighting and modern ceiling fans, adding a touch of sophistication and comfort. The gourmet kitchen adds flair wirh freshly painted cabinets, stainless-steel appliances, a large island with granite counter tops, a spacious pantry, and a custom-tiled backsplash. It is perfect for entertaining guests and undoubtably this kitchen is sure to impress. The owners suite is a luxury retreat, offering a spacious walk-in closet and a luxurious bathroom with upgraded sink, shower fixtures, upgraded lighting, a soaking tub for relaxing, a walk-in shower, dual sinks, and a separate water closet for added privacy. The secondary bedrooms are generously sized and share second bathroom with upgraded fixtures. The covered, screened lanai provides ample space for outdoor living and entertaining. The beautifully landscaped exterior, well maintained lawn and whole house water treatment system add to the appeal and beauty of this property. This exceptional home is move-in ready and offers comfort, style, and modern features in one package. Don't miss your chance to own this dream home!
Additional Information
- Interior Features
- Ceiling Fans(s), Living Room/Dining Room Combo, Open Floorplan, Solid Surface Counters, Stone Counters, Thermostat, Walk-In Closet(s), Window Treatments
- Exterior Features
- Sliding Doors
- HOA Fee
- $660
- HOA Freqency
- Annually
- Financing
- Cash, Conventional, FHA, VA Loan
- Community Features
- No Deed Restriction
- Property Description
- One Story
- Appliances
- Dishwasher, Disposal, Dryer, Microwave, Refrigerator, Washer, Water Filtration System, Water Purifier, Water Softener, Whole House R.O. System
- Heating
- Central, Electric
- Air Conditioning
- Central Air
- Exterior Construction
- Block, Stucco
- Exterior Features
- Sliding Doors
- Levels
- One
- Roof
- Shingle
- Foundation
- Slab
- Garage
- 2 Car Garage
- Garage Spaces
- 2
Listing courtesy of LA ROSA REALTY PRESTIGE. 863-940-4850
Mortgage Calculator
StellarMLS is the source of this information via Internet Data Exchange Program. All listing information is deemed reliable but not guaranteed and should be independently verified through personal inspection by appropriate professionals. Listings displayed on this website may be subject to prior sale or removal from sale. Availability of any listing should always be independently verified. Listing information is provided for consumer personal, non-commercial use, solely to identify potential properties for potential purchase. All other use is strictly prohibited and may violate relevant federal and state law. Data last updated on