4571 Park Street, Jacksonville, FL 32205
- $270,000
- 4
- BD
- 3
- BA
- 2,448
- SqFt









- List Price
- $270,000
- Status
- ACTIVE
- Days on Market
- 60
- Price Change
- ▼ $20,000 1786564329
- MLS#
- TB8517472
- Subtype
- Residential
- Style
- Two Story
- Architectural Style
- Contemporary
- Year Built
- 1947
- Bedrooms
- 4
- Bathrooms
- 3
- Full Baths
- 2
- Half Baths
- 1
- Living Area
- 2,448
- Lot Size
- 7,159
- Acres
- 0.16
- Subdivision
- Glenwood Sec B Hills R/P
- MLS Area Major
- Jacksonville
Property Description
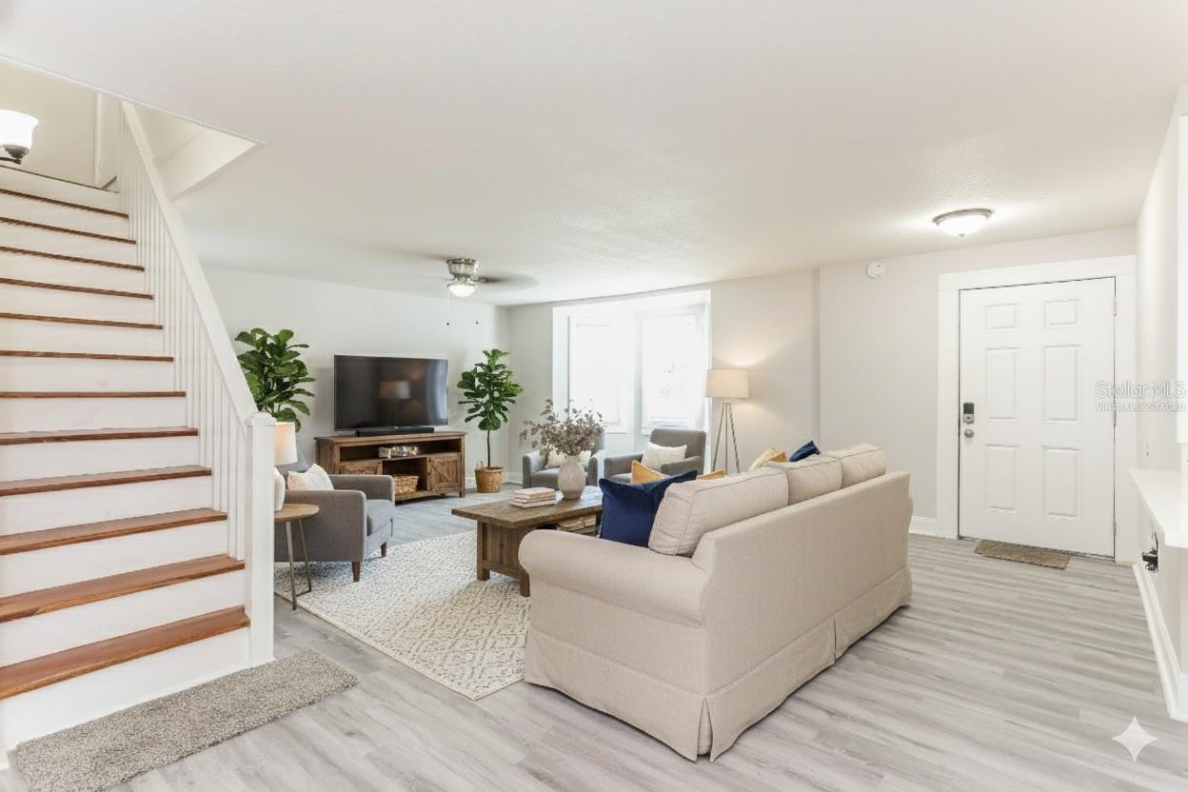
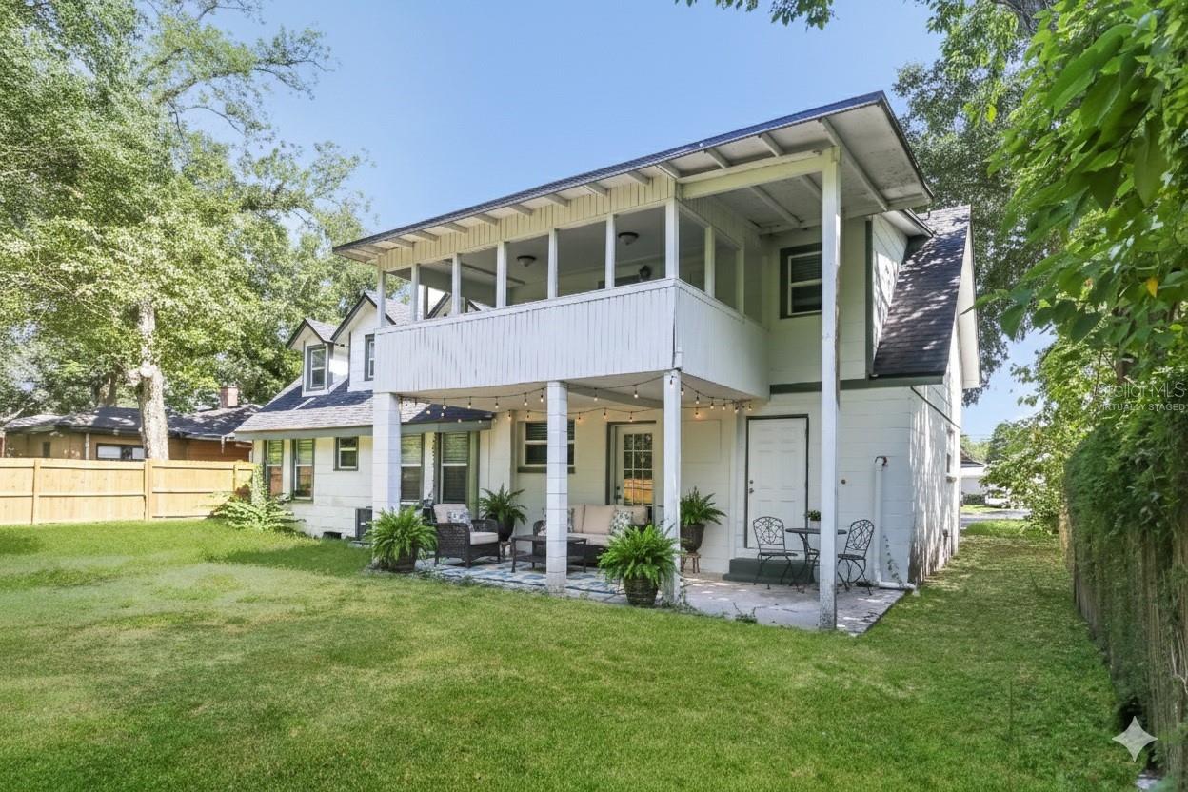
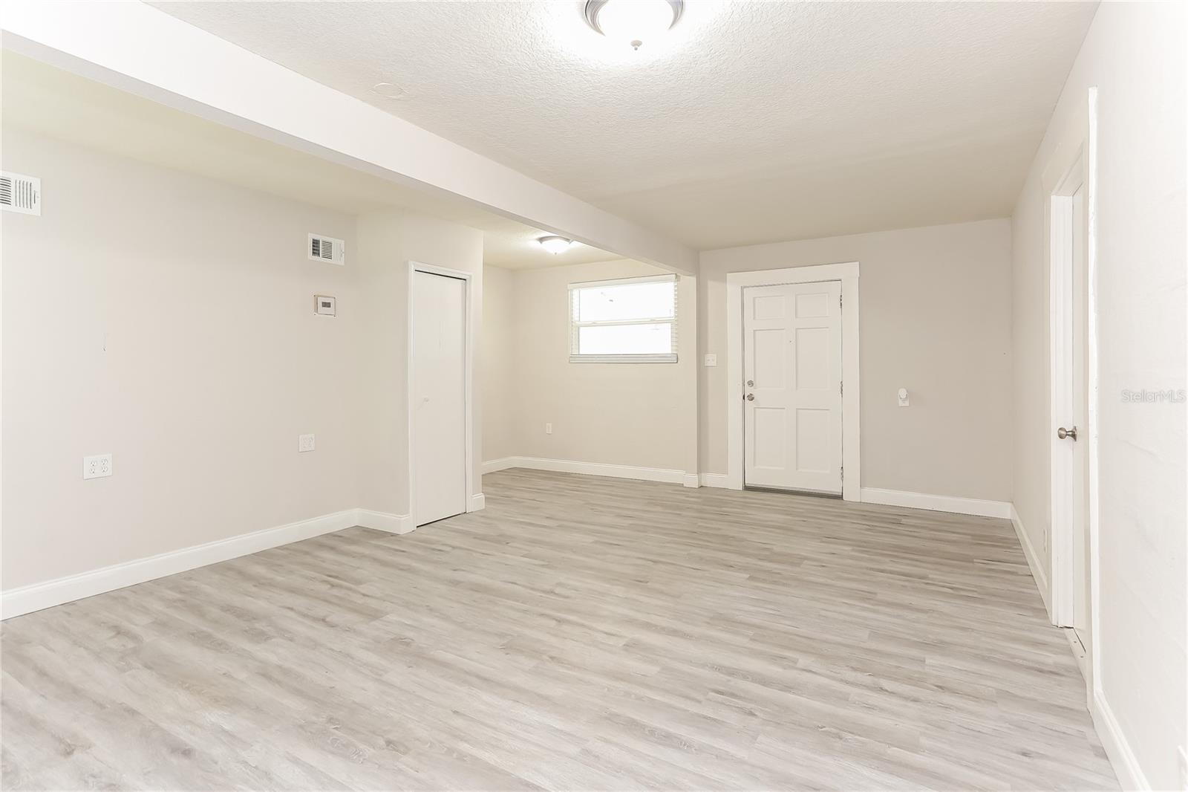
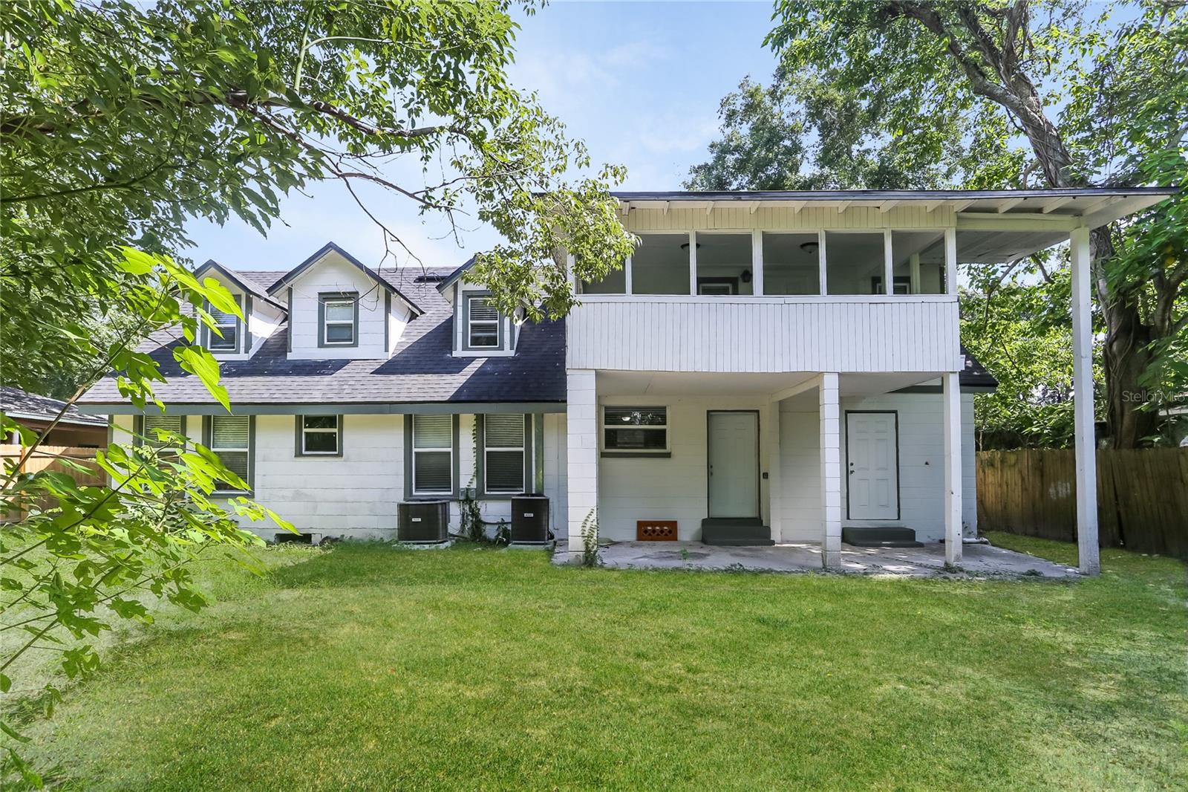
Virtually Staged. One or more photos have been virtually staged. Discover a fresh combination of style, space, and functionality in this beautifully updated 4-bedroom, 2.5-bathroom home. Located in a quiet, established neighborhood, this move-in-ready residence offers a bright and inviting layout with generous living areas designed for both comfortable everyday living and entertaining. The well-appointed kitchen serves as the centerpiece of the home, featuring stainless steel appliances, attractive cabinetry, and ample counter space for cooking, meal preparation, and gathering. Its seamless connection to the living and dining areas creates an open, welcoming environment for hosting guests or enjoying a relaxing evening at home. The spacious primary suite offers a peaceful retreat with a private ensuite bathroom and generous walk-in closet. Three additional bedrooms provide plenty of versatility, while the bonus room can easily accommodate a home office, media room, fitness space, hobby area, or guest retreat. Step outside to a beautifully landscaped backyard with room for outdoor dining, entertaining, or simply unwinding in a private setting. A covered carport provides convenient parking and added protection from the elements. Thoughtfully updated and well maintained, this inviting home delivers an appealing balance of contemporary style, flexible living space, and everyday convenience. With shopping, dining, parks, and essential amenities nearby, this property offers a desirable setting for its next owner. Schedule your private tour today!
Additional Information
- Interior Features
- Ceiling Fans(s)
- Exterior Features
- Sidewalk
- Financing
- Cash, Conventional, FHA, VA Loan
- Community Features
- No Deed Restriction
- Property Description
- Two Story
- Zoning
- RLD-60
- Appliances
- Microwave, Range, Refrigerator
- Heating
- Heat Pump
- Air Conditioning
- Central Air
- Exterior Construction
- Block, Concrete
- Exterior Features
- Sidewalk
- Levels
- Two
- Roof
- Other
- Foundation
- Other
- Garage
- 2 Car Carport
Listing courtesy of NHR BROKERAGE LLC. 312-414-1585
Mortgage Calculator
StellarMLS is the source of this information via Internet Data Exchange Program. All listing information is deemed reliable but not guaranteed and should be independently verified through personal inspection by appropriate professionals. Listings displayed on this website may be subject to prior sale or removal from sale. Availability of any listing should always be independently verified. Listing information is provided for consumer personal, non-commercial use, solely to identify potential properties for potential purchase. All other use is strictly prohibited and may violate relevant federal and state law. Data last updated on