13917 Arbor Pines Drive, Riverview, FL 33579
- $399,900
- 5
- BD
- 3
- BA
- 2,199
- SqFt












- List Price
- $399,900
- Status
- ACTIVE
- Days on Market
- 69
- MLS#
- TB8517457
- Subtype
- Residential
- Style
- Two Story
- Architectural Style
- Contemporary
- Year Built
- 2018
- Bedrooms
- 5
- Bathrooms
- 3
- Full Baths
- 2
- Half Baths
- 1
- Living Area
- 2,199
- Lot Size
- 4,800
- Acres
- 0.11
- Subdivision
- Carlton Lakes West Ph 1 &
- MLS Area Major
- Riverview
Property Description
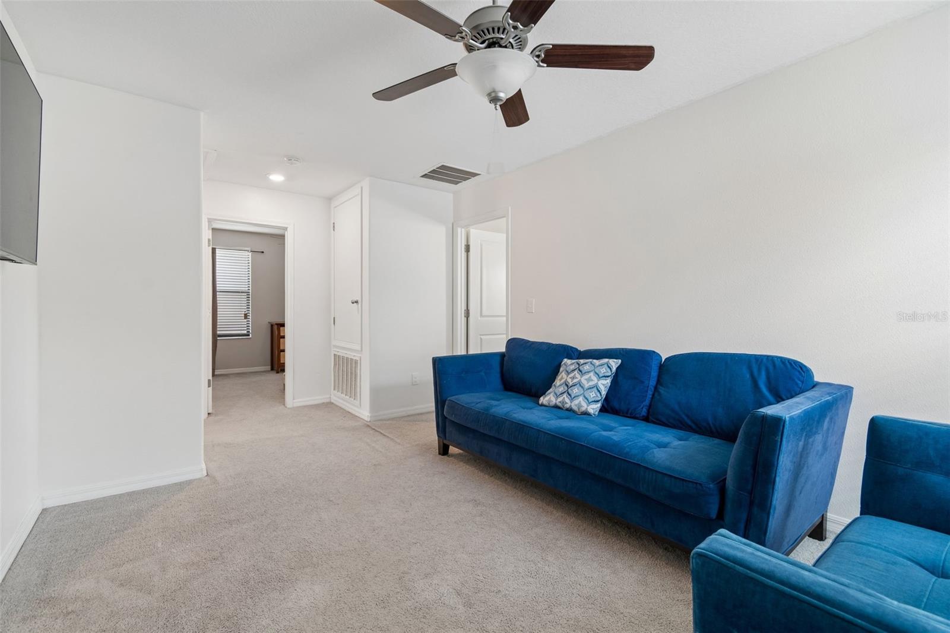
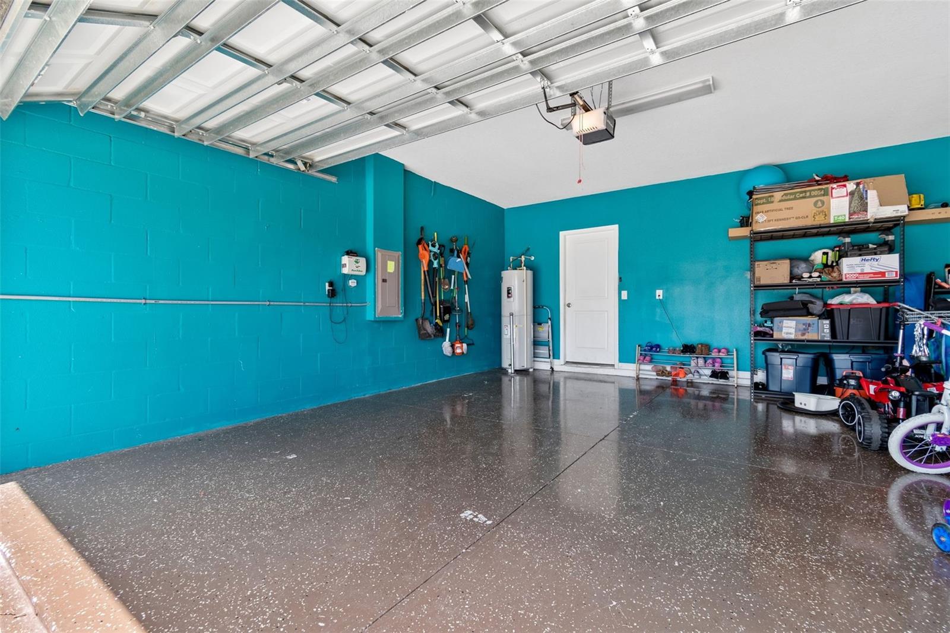
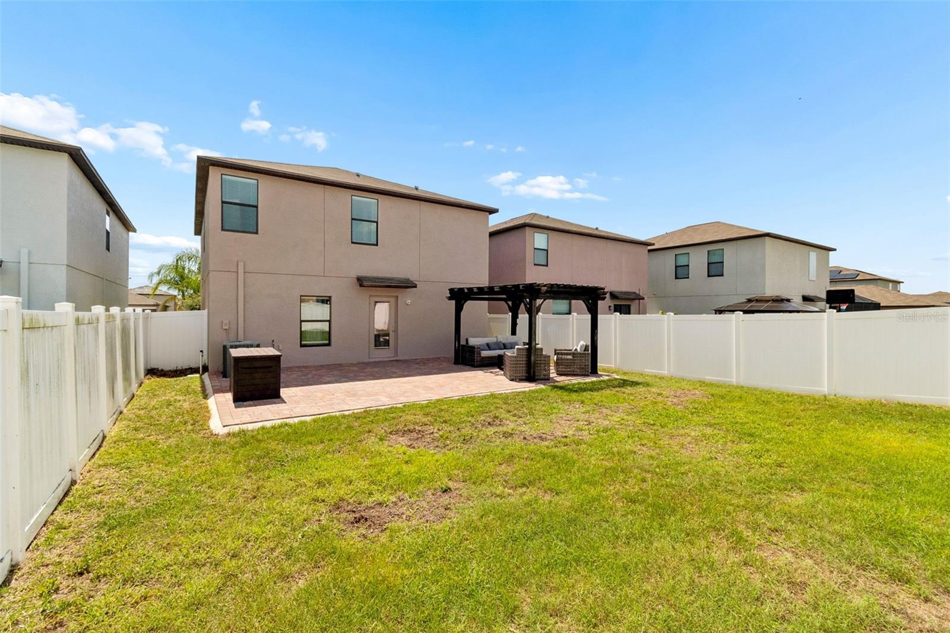
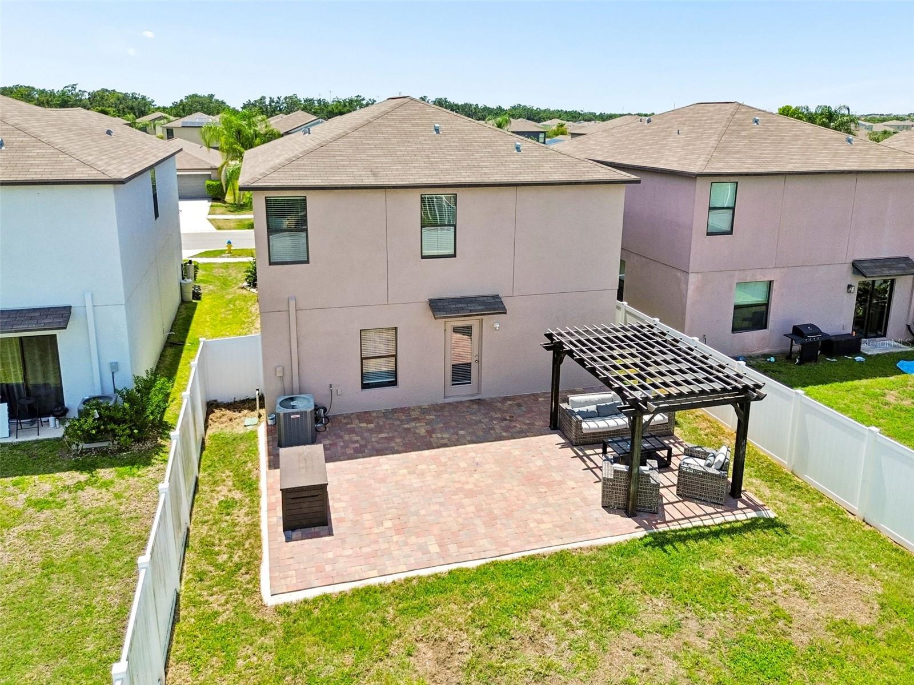
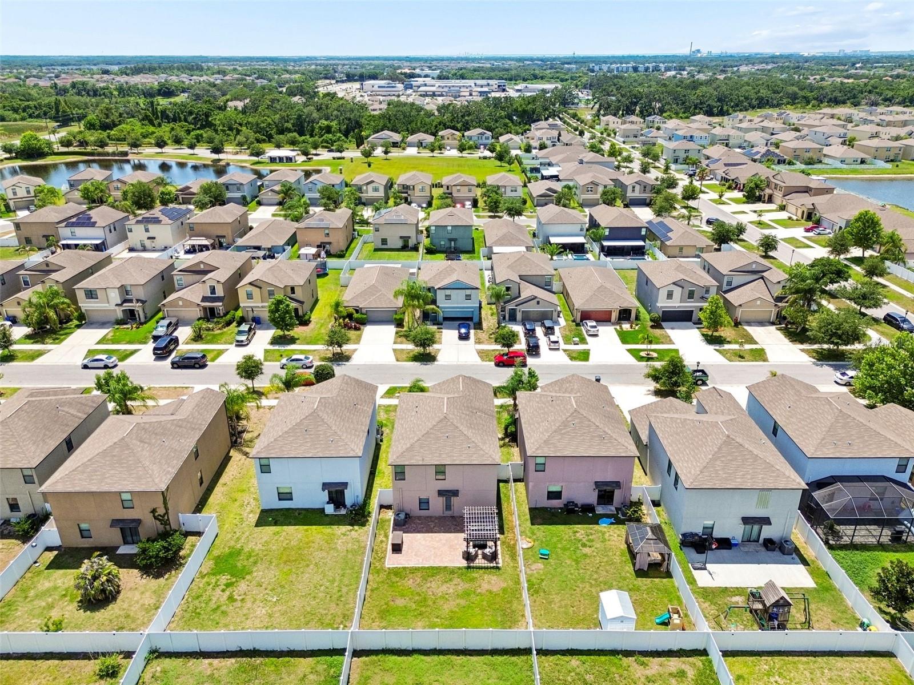
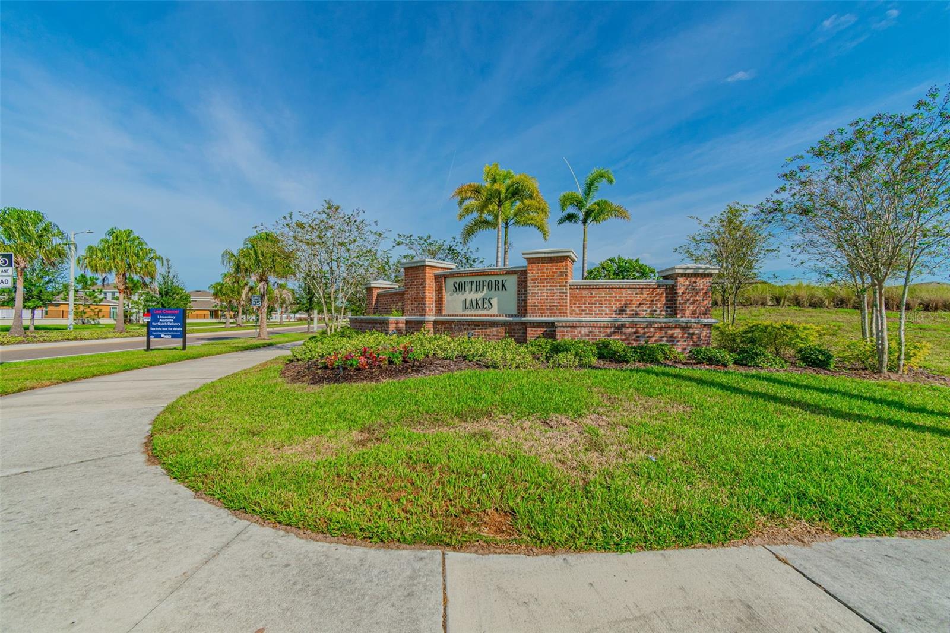
Welcome to this beautifully maintained 4-bedroom, 2.5-bathroom, two-story home located in the highly sought-after Southfork Lakes community! Designed with both comfort and functionality in mind, this spacious home features an open-concept floor plan with expansive living and dining areas, perfect for everyday living and entertaining. The kitchen features abundant cabinetry, generous counter space, a large center island with seating, and a kitchen pantry. Upstairs, you'll find a versatile loft ideal for a media room, playroom, or home office, along with four spacious bedrooms, including a private primary suite featuring dual vanities, a walk-in shower, and a large walk-in closet. Additional highlights include tile flooring throughout the main living areas, neutral finishes, a freshly painted exterior, and a 2-car garage. Step outside to enjoy the fully fenced backyard complete with an extended paver patio and pergola-covered seating area, creating the perfect outdoor retreat for relaxing or entertaining guests. Residents of Southfork Lakes enjoy exceptional resort-style amenities, including a stunning community pool and clubhouse, fitness center, playground, scenic walking trails, open green spaces, and beautiful lakes throughout the neighborhood. Enjoy gathering with friends and neighbors at the lakeside amphitheater, spending afternoons at the playground, working out in the fitness center, or taking peaceful walks along the community paths while enjoying the picturesque water views. The thoughtfully designed amenities create the perfect setting for an active and connected lifestyle. Conveniently located near shopping, dining, schools, and major commuter routes, this home is the perfect combination of space, style, and community living. Schedule your private showing today!
Additional Information
- Amenities
- Clubhouse
- Interior Features
- Ceiling Fans(s), Eat-in Kitchen, Kitchen/Family Room Combo, Open Floorplan, PrimaryBedroom Upstairs, Solid Surface Counters, Solid Wood Cabinets, Thermostat
- Exterior Features
- Sidewalk
- HOA Fee
- $132
- HOA Freqency
- Annually
- Financing
- Cash, Conventional, FHA, VA Loan
- Location
- Sidewalk, Paved
- Community Features
- Clubhouse, Community Mailbox, Deed Restrictions, Fitness Center, Playground, Pool, Sidewalks
- Property Description
- Two Story
- Zoning
- PD
- Appliances
- Dishwasher, Dryer, Microwave, Range, Refrigerator, Washer
- Heating
- Central
- Air Conditioning
- Central Air
- Exterior Construction
- Block, Stucco
- Exterior Features
- Sidewalk
- Stories
- 2
- Levels
- Two
- Roof
- Shingle
- Foundation
- Block
- Pool
- Yes
- Parking
- Driveway, Garage Door Opener
- Parking Features
- Driveway, Garage Door Opener
- Garage
- 2 Car Garage
- Garage Spaces
- 2
- Garage Features
- Driveway, Garage Door Opener
Listing courtesy of CHARLES RUTENBERG REALTY INC. 866-580-6402
Mortgage Calculator
StellarMLS is the source of this information via Internet Data Exchange Program. All listing information is deemed reliable but not guaranteed and should be independently verified through personal inspection by appropriate professionals. Listings displayed on this website may be subject to prior sale or removal from sale. Availability of any listing should always be independently verified. Listing information is provided for consumer personal, non-commercial use, solely to identify potential properties for potential purchase. All other use is strictly prohibited and may violate relevant federal and state law. Data last updated on