10717 Siena Drive, Clermont, FL 34711
- $294,900
- 3
- BD
- 2
- BA
- 1,346
- SqFt




- List Price
- $294,900
- Status
- PENDING
- Days on Market
- 51
- Price Change
- ▼ $5,000 1784341480
- MLS#
- O6415310
- Subtype
- Residential
- Style
- One Story
- Architectural Style
- Traditional
- Year Built
- 1998
- Bedrooms
- 3
- Bathrooms
- 2
- Full Baths
- 2
- Living Area
- 1,346
- Lot Size
- 10,850
- Acres
- 0.25
- Subdivision
- Lake Crescent Pines East Sub
- MLS Area Major
- Clermont
Property Description
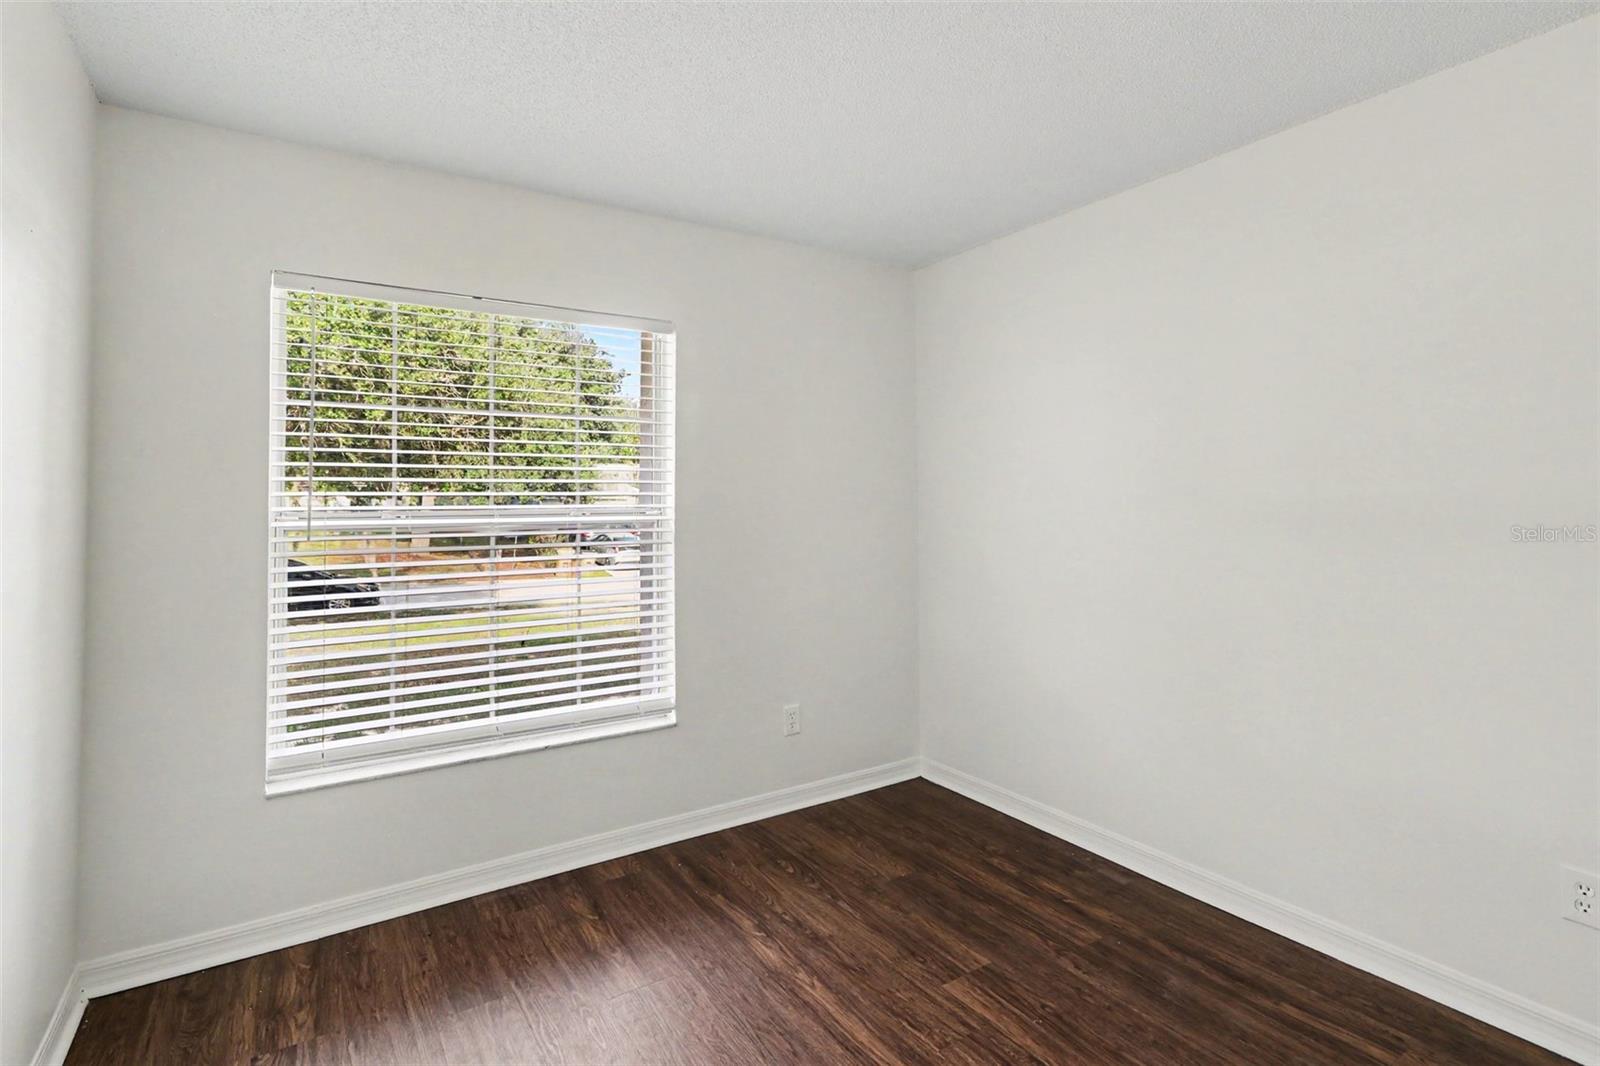
Under contract-accepting backup offers. Welcome to 10717 Siena Dr, an absolute dream of a 3-bedroom, 2-bathroom move-in ready home situated in the desirable Lake Crescent Pines East neighborhood of Clermont, FL! Step inside to a bright and airy open layout that has been fully refreshed from top to bottom! The interior boasts Brand-New Sherwin-Williams Alabaster Paint, upgraded Brushed Nickel Lighting & Hardware, and New Hardwired Dual-Sensing Smoke Detectors throughout. The kitchen features deep-cleaned cabinetry, a New Moen Pull-Out Sprayer Faucet in Spot-Resist Stainless, and a seamless connection to the main living areas—ideal for modern living and everyday entertaining. Major mechanical upgrades deliver ultimate buyer peace of mind, including a Brand-New 2.5-Ton Goodman Heat Pump HVAC System (2026), a New Rheem 50-Gallon Water Heater (2026), and a New Architectural Roof (2025)! Both bathrooms have been elegantly updated, showcasing a Reglazed Master Bath Shower Surround, New Glacier Bay Elongated Toilets, and new vanity lighting. Outside, enjoy fantastic curb appeal with Fresh Exterior Elastomeric Paint, a New Steel Front Door, a newly finished garage with a Painted/Stained Garage Floor, and Fresh Professional Landscaping with Mulch. Step out back to your private, fully fenced-in backyard and screened patio, perfect for outdoor relaxation. Conveniently located near top local amenities, shopping, dining, and major roadways for an effortless commute. Schedule your private showing today!
Additional Information
- Interior Features
- Cathedral Ceiling(s), Ceiling Fans(s), Eat-in Kitchen, High Ceilings, Living Room/Dining Room Combo, Primary Bedroom Main Floor, Thermostat, Walk-In Closet(s)
- Exterior Features
- Lighting, Private Mailbox, Rain Gutters, Sidewalk, Sliding Doors
- HOA Fee
- $270
- HOA Freqency
- Annually
- Financing
- Cash, Conventional, FHA, VA Loan
- Location
- In County, Paved
- Community Features
- No Deed Restriction
- Property Description
- One Story
- Zoning
- R-6
- Appliances
- Dishwasher, Disposal, Microwave, Range, Refrigerator
- Heating
- Central, Electric
- Air Conditioning
- Central Air
- Exterior Construction
- Block, Stucco, Frame
- Exterior Features
- Lighting, Private Mailbox, Rain Gutters, Sidewalk, Sliding Doors
- Levels
- One
- Roof
- Shingle
- Foundation
- Slab
- Parking
- Driveway
- Parking Features
- Driveway
- Garage
- 2 Car Garage
- Garage Spaces
- 2
- Garage Features
- Driveway
- Elementary School
- Pine Ridge Elem
- Middle School
- Gray Middle
- High School
- South Lake High
Listing courtesy of ENTERA REALTY LLC. 713-248-9869
Mortgage Calculator
StellarMLS is the source of this information via Internet Data Exchange Program. All listing information is deemed reliable but not guaranteed and should be independently verified through personal inspection by appropriate professionals. Listings displayed on this website may be subject to prior sale or removal from sale. Availability of any listing should always be independently verified. Listing information is provided for consumer personal, non-commercial use, solely to identify potential properties for potential purchase. All other use is strictly prohibited and may violate relevant federal and state law. Data last updated on