1660 Pham Drive, Port Orange, FL 32129
- $279,990
- 3
- BD
- 3
- BA
- 1,648
- SqFt




- List Price
- $279,990
- Status
- PENDING
- Days on Market
- 13
- MLS#
- V4949555
- Subtype
- Residential
- Style
- Two Story
- Year Built
- 2019
- Bedrooms
- 3
- Bathrooms
- 3
- Full Baths
- 2
- Half Baths
- 1
- Living Area
- 1,648
- Lot Size
- 2,937
- Acres
- 0.07
- Subdivision
- Cornerstone Grove
- Building Name
- 1660
- MLS Area Major
- Port Orange
Property Description
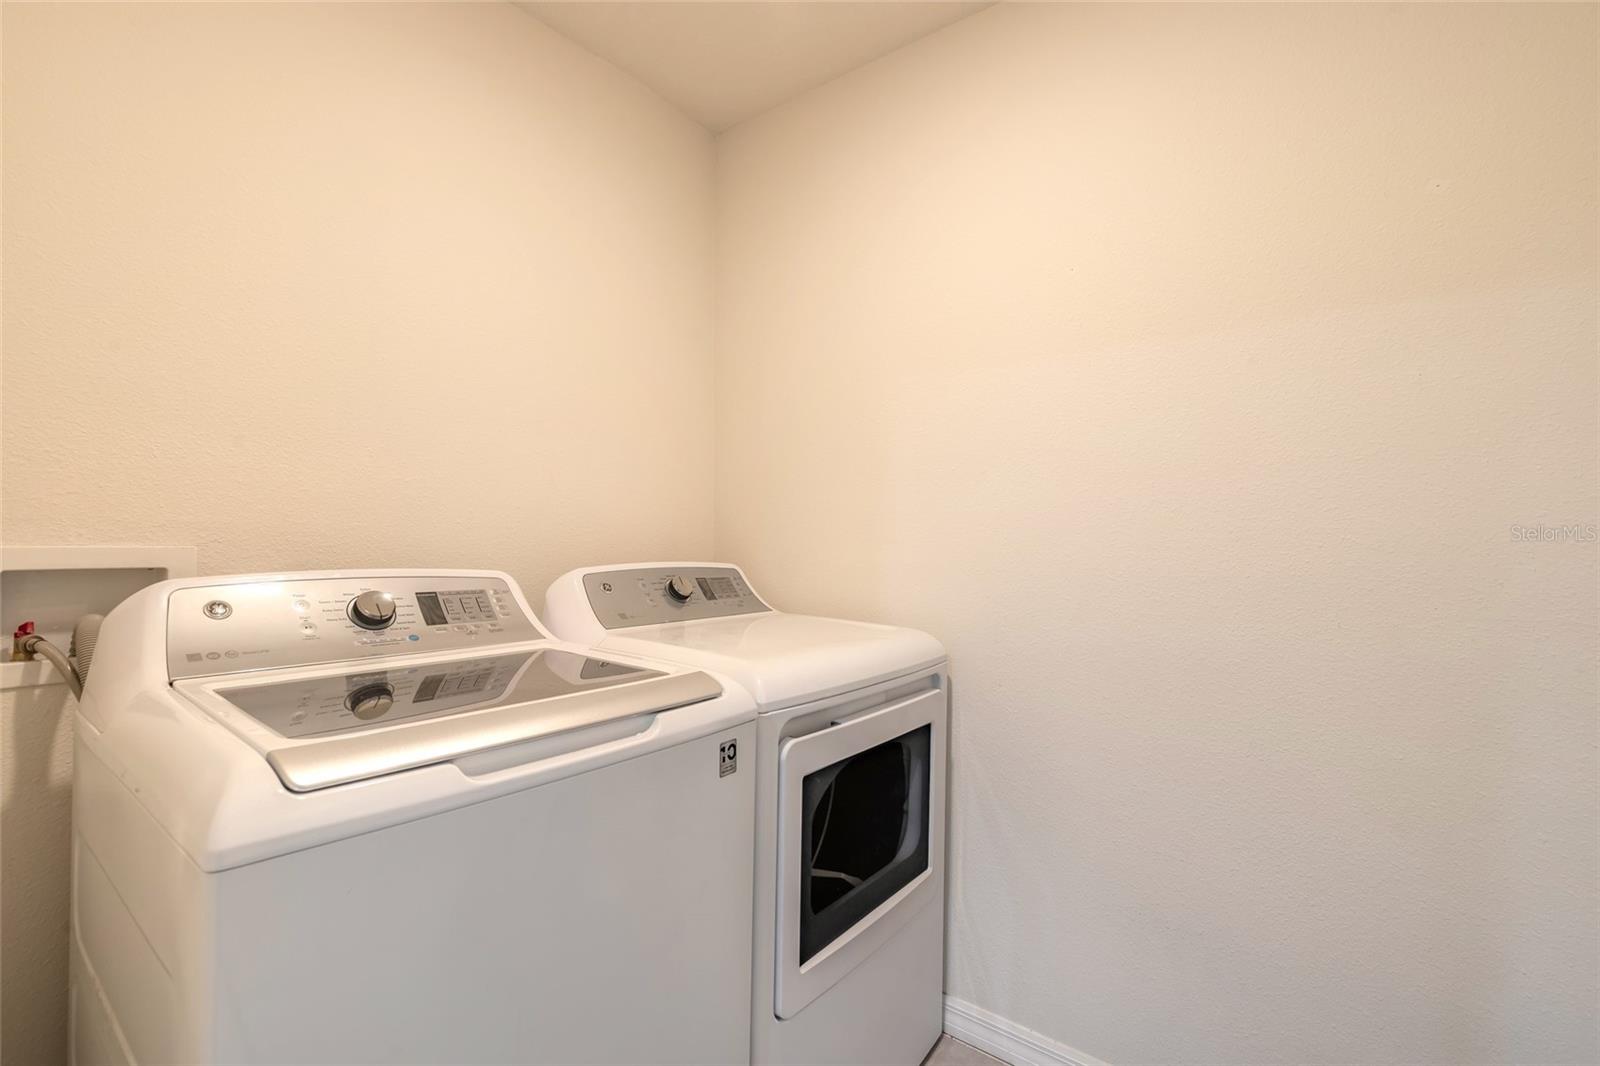
Under contract-accepting backup offers. RARE OPPORTUNITY: Assumable 2.62% Interest Rate Available! Imagine locking in a mortgage rate from a few years ago. This beautiful Port Orange townhome features a low-interest, assumable loan with a balance of approximately $202,000 that can be legally transferred to a qualified buyer. Compared to today's current market rates, this could save you hundreds per month. From the moment you walk up to this home, the townhome feels welcoming, modern and completely move-in ready. Step inside to an open-concept main floor that balances style and comfort. The kitchen is the heart of the home, featuring an island wrapped in timeless shiplap, modern pendant lighting and a sleek tile backsplash that carries into the bathrooms. The shiplap detail continues onto a gorgeous accent wall giving the home a cohesive, custom feel. The home features tile in the main living areas and durable luxury vinyl flooring in the bedrooms for a low-maintenance lifestyle. The laundry is featured upstairs with the bedrooms making laundry a breeze. You will find a 2 car garage for parking and extra storage as well as a beautiful screened in lanai to enjoy that morning coffee or wind down your day with a cold drink. Located in a highly desirable Port Orange neighborhood, this home offers the perfect blend of low-maintenance lifestyle and an unbeatable financial advantage. AC, Water Heater, Roof original with build (2019). All information deemed to be accurate but must be confirmed by buyers.
Additional Information
- Interior Features
- Ceiling Fans(s), Kitchen/Family Room Combo, Open Floorplan, PrimaryBedroom Upstairs, Walk-In Closet(s)
- Exterior Features
- Sidewalk
- HOA Fee
- $432
- HOA Freqency
- Quarterly
- Financing
- Assumable, Cash, Conventional, FHA, VA Loan
- Community Features
- Sidewalks, No Deed Restriction
- Property Description
- Two Story
- Zoning
- RESI
- Appliances
- Dishwasher, Dryer, Microwave, Refrigerator, Washer
- Heating
- Central
- Air Conditioning
- Central Air
- Exterior Construction
- Block, Concrete, Stucco
- Exterior Features
- Sidewalk
- Levels
- Two
- Roof
- Shingle
- Foundation
- Slab
- Garage
- 2 Car Garage
- Garage Spaces
- 2
Listing courtesy of REALTY PROS ASSURED. 386-677-7653
Mortgage Calculator
StellarMLS is the source of this information via Internet Data Exchange Program. All listing information is deemed reliable but not guaranteed and should be independently verified through personal inspection by appropriate professionals. Listings displayed on this website may be subject to prior sale or removal from sale. Availability of any listing should always be independently verified. Listing information is provided for consumer personal, non-commercial use, solely to identify potential properties for potential purchase. All other use is strictly prohibited and may violate relevant federal and state law. Data last updated on