7393 Royal Oak Drive, Spring Hl, FL 34607
- $549,000
- 3
- BD
- 3
- BA
- 2,744
- SqFt




- List Price
- $549,000
- Status
- ACTIVE
- Days on Market
- 64
- Price Change
- ▼ $16,000 1785384164
- MLS#
- W7886564
- Subtype
- Residential
- Style
- One Story
- Year Built
- 1992
- Bedrooms
- 3
- Bathrooms
- 3
- Full Baths
- 3
- Living Area
- 2,744
- Lot Size
- 30,327
- Acres
- 0.69
- Subdivision
- Lake In The Woods
- MLS Area Major
- Spring Hl/Brksville/WeekiWachee/Hernando Bch
Property Description
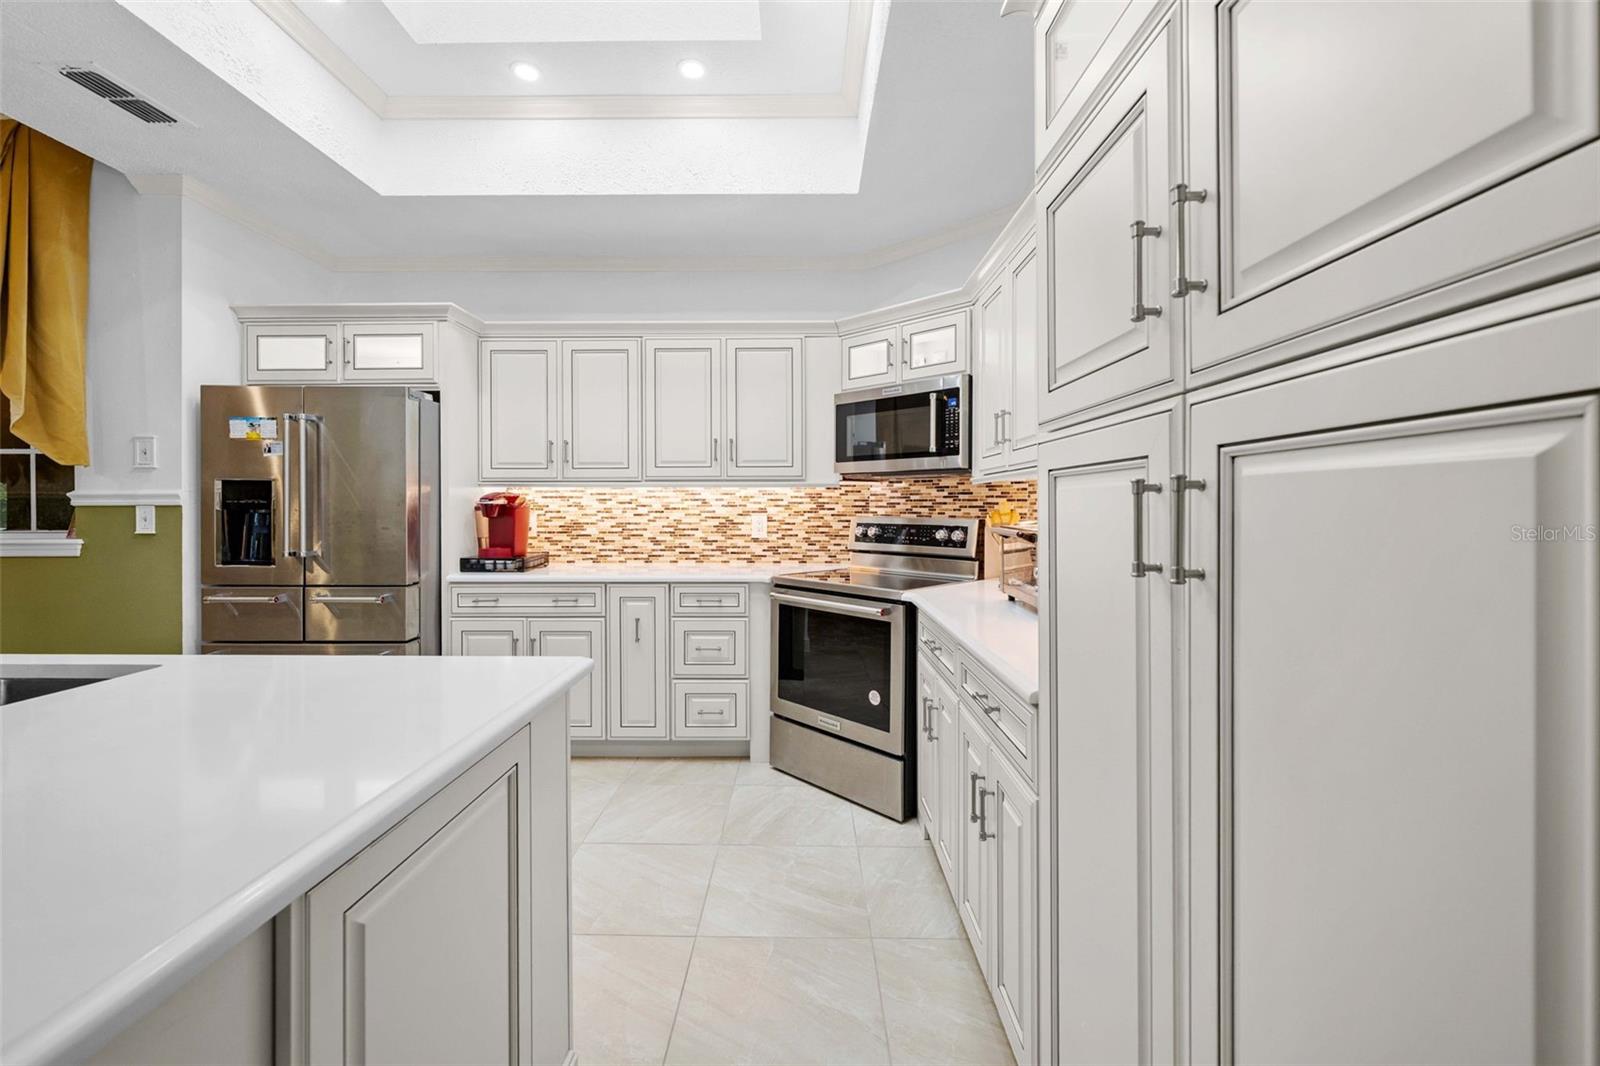
Experience the pinnacle of coastal elegance in the exclusive, around-the-clock guard-gated enclave of Lake In The Woods. This beautifully maintained, Mediterranean-style custom 3 bedroom 3 bath estate spans 2,744 square feet of elegant living space, situated on meticulously landscaped lot. Grand courtyard entrance flanked by two majestic stone lion statues & elegant three-tiered waterfall, double door entry is framed by stately stone pillars & Roman columns. The official county tax records, this property features a 2002 effective date and a clean, recent 4-point inspection. It also includes an eco-friendly solar pool pump to keep your energy bills low!. The sale also comes with a FREE Home Warranty ! The grand interior boasts formal rooms accented by soaring tray ceilings, custom decorative shelving, and elegant built-in media spaces that reflect classic Mediterranean scale. Custom Culinary Kitchen equipped with premium granite countertops, brand-new stainless steel appliances, and custom slide out cabinets and dual cutlery drawers. A seamless breakfast bar overs looks family room and large eat in dining room. Palatial Primary Suite featuring a massive, versatile bonus room—now an executive walk-in closet, but could be home office, 4th bedroom, library, or nursery. Spa like primary bath in the floor-to-ceiling tile , complete with dual vanities, a deep jacuzzi soaking tub, and a magnificent dual walk-in shower and separate vanities with standalone bowl sinks Step out unto expansive brick-paved lanai & find a fully equipped summer kitchen. Marvel at the gorgeous solar heated swimming pool, integrated jacuzzi & spillway waterfall. Beyond the screened enclosure, enjoy an additional, sun-drenched terrazzo patio complete with stone benches, a stone picnic table, and a built-in swing set Abundant Storage with 2-car tiled garage, a dedicated laundry room, and a specialized double-door workshop space. Exclusive Community Perks include resort-style amenities,24-Hour Attended Gatehouse Community Mailboxes & Centralized Package Security,Championship Tennis & Pickleball Courts ,a Private Boat & Trailer Storage Compound,Dedicated Dog Park & Playground Picturesque, Scenic Fishing Lakes Nearby shopping, dining, top-rated hospital and pharmacies Schedule your private tour today !
Additional Information
- Amenities
- Fence Restrictions, Gated, Pickleball Court(s), Playground, Shuffleboard Court, Storage, Tennis Court(s)
- Interior Features
- Ceiling Fans(s), Crown Molding, Eat-in Kitchen, High Ceilings, Tray Ceiling(s), Vaulted Ceiling(s), Walk-In Closet(s), Window Treatments
- Exterior Features
- Outdoor Kitchen, Sidewalk, Sliding Doors, Sprinkler Metered, Storage
- HOA Fee
- $1,650
- HOA Freqency
- Annually
- Financing
- Cash, Conventional, FHA
- Location
- City Limits, Level, Oversized Lot, Private, Sidewalk, Paved
- Community Features
- Street Lights, No Deed Restriction
- Property Description
- One Story
- Zoning
- PDP
- Appliances
- Built-In Oven, Cooktop, Dishwasher, Disposal, Dryer, Electric Water Heater, Exhaust Fan, Freezer, Ice Maker, Microwave, Range, Range Hood, Refrigerator
- Heating
- Central
- Air Conditioning
- Central Air
- Exterior Construction
- Concrete
- Exterior Features
- Outdoor Kitchen, Sidewalk, Sliding Doors, Sprinkler Metered, Storage
- Levels
- One
- Roof
- Shingle
- Foundation
- Slab
- Pool
- Yes
- Pool Type
- Gunite, In Ground, Lighting, Outside Bath Access, Pool Sweep, Screen Enclosure, Solar Heat, Solar Power Pump, Tile
- Parking
- Driveway, Garage Door Opener, Garage Faces Side, Ground Level
- Parking Features
- Driveway, Garage Door Opener, Garage Faces Side, Ground Level
- Garage
- 2 Car Garage
- Garage Spaces
- 2
- Garage Features
- Driveway, Garage Door Opener, Garage Faces Side, Ground Level
- Elementary School
- Winding Waters K8
- Middle School
- Winding Waters K-8
- High School
- Weeki Wachee High School
- View
- Pool, Trees/Woods
Listing courtesy of HOMAN REALTY GROUP INC. 352-600-8170
Mortgage Calculator
StellarMLS is the source of this information via Internet Data Exchange Program. All listing information is deemed reliable but not guaranteed and should be independently verified through personal inspection by appropriate professionals. Listings displayed on this website may be subject to prior sale or removal from sale. Availability of any listing should always be independently verified. Listing information is provided for consumer personal, non-commercial use, solely to identify potential properties for potential purchase. All other use is strictly prohibited and may violate relevant federal and state law. Data last updated on