5117 Cr 316a, Bushnell, FL 33513
- $999,000
- 6
- BD
- 5
- BA
- 2,636
- SqFt








- List Price
- $999,000
- Status
- PENDING
- Days on Market
- 7
- MLS#
- TB8517259
- Subtype
- Residential
- Style
- One Story
- Architectural Style
- Ranch, Traditional
- Year Built
- 1979
- Bedrooms
- 6
- Bathrooms
- 5
- Full Baths
- 5
- Living Area
- 2,636
- Lot Size
- 732,243
- Acres
- 16.81
- MLS Area Major
- Bushnell
Property Description
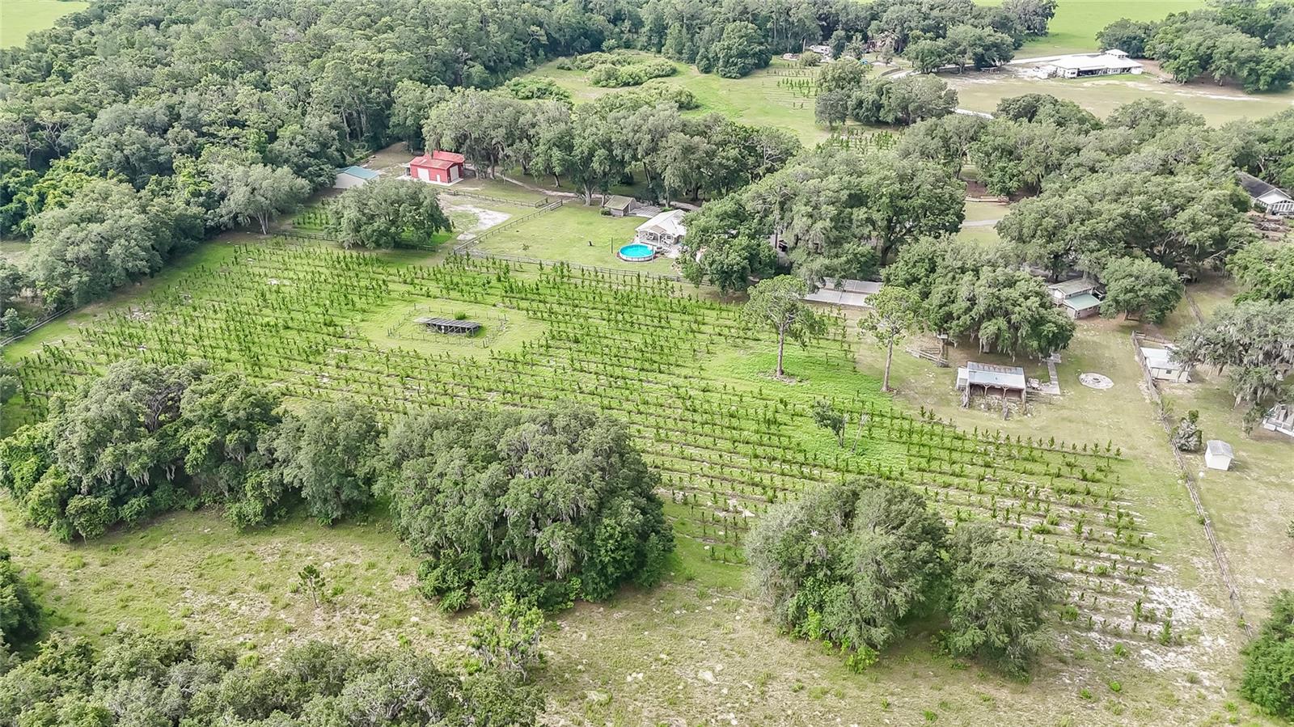
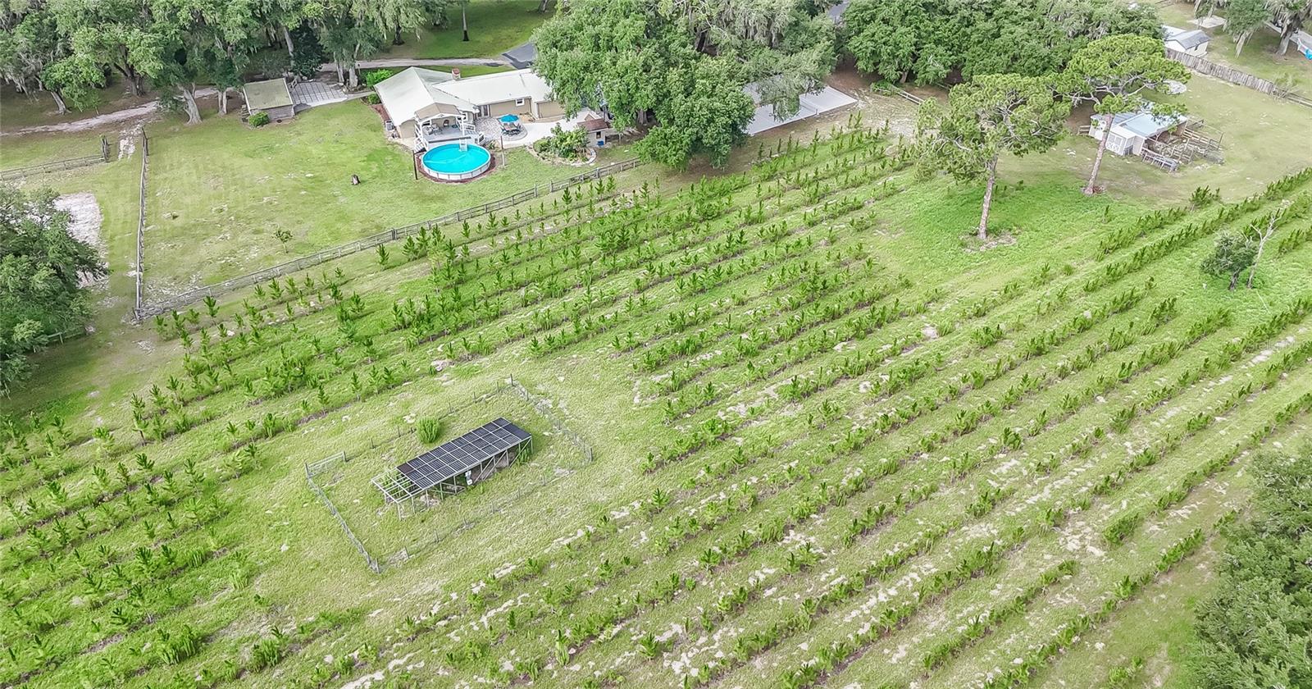
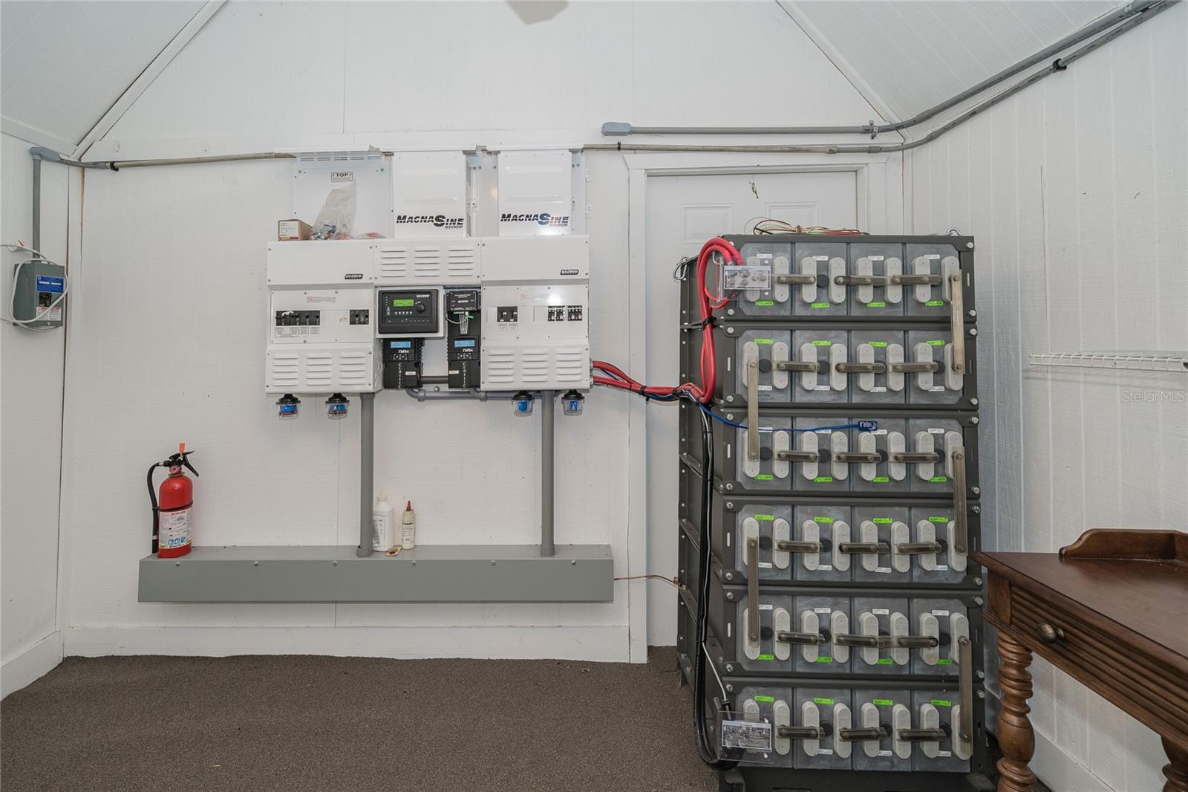
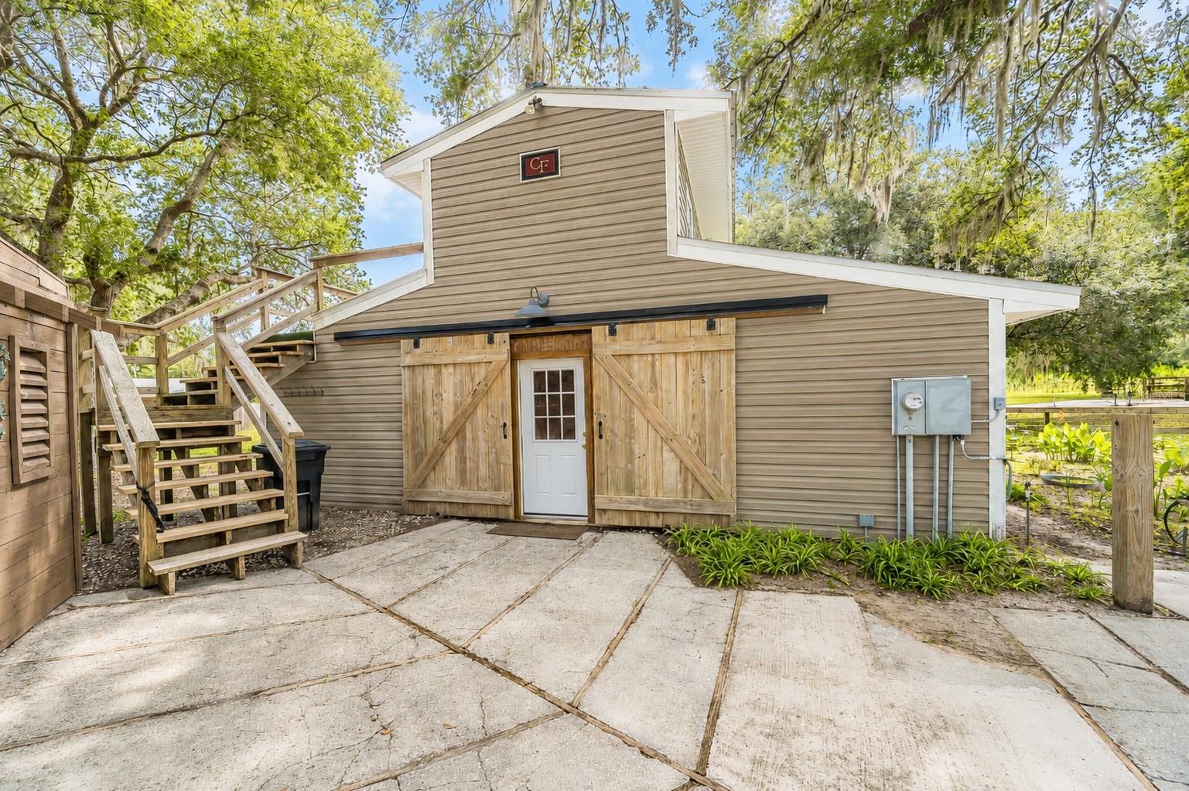
Under contract-accepting backup offers. Virtually Staged. A true Florida homestead estate offering privacy, income potential, and exceptional infrastructure on 16.8 fully fenced acres. This unique property features three separate residences. The primary home offers over 1,900 square feet with 3 bedrooms, 2 full baths, spacious living areas, and extensive upgrades throughout. Two additional rental-ready living quarters provide excellent flexibility for guests, multi-generational living, or income production: a 2-bedroom, 1-bath apartment with approximately 540 square feet, full-size kitchen with granite countertops, open-concept living area, private entrance, and laundry; plus an upper-level 1-bedroom, 1-bath apartment with kitchenette, private entrance, and laundry. As you enter through the private electric gate, a paved circular driveway welcomes you to this impressive estate. The grounds include a serene pond with dock, two newly installed pickleball courts, a stable/chicken coop with storage and dedicated bathroom, and a decorative utility shed housing the water filtration system. Approximately 4,000 planted pine trees provide agricultural tax benefits and future harvesting potential. For hobbyists, entrepreneurs, and equipment storage, the property includes a massive 24' x 40' climate-controlled pole barn featuring its own HVAC system, water heater, extensive shelving, abundant lighting, two roll-up doors, and 20-amp outlets every 10 feet. An adjoining RV carport offers water service, storage, and 50-amp electrical hookup. Designed for efficiency and self-sufficiency, the estate is equipped with 30 high-efficiency solar panels, a battery backup system, a whole-house 20kW Generac generator, and a 500-gallon fuel tank with pump. Inside the main residence, the open-concept kitchen, dining, and living areas are anchored by a stunning natural limestone wood-burning fireplace that extends into the foyer. The kitchen features solid wood cabinetry, stainless steel appliances, a gas range (2020), granite countertops, and a breakfast bar. Additional highlights include hurricane-rated windows, crown molding, custom beam accents, remote-controlled blinds, HVAC replaced in 2020, metal roofing with gutters, a spacious walk-in pantry, and a light-filled family room. The primary suite offers a luxurious retreat with a large walk-in closet featuring built-in shelving and an updated en-suite bath. Outdoors, enjoy an above-ground pool with composite decking, a covered patio with grilling station and built-in storage, plus beautifully landscaped grounds enhanced by pavers, lighting, and irrigation. With more than $350,000 in recent improvements, this one-of-a-kind property combines modern conveniences, agricultural opportunity, recreational amenities, and multiple income-producing residences, all in a private country setting.
Additional Information
- Interior Features
- Ceiling Fans(s), Crown Molding, Eat-in Kitchen, High Ceilings, Kitchen/Family Room Combo, Living Room/Dining Room Combo, Open Floorplan, Primary Bedroom Main Floor, Solid Wood Cabinets, Thermostat, Walk-In Closet(s), Window Treatments
- Exterior Features
- Courtyard, Dog Run, Lighting, Private Entrance, Private Mailbox, Private Yard, Rain Gutters, RV Hookup, Tennis Court(s)
- Financing
- Cash, Conventional, FHA, Owner Financing, USDA Loan, VA Loan
- Location
- Farm, City Limits, In County, Level, Oversized Lot, Pasture, Private, Paved, Unincorporated, Zoned for Horses
- Community Features
- Airport/Runway, Golf Carts OK, Stable(s), Horses Allowed, No Deed Restriction
- Property Description
- One Story
- Zoning
- AG
- Appliances
- Dishwasher, Dryer, Microwave, Refrigerator, Washer
- Heating
- Central
- Air Conditioning
- Central Air
- Exterior Construction
- Block, Stucco
- Exterior Features
- Courtyard, Dog Run, Lighting, Private Entrance, Private Mailbox, Private Yard, Rain Gutters, RV Hookup, Tennis Court(s)
- Levels
- One
- Roof
- Metal
- Foundation
- Block
- Pool
- Yes
- Pool Type
- Above Ground
- Parking
- Boat, Circular Driveway, Covered, Driveway, Golf Cart Parking, Guest, RV Carport, RV Access/Parking, Workshop in Garage
- Parking Features
- Boat, Circular Driveway, Covered, Driveway, Golf Cart Parking, Guest, RV Carport, RV Access/Parking, Workshop in Garage
- Garage
- 3 Car Carport, RV Carport
- Garage Features
- Boat, Circular Driveway, Covered, Driveway, Golf Cart Parking, Guest, RV Carport, RV Access/Parking, Workshop in Garage
- View
- Garden, Trees/Woods, Water
Listing courtesy of CORCORAN DWELLINGS. 727-888-4663
Mortgage Calculator
StellarMLS is the source of this information via Internet Data Exchange Program. All listing information is deemed reliable but not guaranteed and should be independently verified through personal inspection by appropriate professionals. Listings displayed on this website may be subject to prior sale or removal from sale. Availability of any listing should always be independently verified. Listing information is provided for consumer personal, non-commercial use, solely to identify potential properties for potential purchase. All other use is strictly prohibited and may violate relevant federal and state law. Data last updated on