7361 Wexford Court, Lakewood Ranch, FL 34202
- $569,900
- 2
- BD
- 2
- BA
- 2,215
- SqFt








- List Price
- $569,900
- Status
- ACTIVE
- Days on Market
- 77
- MLS#
- A4696471
- Subtype
- Residential
- Style
- One Story
- Year Built
- 2008
- Bedrooms
- 2
- Bathrooms
- 2
- Full Baths
- 2
- Living Area
- 2,215
- Lot Size
- 7,231
- Acres
- 0.17
- Subdivision
- Lakewood Ranch
- Building Name
- Neal
- MLS Area Major
- Bradenton/Lakewood Ranch/Lakewood Rch
Property Description
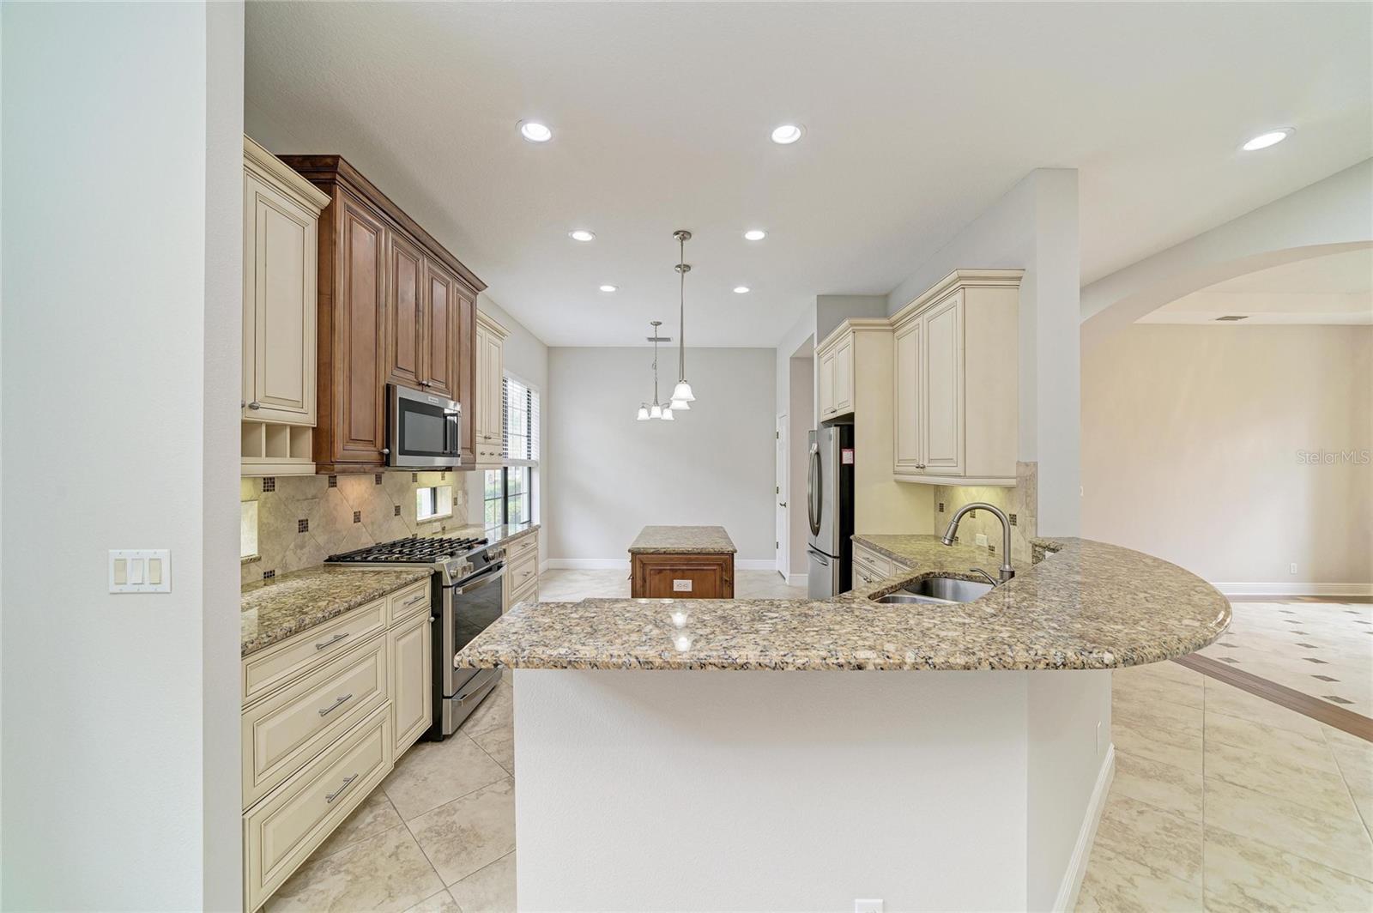
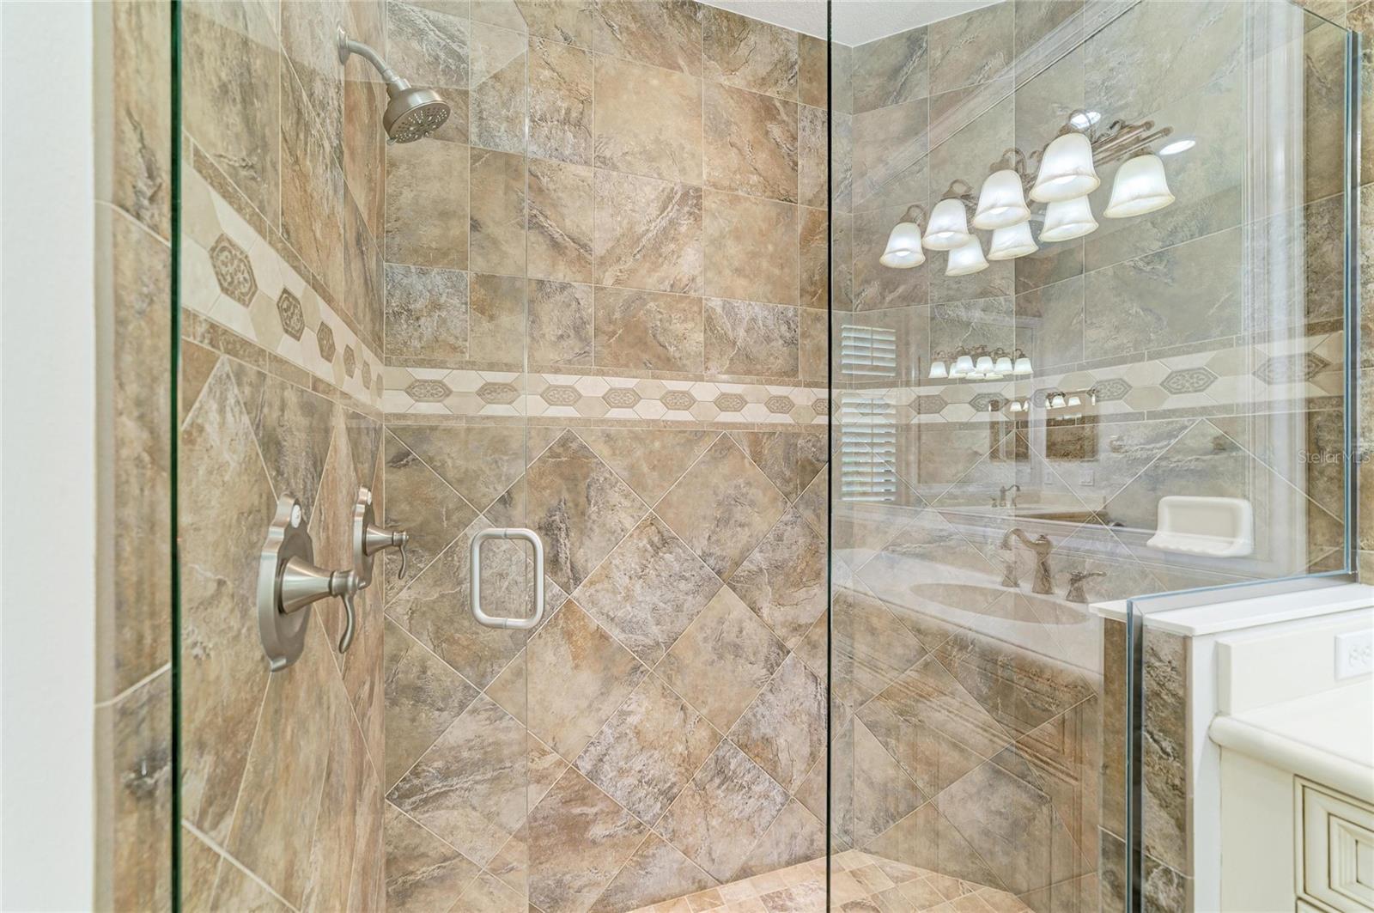
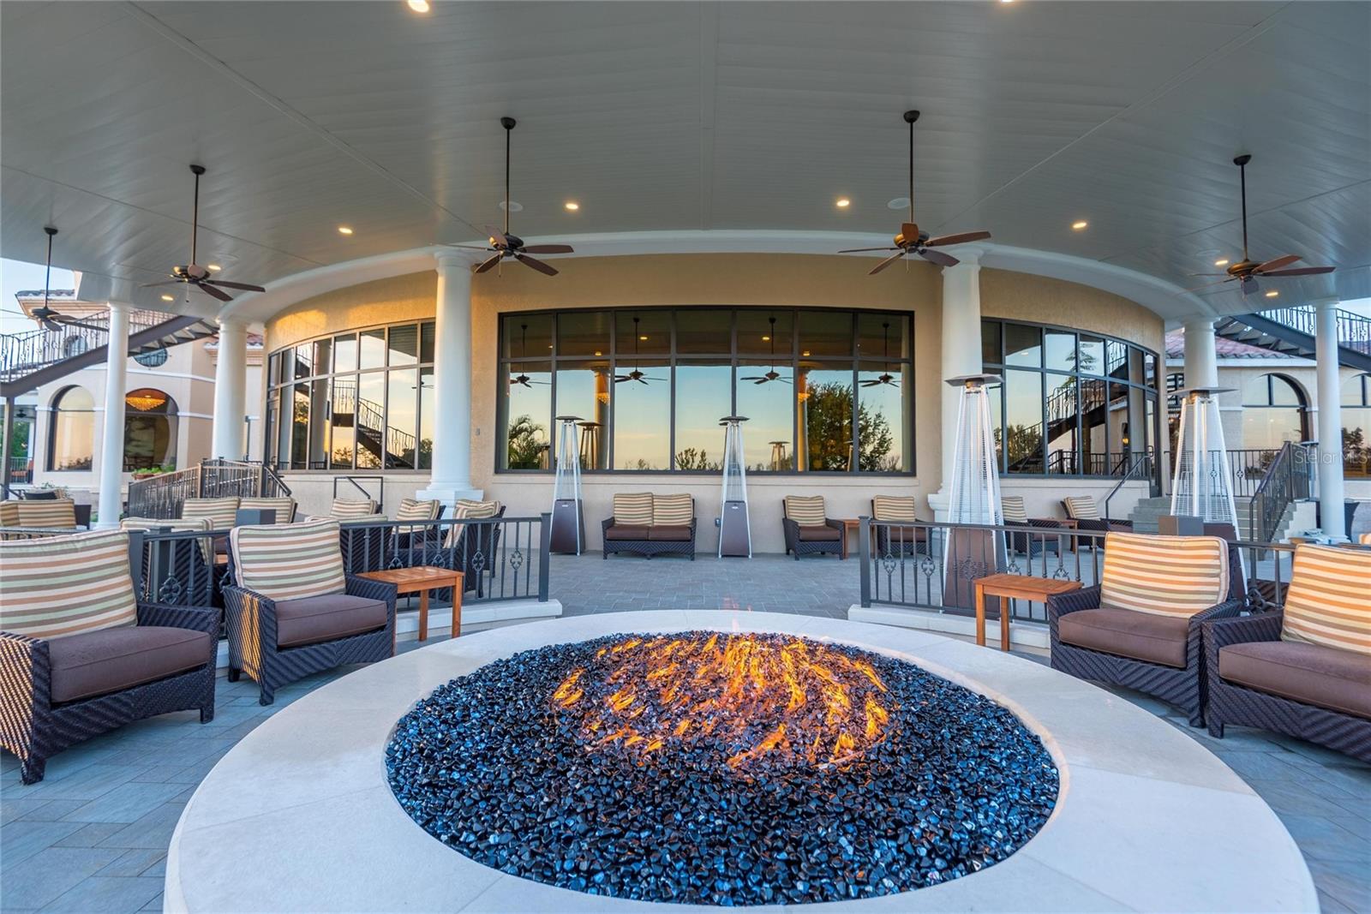
Virtually Staged. GREAT OPPORTUNITY IN LAKEWOOD RANCH GOLF & COUNTRY CLUB LIFESTYLE!! Let's start with location, location, location. This Neal Communities 2br/2ba plus study/den & formal dining room home is in the first village section inside the gates from Lakewood Ranch Blvd & Balmoral Woods Blvd. This makes it easy to get in/out of LWR without being too far east of I75. Striking architecture and quality craftsmanship create a magical allure throughout this 2215 sq.ft. prized home that sits on a lush mature preserve homesite. Upon entering your eyes will be drawn to exquisite tile flooring with mosaic inlay and the striking quality crafted engineered wood flooring. Soaring ceilings continue your journey throughout. The large eat-in kitchen with island cabinetry/hidden trash containers, stainless steel appliances, glazed 2-tone cabinetry, granite surfaces and tile backsplash welcomes the family chef. The family room is an inviting arena with triple-glass door slider access to the extended screened paver lanai and open floorplan from the kitchen. Its opportune location allows you to be part of the conversation while entertaining. Spacious while still being intimate, the master bedroom offers a tray ceiling and bay window, giving even more depth to the room. The master bath showcases a private water closet, 2 walk-in closets, an expansive seamless glass shower, deep fill tub and almond glazed cabinetry—duplicate to the kitchen. The guest bedroom is oversized and can function as a En-Suite with a pocket door to the main living space. Upgraded carpeting (replaced less than 2 years) adds warm finishing touches to both bedrooms. The 2 car garage is extended for your convenience to easily accommodate a golf cart in addition to 2 vehicles. New owners will save on utilities with a natural gas range & water heater and newer HVAC (2 yrs). Storm protection includes galvanized hanging panels for all windows and doors. Newly maintained items include painted interior walls throughout, power washed exterior & tile roof, and professional cleaning to make this home move-in ready! The gated community offers maintenance included landscaping, lawn care and community pool within short walking distance. Luxury resort golf, sports, & social MEMBERSHIPS ARE OPTIONAL which include access to 4 private golf courses, restaurants, social events, clubhouse facilities equipped with state-of-the-art fitness center, exercise classes, pickleball & tennis courts, and much more! Conveniently close to Lakewood Ranch Blvd gate access to downtown Lakewood Ranch, Waterside, UTC mall shopping, medical facilities & Sarasota/Bradenton airport. Taxes include annual CDD fee. Schedule your showing today!
Additional Information
- Amenities
- Gated, Optional Additional Fees, Pool
- Interior Features
- Ceiling Fans(s), Crown Molding, Eat-in Kitchen, High Ceilings, In Wall Pest System, Open Floorplan, Solid Surface Counters, Solid Wood Cabinets, Thermostat
- Exterior Features
- Hurricane Shutters, Rain Gutters, Sidewalk, Sliding Doors
- Taxes
- $3,003
- HOA Fee
- $771
- HOA Freqency
- Quarterly
- Financing
- Cash, Conventional
- Location
- Conservation Area, Level, Near Golf Course, Paved, Private
- Community Features
- Community Mailbox, Deed Restrictions, Golf Carts OK, Golf, Irrigation-Reclaimed Water, Pool, Restaurant, Sidewalks, Tennis Court(s), Street Lights, Golf Community
- Property Description
- One Story
- Zoning
- PDMU
- Appliances
- Dishwasher, Disposal, Dryer, Gas Water Heater, Range, Refrigerator, Washer
- Heating
- Central, Electric
- Air Conditioning
- Central Air
- Exterior Construction
- Block, Stucco
- Exterior Features
- Hurricane Shutters, Rain Gutters, Sidewalk, Sliding Doors
- Levels
- One
- Roof
- Tile
- Foundation
- Slab
- Pool
- Yes
- Parking
- Garage Door Opener, Oversized
- Parking Features
- Garage Door Opener, Oversized
- Garage
- 2 Car Garage
- Garage Spaces
- 2
- Garage Features
- Garage Door Opener, Oversized
- Elementary School
- Robert E Willis Elementary
- Middle School
- Nolan Middle
- High School
- Lakewood Ranch High
- View
- Trees/Woods
Listing courtesy of TNG REAL ESTATE. 941-773-9599
Mortgage Calculator
StellarMLS is the source of this information via Internet Data Exchange Program. All listing information is deemed reliable but not guaranteed and should be independently verified through personal inspection by appropriate professionals. Listings displayed on this website may be subject to prior sale or removal from sale. Availability of any listing should always be independently verified. Listing information is provided for consumer personal, non-commercial use, solely to identify potential properties for potential purchase. All other use is strictly prohibited and may violate relevant federal and state law. Data last updated on