11415 Zimmerman Path, Oxford, FL 34484
- $599,900
- 4
- BD
- 3
- BA
- 2,270
- SqFt








- List Price
- $599,900
- Status
- PENDING
- Days on Market
- 43
- MLS#
- OM726243
- Subtype
- Residential
- Style
- One Story
- Year Built
- 2017
- Bedrooms
- 4
- Bathrooms
- 3
- Full Baths
- 3
- Living Area
- 2,270
- Lot Size
- 16,847
- Acres
- 0.39
- Subdivision
- Oxford Oaks Ph 2
- MLS Area Major
- Oxford
Property Description
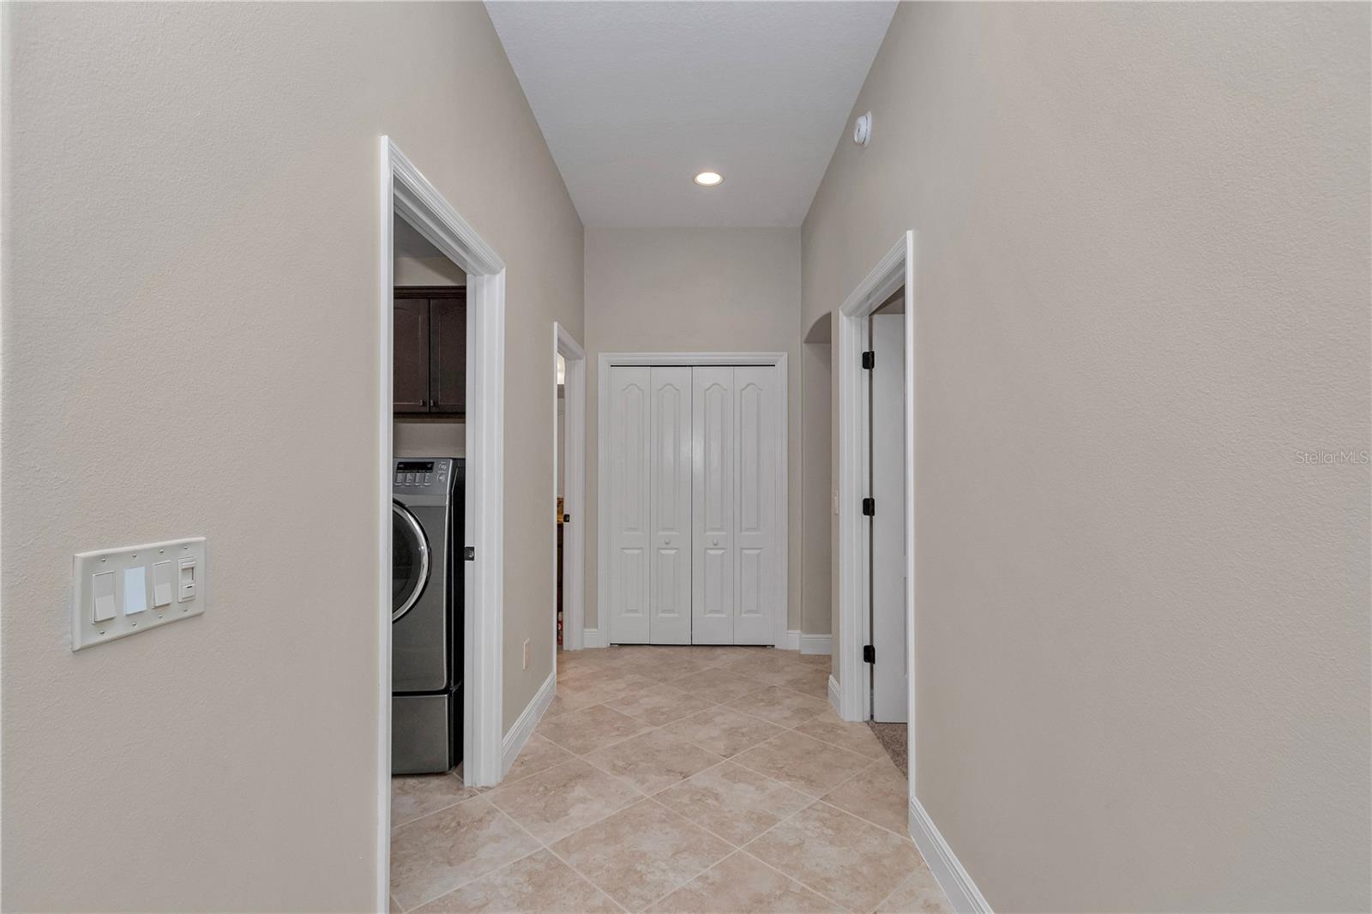
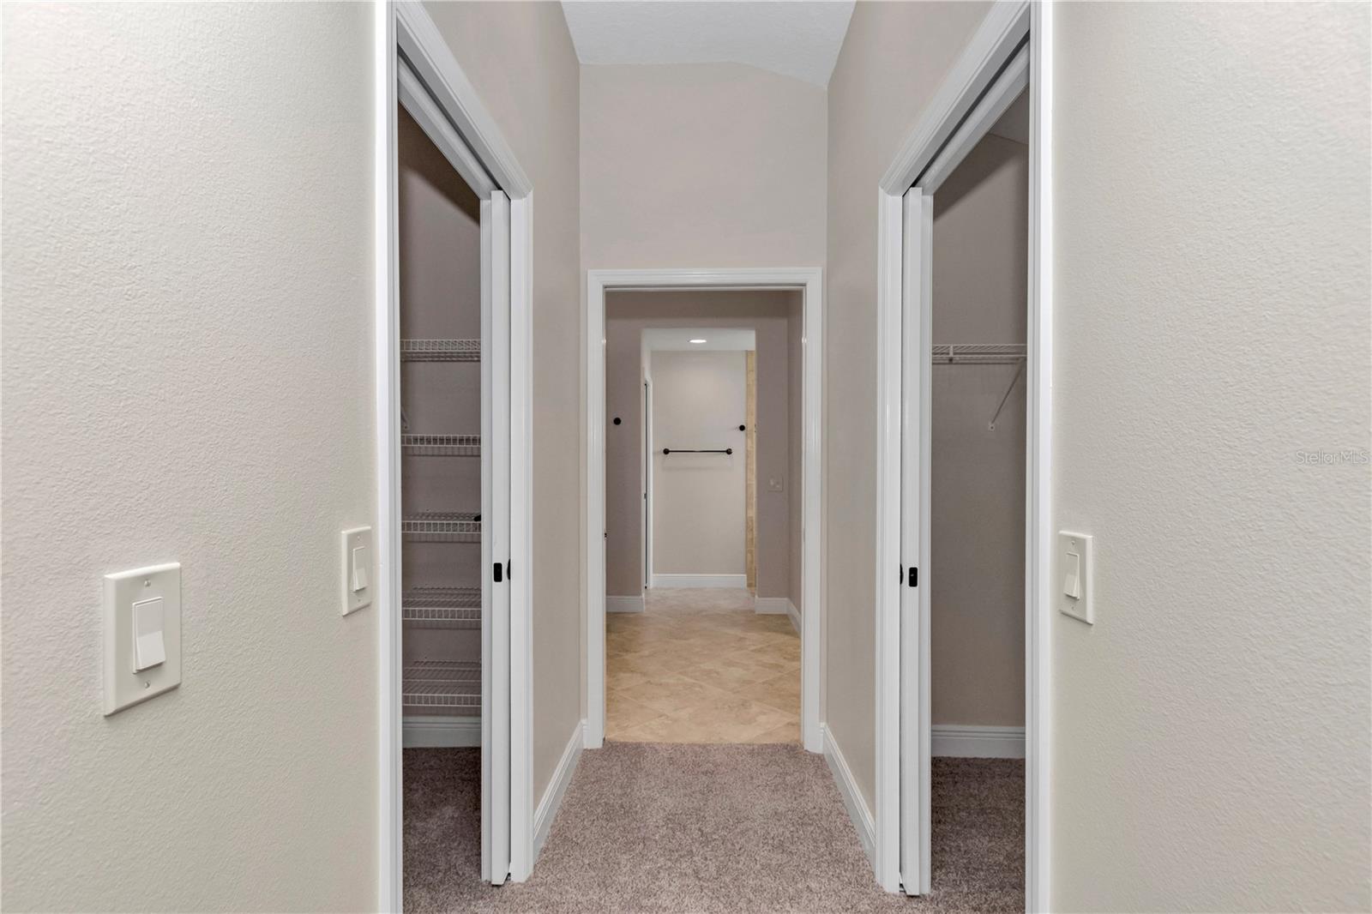
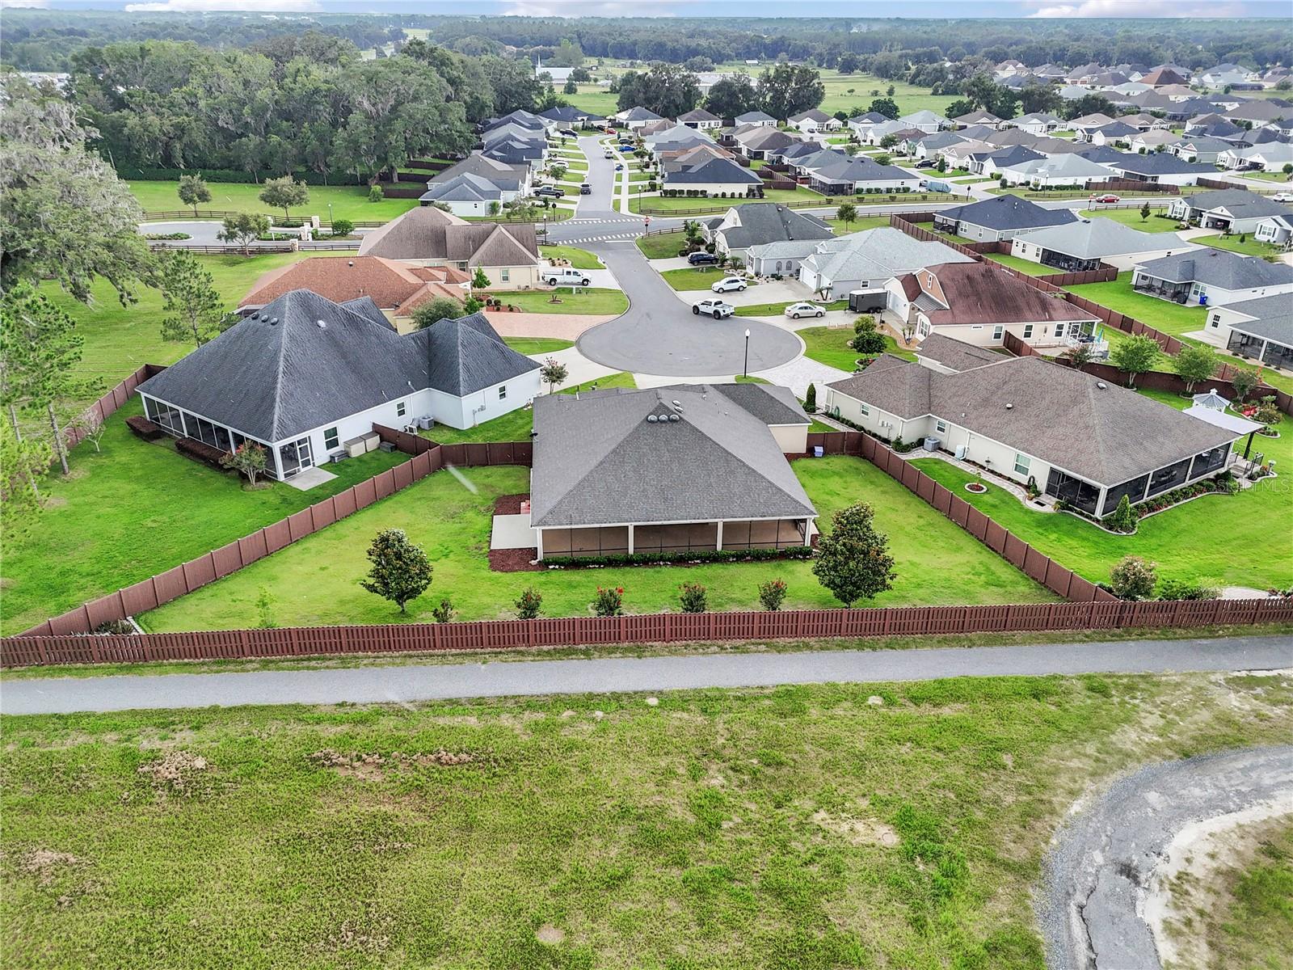
Under contract-accepting backup offers. Virtually Staged. Welcome to modern elegance in the highly sought-after community of Oxford Oaks. This stunning 2017-built estate perfectly balances sophisticated style with everyday functionality, offering 4 spacious bedrooms, 3 full bathrooms, and 2,270 sq. ft. of bright, open-concept living space. Situated on an impressive, oversized 0.39-acre lot, this property provides a rare level of outdoor freedom and privacy. The heart of the home features a beautiful gourmet kitchen with sleek countertops and a large central island that effortlessly overlooks the expansive living and dining areas. Step through the sliding glass doors to your spacious screened lanai—the ultimate spot for morning coffee, evening relaxation, and seamless indoor-outdoor Florida living. Beyond the lanai, a massive backyard canvas awaits, perfect for pets, play, or creating your dream pool oasis. Retreat to the private owner’s suite, featuring a walk-in closet and a spa-inspired bath. Residents of this gated enclave enjoy premier amenities including a resort-style pool, pickleball and tennis courts, a playground, and golf-cart-friendly paths. Located just minutes from The Villages, fine dining, and endless shopping, this exceptional property offers the ultimate Central Florida lifestyle. Schedule your private tour today!
Additional Information
- Interior Features
- High Ceilings, Open Floorplan
- Exterior Features
- Other, Private Yard
- HOA Fee
- $743
- HOA Freqency
- Annually
- Financing
- Cash, Conventional, FHA, VA Loan
- Community Features
- Pool, No Deed Restriction
- Property Description
- One Story
- Zoning
- PUD
- Appliances
- Dishwasher, Dryer, Range, Refrigerator, Washer
- Heating
- Heat Pump
- Air Conditioning
- Central Air
- Exterior Construction
- Block, Stucco
- Exterior Features
- Other, Private Yard
- Levels
- One
- Roof
- Shingle
- Foundation
- Slab
- Pool
- Yes
- Garage
- 4 Car Garage
- Garage Spaces
- 4
- Elementary School
- Wildwood Elementary
- Middle School
- Wildwood Middle
- High School
- Wildwood High
Listing courtesy of LEGACY REALTY & ASSOCIATES. 352-203-4801
Mortgage Calculator
StellarMLS is the source of this information via Internet Data Exchange Program. All listing information is deemed reliable but not guaranteed and should be independently verified through personal inspection by appropriate professionals. Listings displayed on this website may be subject to prior sale or removal from sale. Availability of any listing should always be independently verified. Listing information is provided for consumer personal, non-commercial use, solely to identify potential properties for potential purchase. All other use is strictly prohibited and may violate relevant federal and state law. Data last updated on