140 E Morse Boulevard Unit J, Winter Park, FL 32789
- $2,350,000
- 3
- BD
- 3
- BA
- 2,143
- SqFt








- List Price
- $2,350,000
- Status
- ACTIVE
- Days on Market
- 61
- MLS#
- O6414891
- Subtype
- Residential
- Style
- One Story
- Year Built
- 2008
- Bedrooms
- 3
- Bathrooms
- 3
- Full Baths
- 3
- Living Area
- 2,143
- Subdivision
- Landmark Winter Park Condo
- Building Name
- 140
- MLS Area Major
- Winter Park
Property Description
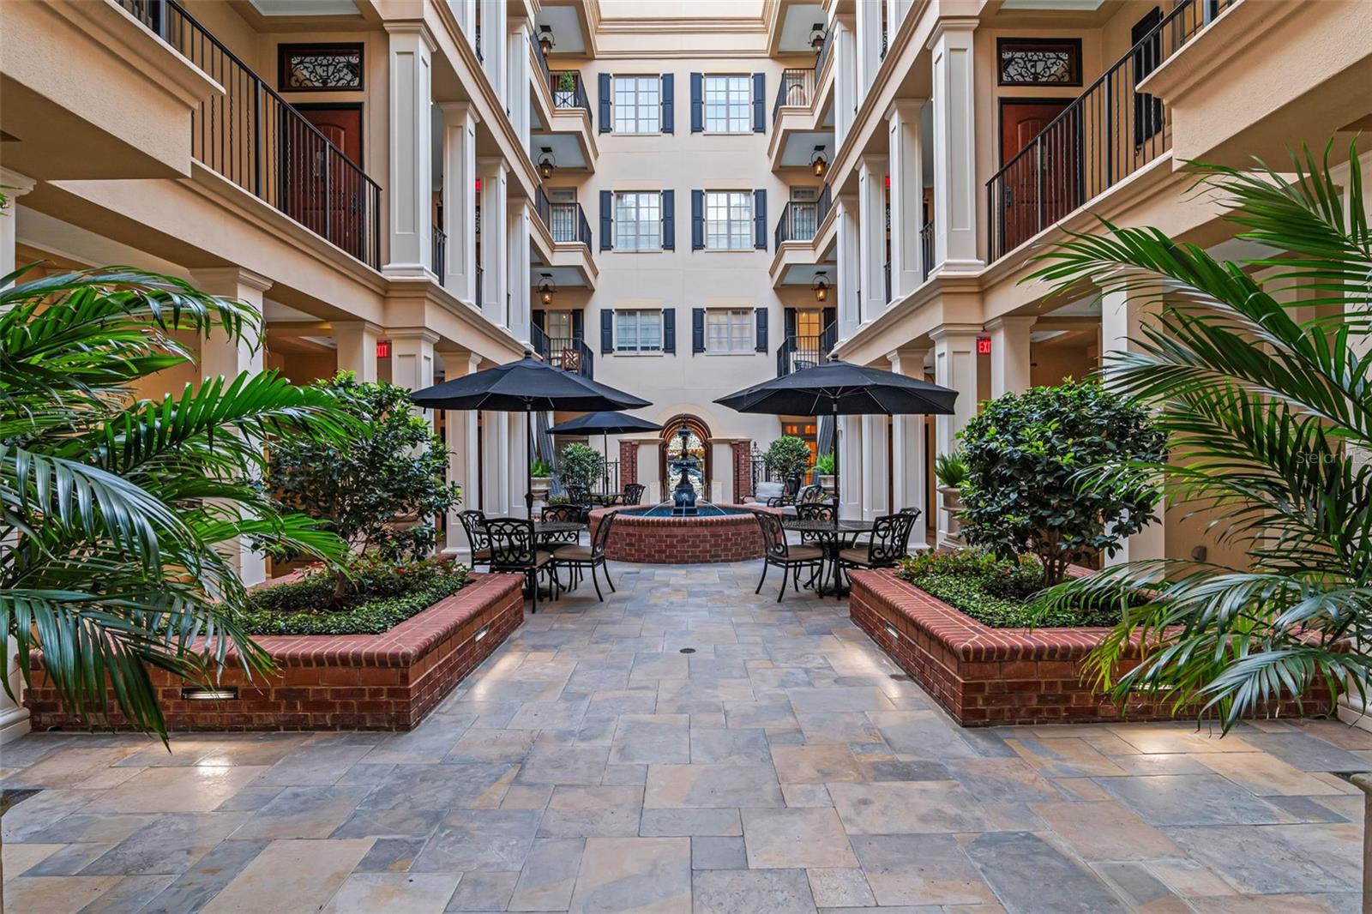
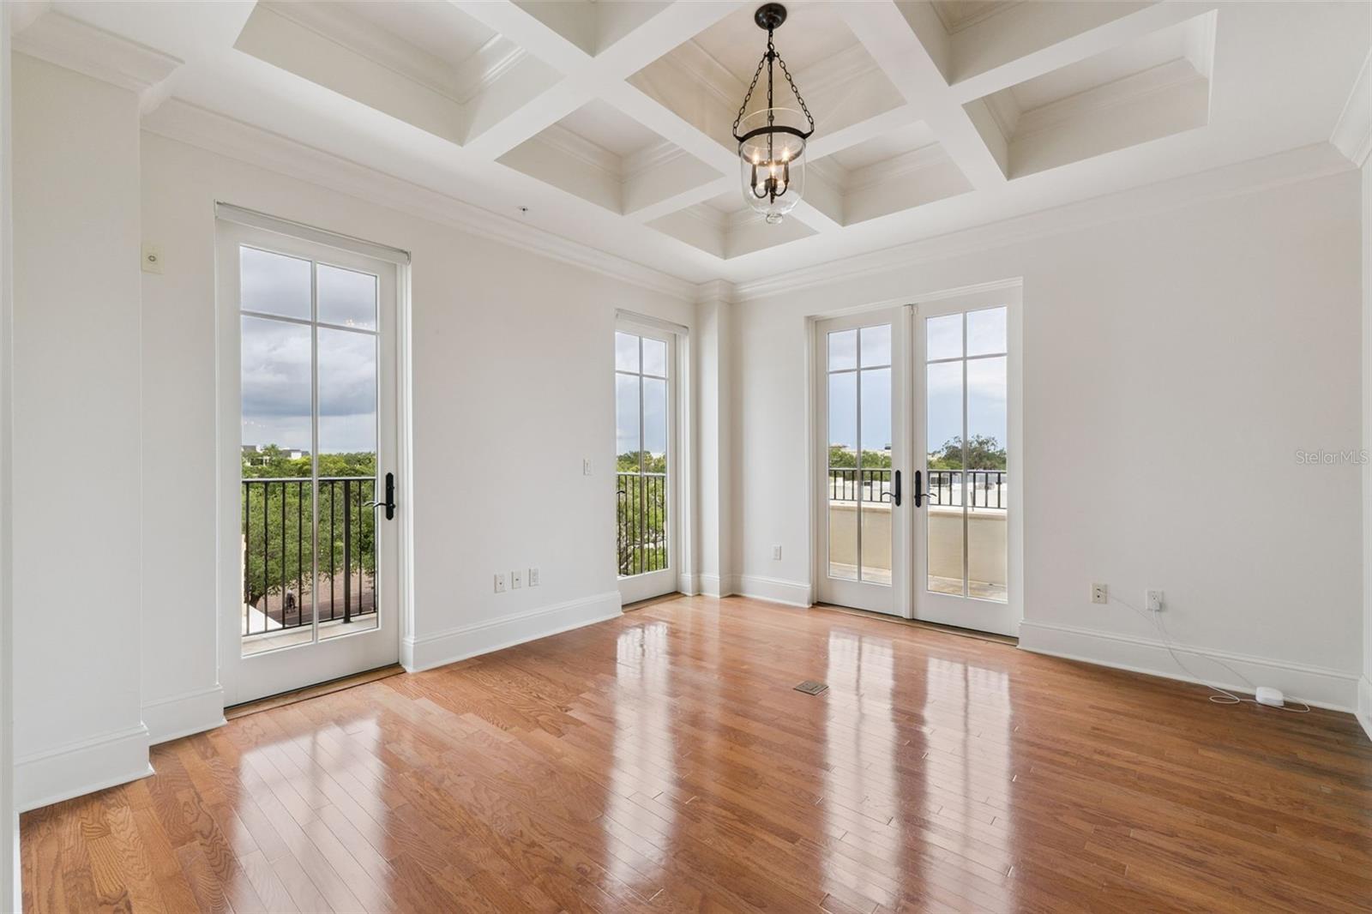
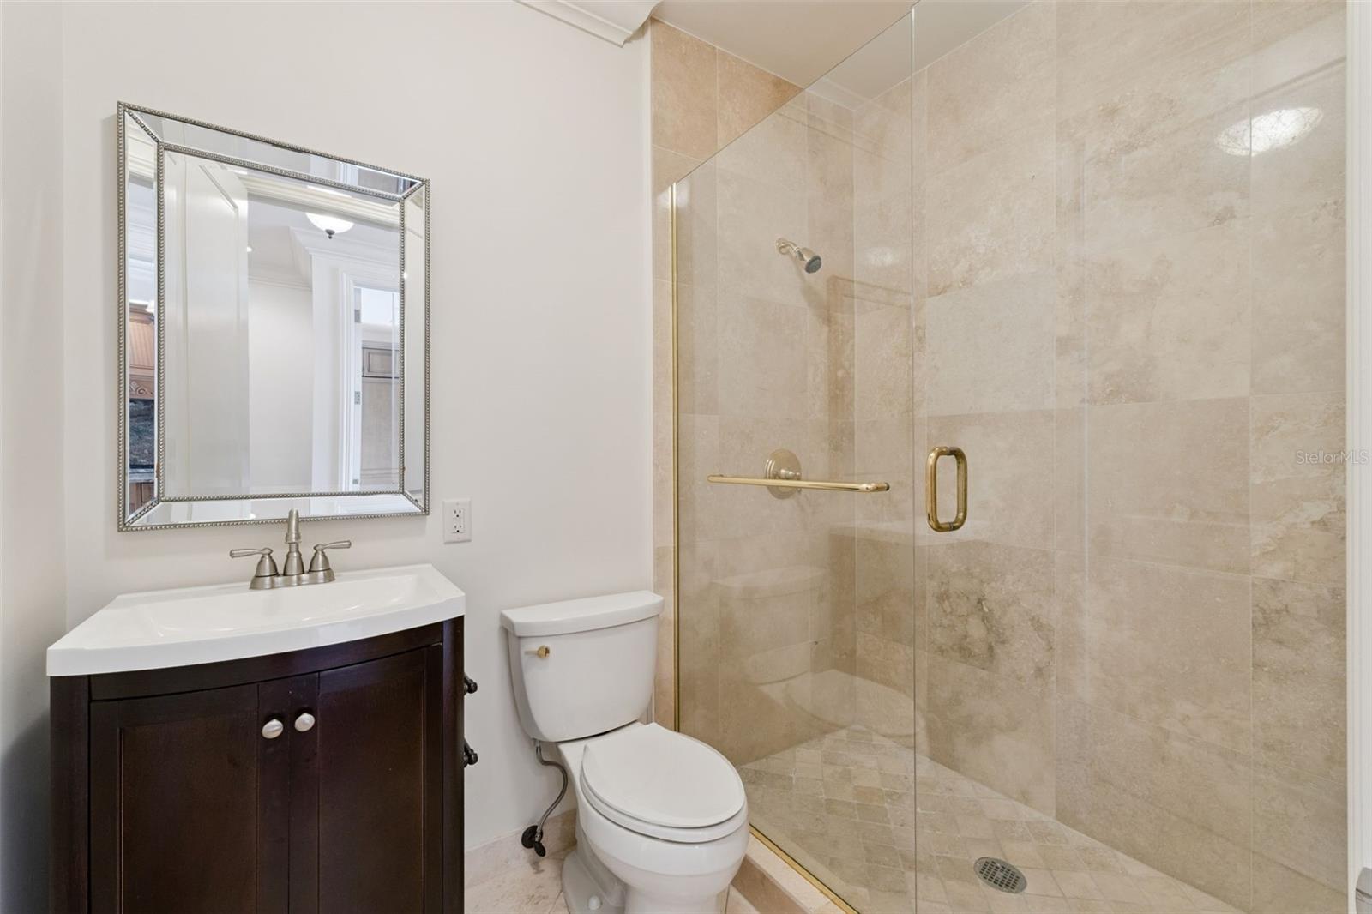
Discover an exceptional opportunity to own a penthouse residence at The Landmark, one of downtown Winter Park's exclusive addresses. Directly along the desired brick streets of Park Avenue, this boutique condominium community consists of only 13 residences and offers an unparalleled blend of privacy, sophistication and accessible convenience. Just outside your door, enjoy acclaimed dining, boutique shopping, art galleries, sidewalk cafés, Central Park and the year-round events that have made Winter Park one of Central Florida's sought-after destinations. Behind The Landmark's secure wrought-iron gates, residents are welcomed into a beautifully landscaped courtyard centered around a timeless fountain and illuminated by dozens of gas lanterns, creating a warm and elegant atmosphere reminiscent of a European enclave. Impeccably maintained and thoughtfully designed, the community provides a peaceful retreat while remaining moments from the vibrant energy of Park Avenue. Residence J occupies a premier penthouse position and is filled with natural light, enhanced by soaring ceilings, expansive windows, and multiple French doors that open to private terraces overlooking Morse Boulevard and the surrounding downtown streetscape. The spacious floor plan is designed for comfortable daily living and effortless entertaining. The living and dining areas are anchored by a gas fireplace and flow seamlessly into the kitchen, where integrated appliances, a gas cooktop, generous workspace, and a charming breakfast area create a functional and inviting gathering space. The primary suite serves as a private sanctuary, featuring dual vanities, separate water closets, an oversized walk-in shower and a custom-designed walk-in closet. Two additional guest bedrooms provide flexibility for family and visitors. One bedroom is connected to a Jack-and-Jill bath, while the third enjoys a private en-suite bath and a Juliet balcony that captures the charm and character of downtown Winter Park from above. Additional amenities include two deeded underground parking spaces, a private climate-controlled storage room, and access to the community's shared outdoor entertaining area, complete with a summer kitchen and courtyard gathering space. Whether enjoyed as a full-time residence or a lock-and-leave retreat, this penthouse offers a rare combination of luxury, security and an unmatched Park Avenue lifestyle in the heart of Winter Park.
Additional Information
- Amenities
- Elevators, Gated
- Interior Features
- Ceiling Fans(s), Coffered Ceiling(s), Crown Molding, Eat-in Kitchen, High Ceilings, Primary Bedroom Main Floor, Solid Wood Cabinets, Stone Counters, Walk-In Closet(s)
- Exterior Features
- Balcony, Courtyard, French Doors, Lighting, Sidewalk
- HOA Freqency
- Monthly
- Monthly Condo Fee
- 2511
- Condo Fees
- $2511
- Condo Fees Term
- Monthly
- Pets Allowed
- Yes
- Pets
- Yes
- Max Pet Weight
- 100
- Pet Size
- Large (61-100 Lbs.)
- Building Name
- 140
- Community Features
- Buyer Approval Required, Community Mailbox, Gated Community - No Guard, No Deed Restriction
- Property Description
- One Story
- Zoning
- C-2
- Appliances
- Bar Fridge, Built-In Oven, Cooktop, Dishwasher, Disposal, Microwave, Range Hood, Refrigerator
- Heating
- Central
- Air Conditioning
- Central Air
- Exterior Construction
- Block, Stucco
- Exterior Features
- Balcony, Courtyard, French Doors, Lighting, Sidewalk
- Stories
- 4
- Levels
- One
- Roof
- Membrane
- Foundation
- Slab
- Parking
- Assigned, Deeded, Basement
- Parking Features
- Assigned, Deeded, Basement
- Garage
- 2 Car Garage
- Garage Spaces
- 2
- Garage Features
- Assigned, Deeded, Basement
- Elementary School
- Audubon Park K8
- Middle School
- Audubon Park K-8
- High School
- Winter Park High
- View
- City
Listing courtesy of PREMIER SOTHEBY'S INTL. REALTY. 407-644-3295
Mortgage Calculator
StellarMLS is the source of this information via Internet Data Exchange Program. All listing information is deemed reliable but not guaranteed and should be independently verified through personal inspection by appropriate professionals. Listings displayed on this website may be subject to prior sale or removal from sale. Availability of any listing should always be independently verified. Listing information is provided for consumer personal, non-commercial use, solely to identify potential properties for potential purchase. All other use is strictly prohibited and may violate relevant federal and state law. Data last updated on