25 Huntley Court, Haines City, FL 33844
- $315,000
- 3
- BD
- 2
- BA
- 2,204
- SqFt










- List Price
- $315,000
- Status
- ACTIVE
- Days on Market
- 66
- MLS#
- P4938970
- Subtype
- Residential
- Style
- One Story
- Year Built
- 1984
- Bedrooms
- 3
- Bathrooms
- 2
- Full Baths
- 2
- Living Area
- 2,204
- Lot Size
- 8,999
- Acres
- 0.21
- Subdivision
- Grenelefe Estates
- MLS Area Major
- Haines City/Grenelefe
Property Description
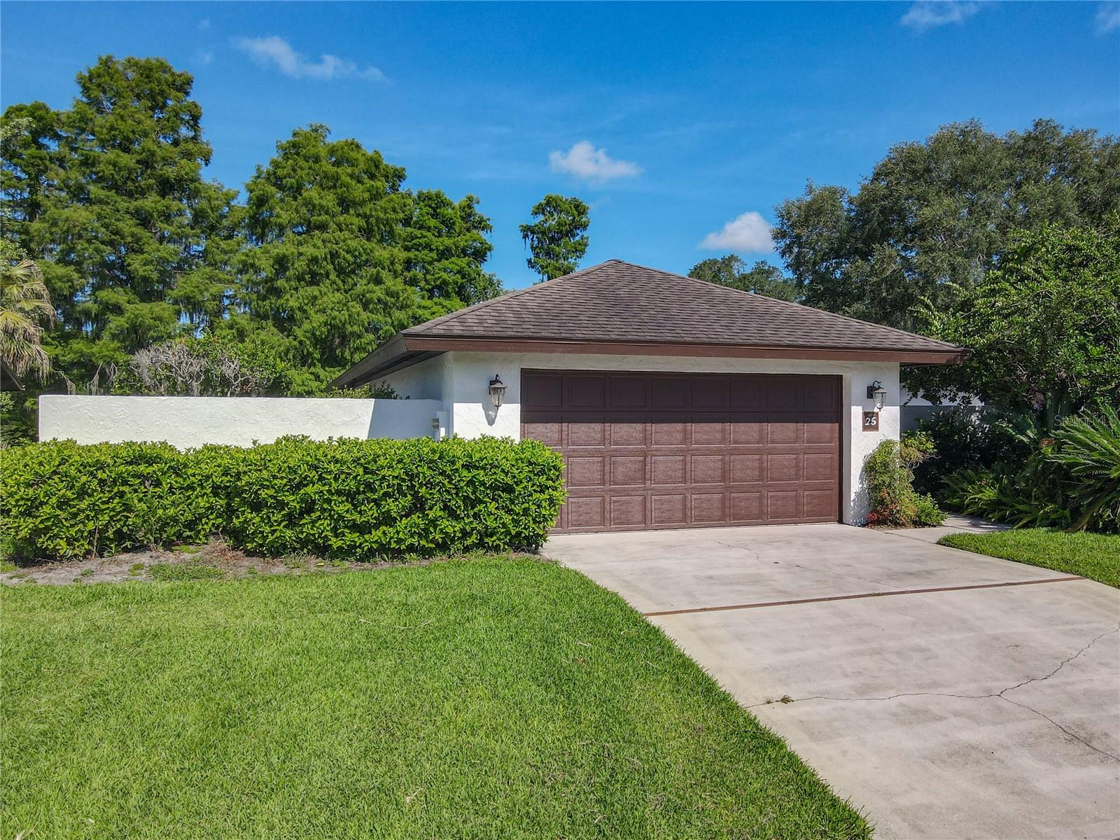
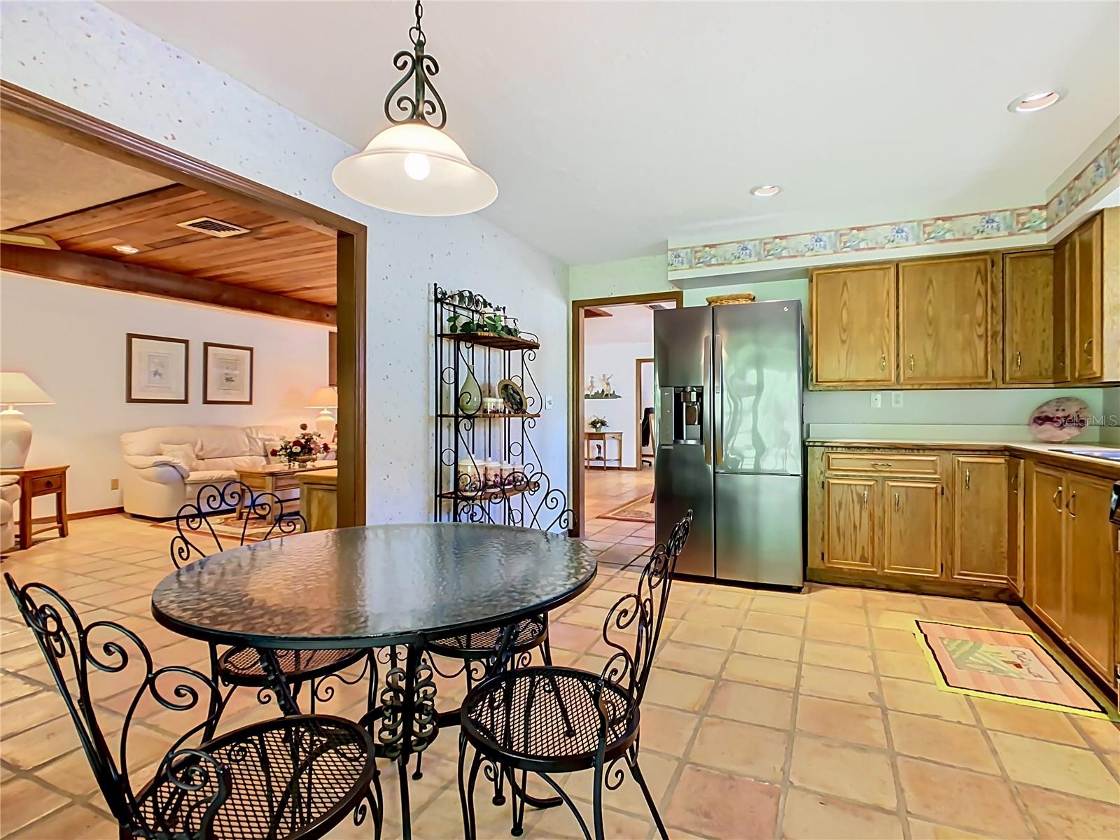
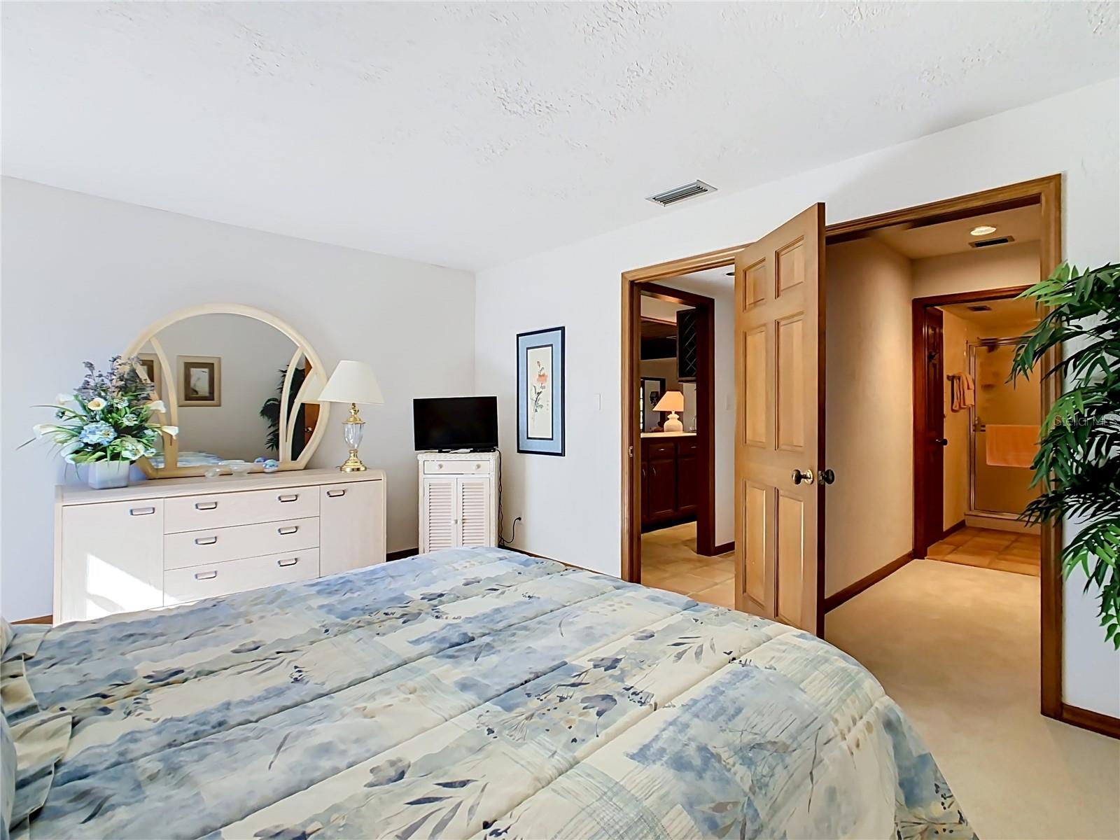
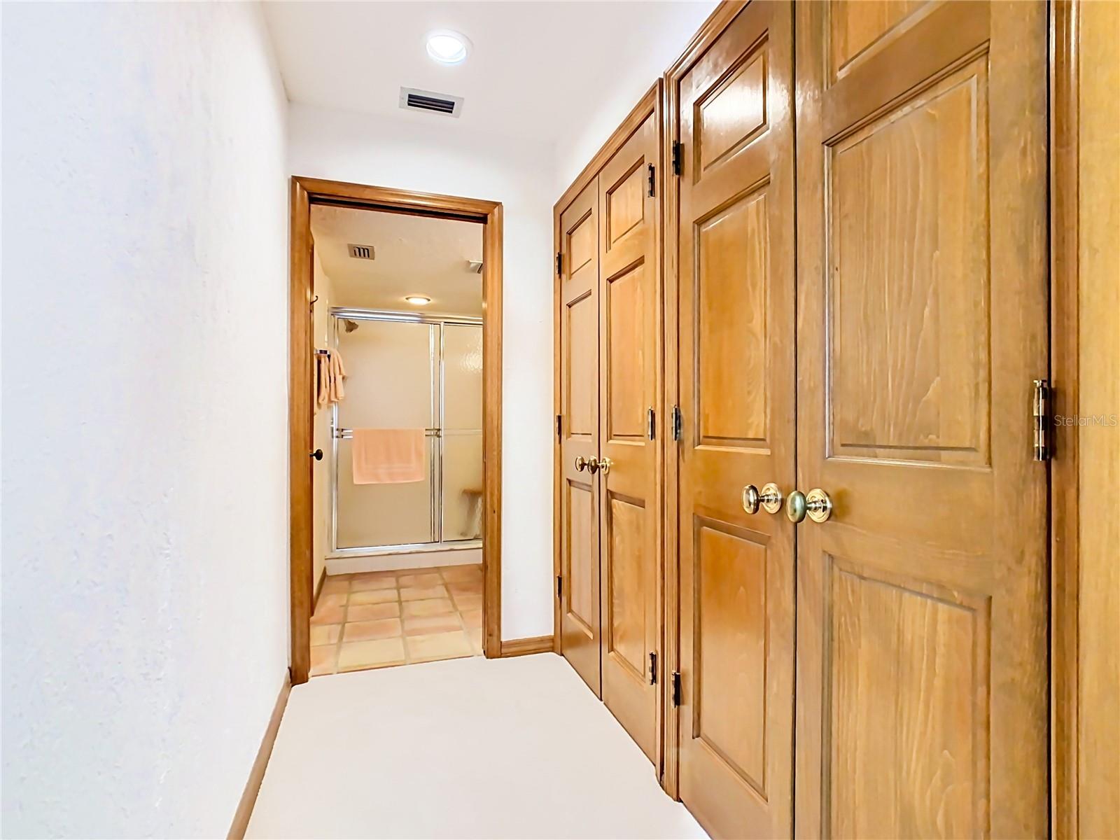
As you drive to the property you will experience the quiet and saftey offered by this homesite, upon approaching you will see a freshly painted exterior and upscale landscaping. Now as you walk thru the gate and approach thee entrance you will notice to your left an area that could be converted to a nice patio. Upon entering the house you will seek an open floor plan and can see straight thru to the lanai. now as you look down you will notice the Spainish tile and a sold floor no step down like other golf villas. now as you go left you will notice the 3rd bedroom/office with tuck away doors. moving forward you will see the beautiful dining area and the door to the laundry room. Now for the kitchen with the Spainish tile, and as you check out the wood cabinets and drawers you will realize that this is a turn key offering. the living room greta room combo is remarkably large for entertaining and comfort. I am sure you have noticed the French doorsopening to courtyard and lanai. The bedrooms are like 2 masters with their own bathes and with walkin closets. This home is in very good condition and is move in ready. So come and enjoy the peace and quiet and Florida natural resources.
Additional Information
- Amenities
- Pool
- Interior Features
- Ceiling Fans(s), Central Vaccum
- Exterior Features
- Courtyard, French Doors, Private Entrance, Private Mailbox, Private Yard
- HOA Fee
- $1,050
- HOA Freqency
- Annually
- Financing
- Cash, Conventional, FHA
- Community Features
- Deed Restrictions, Street Lights
- Property Description
- One Story
- Appliances
- Dishwasher, Disposal, Dryer, Electric Water Heater, Ice Maker, Refrigerator, Washer
- Heating
- Central, Heat Pump
- Air Conditioning
- Central Air
- Exterior Construction
- Block, Stucco
- Exterior Features
- Courtyard, French Doors, Private Entrance, Private Mailbox, Private Yard
- Stories
- 1
- Levels
- One
- Roof
- Shingle
- Foundation
- Slab
- Garage
- 2 Car Garage
- Garage Spaces
- 2
Listing courtesy of BOB MCCARTY REALTY. 863-422-4444
Mortgage Calculator
StellarMLS is the source of this information via Internet Data Exchange Program. All listing information is deemed reliable but not guaranteed and should be independently verified through personal inspection by appropriate professionals. Listings displayed on this website may be subject to prior sale or removal from sale. Availability of any listing should always be independently verified. Listing information is provided for consumer personal, non-commercial use, solely to identify potential properties for potential purchase. All other use is strictly prohibited and may violate relevant federal and state law. Data last updated on